
146 Highland Dr, Coatesville, PA 19320
Local realty services provided by:Better Homes and Gardens Real Estate Community Realty
Upcoming open houses
- Sat, Sep 2611:00 am - 01:00 pm
Listed by: lee ann a embrey
Office: coldwell banker realty
MLS#:PACT2135826
Source:BRIGHTMLS
Price summary
- Price:$550,000
- Price per sq. ft.:$191.37
About this home
Welcome to 146 Highland Dr. This spacious 4-bedroom, 2.5-bath home is ideally situated at the end of a quiet cul-de-sac on a premium lot in desirable Valley Farm Estates. Offering over 2,874 square feet, a 2.5-car garage, peaceful wooded views, and no HOA, this Michael Anthony built home combines space, functionality, and a wonderful Chester County setting. Step inside to a dramatic two-story foyer with hardwood flooring and an open staircase. A home study or office, complete with crown molding and recessed lighting is conveniently located just off the foyer. The thoughtfully designed floor plan blends traditional living and dining rooms with an open kitchen and great room, offering the best of both worlds. The spacious eat-in kitchen features granite countertops, a center island, abundant maple cabinetry, pantry, and breakfast area overlooking the backyard. It opens to an impressive great room with a soaring cathedral ceiling, abundant natural light, and a beautiful stone gas fireplace with barn-beam mantel. Nine-foot ceilings, hardwood flooring, a first-floor laundry room, and powder room complete the main level. Upstairs, french doors lead to the spacious primary suite with an expanded walk-in closet and private bath featuring a soaking tub, separate shower, and double vanity. Three additional generously sized bedrooms and a full hall bath complete the second floor. The full walkout basement offers excellent potential for additional living space and is already plumbed for another bathroom. Outside, the expansive, level backyard is surrounded by a peaceful wooded backdrop, providing plenty of room to entertain, garden, play, or simply relax. Located in scenic Valley Township, enjoy a quiet residential setting with nearby parks and recreation, convenient access to Routes 30 and 82, and easy connections to surrounding Chester County communities plus the ongoing revitalization of the greater Coatesville area, including the new Coatesville train station project that is designed to provide modern accessible platforms, elevators, expanded parking, bicycle facilities and multimodal connections. This premium cul-de-sac lot with lots of beautiful outdoor space, a spacious floor plan, and a convenient location all come together to make this home a wonderful opportunity. It is priced $15,000 under fair market value to allow the new owner to select and personalize the carpeting. Schedule your appointment now and discover all this home has to offer!...
Contact an agent
Home facts
- Year built:2012
- Subdivision & Development:VALLEY FARM ESTATES
- Listing ID #:PACT2135826
- Added:10 day(s) ago
- Updated:September 23, 2026 at 01:57 PM
Rooms and interior
- Bedrooms:4
- Total bathrooms:3
- Full bathrooms:2
- Half bathrooms:1
- Dining Description:Dining Room, Formal/Separate Dining Room
- Kitchen Description:Crown Moldings, Kitchen - Eat-In, Kitchen - Island, Upgraded Countertops
- Bedroom Description:Walk In Closet(s)
- Basement:Yes
- Basement Description:Daylight, Full, Outside Entrance, Poured Concrete
- Living area:2,874 sq. ft.
Heating and cooling
- Cooling:Central A/C
- Heating:Heat Pump - Gas BackUp, Natural Gas
Structure and exterior
- Year built:2012
- Building area:2,874 sq. ft.
- Lot area:0.5 Acres
- Lot Features:Backs to Trees, Cul-de-sac, Suburban
- Architectural Style:Traditional
- Construction Materials:Aluminum Siding
- Foundation Description:Concrete Perimeter
- Levels:2 Stories
Utilities
- Water:Public
- Sewer:Public Sewer
Finances and disclosures
- Price:$550,000
- Price per sq. ft.:$191.37
- Tax amount:$10,552 (2026)
Features and amenities
- Amenities:Chair Railings, Crown Moldings
Parking
- Parking description:Attached Garage, Garage - Side Entry, Garage Door Opener, Inside Access, On Street
- Garage:Yes
- Garage spaces:2
New listings near 146 Highland Dr
- Coming Soon
 $255,000Coming Soon3 beds 2 baths1,405 sq. ft.
535 Conestoga Dr, COATESVILLE, PA 19320
MLS# PACT2136616Listed by: BEILER-CAMPBELL REALTORS-KENNETT SQUARE - Coming Soon
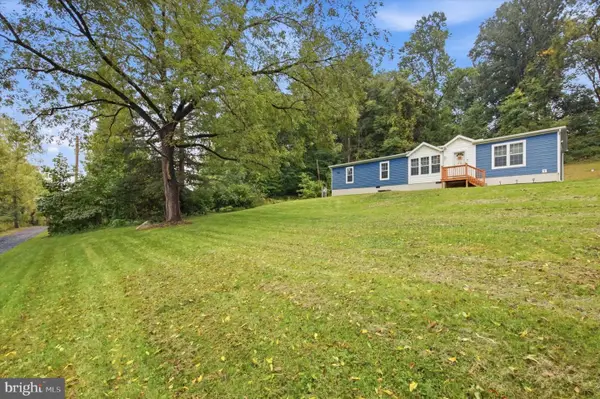 $335,000Coming Soon3 beds 2 baths1,680 sq. ft.
136 Charlotte Ln, COATESVILLE, PA 19320
MLS# PACT2136544Listed by: KELLER WILLIAMS REAL ESTATE -EXTON - Coming Soon
 $425,000Coming Soon3 beds 3 baths2,104 sq. ft.
15 Castle Ln, COATESVILLE, PA 19320
MLS# PACT2136518Listed by: HIGH HILL REALTY - Coming Soon
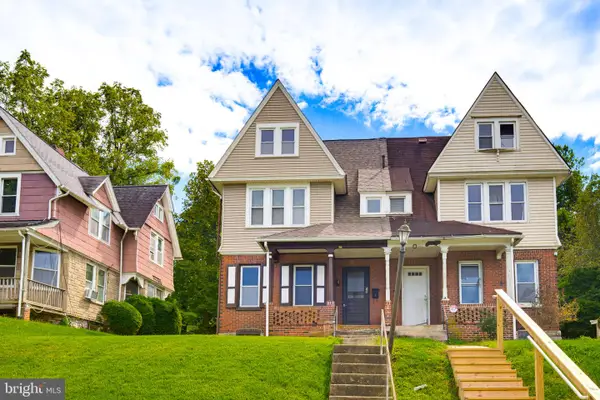 $200,000Coming Soon4 beds 2 baths1,573 sq. ft.
50 Oak St, COATESVILLE, PA 19320
MLS# PACT2136368Listed by: KELLER WILLIAMS ELITE - Coming Soon
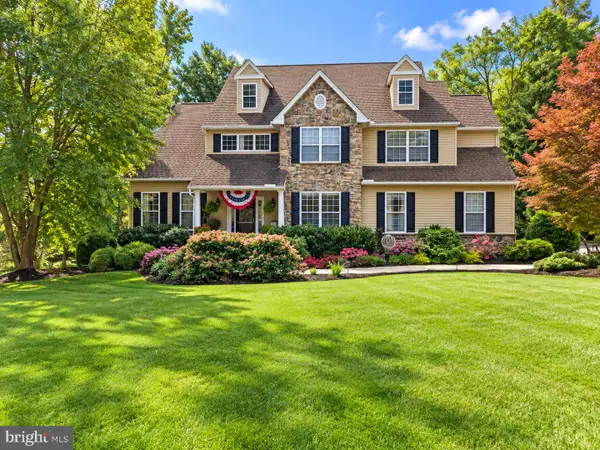 $675,000Coming Soon4 beds 3 baths2,948 sq. ft.
116 Cooper Hawk Dr, COATESVILLE, PA 19320
MLS# PACT2136292Listed by: BEILER-CAMPBELL REALTORS-QUARRYVILLE - Coming SoonOpen Sun, 11am to 2pm
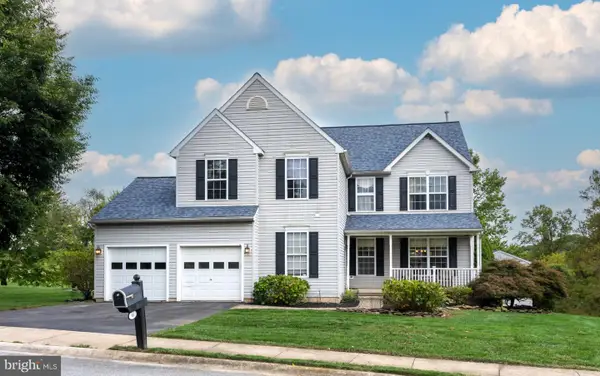 $489,900Coming Soon4 beds 3 baths2,784 sq. ft.
45 Sarahs Way, COATESVILLE, PA 19320
MLS# PACT2136046Listed by: VRA REALTY - Coming SoonOpen Sat, 11am to 1pm
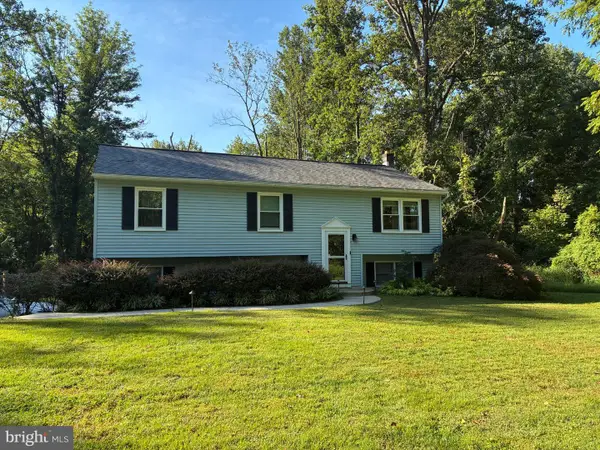 $450,000Coming Soon3 beds 2 baths1,632 sq. ft.
12 Landover Dr, COATESVILLE, PA 19320
MLS# PACT2136074Listed by: RE/MAX MAIN LINE-WEST CHESTER - Coming SoonOpen Sat, 10am to 12pm
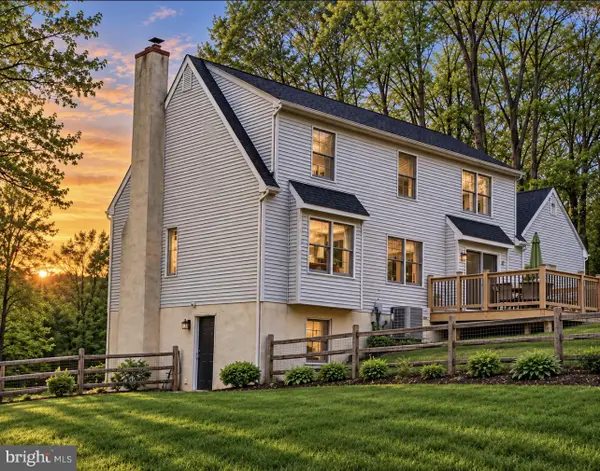 $565,000Coming Soon4 beds 3 baths1,894 sq. ft.
118 Wynnewood Dr, COATESVILLE, PA 19320
MLS# PACT2135816Listed by: UNITED REAL ESTATE - Coming SoonOpen Sat, 12 to 2pm
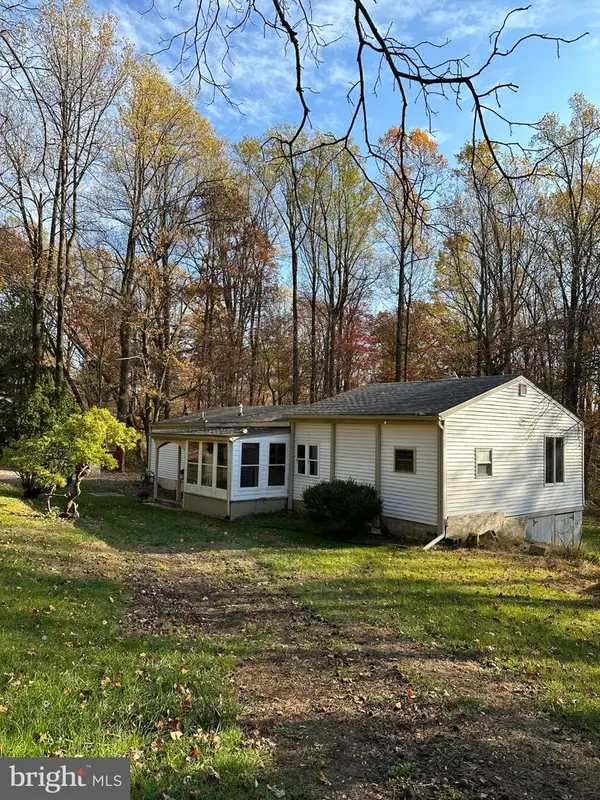 $325,000Coming Soon2 beds 1 baths
248 Brandamore Rd, COATESVILLE, PA 19320
MLS# PACT2135710Listed by: MORGAN FRANCIS REALTY - New
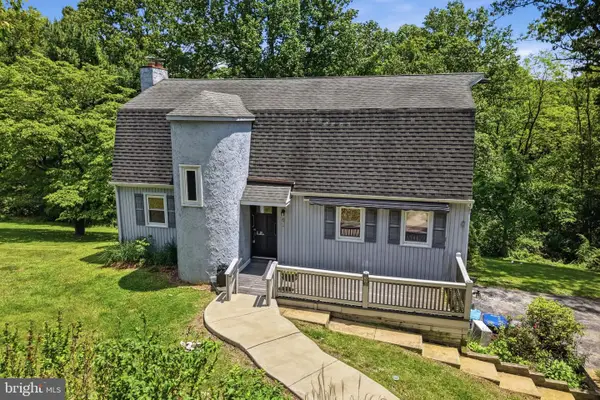 $335,000Active3 beds 2 baths1,980 sq. ft.
32 Beck Rd, COATESVILLE, PA 19320
MLS# PACT2136436Listed by: REAL OF PENNSYLVANIA


Protect your home and budget from life's surprises with an Assurant Home Warranty, backed by a partner that supports you through every step of homeownership. Explore Plans.
© 2026 Better Homes and Gardens Real Estate LLC. An Anywhere Real Estate company. All rights reserved. Better Homes and Gardens® Real Estate is a registered trademark owned by Meredith Operations Corporation, licensed to Better Homes and Gardens Real Estate LLC and used with permission. Better Homes and Gardens Real Estate LLC fully supports the principles of the Fair Housing Act and the Equal Opportunity Act. Listing information is deemed reliable but is not guaranteed accurate.
Each office is independently owned and operated.
Any services or products provided by third parties are not provided by, affiliated with or related to Better Homes and Gardens Real Estate LLC, or its affiliated companies.