
296 Dulles Dr, Coatesville, PA 19320
Local realty services provided by:Better Homes and Gardens Real Estate GSA Realty
296 Dulles Dr,Coatesville, PA 19320
$345,000
- 4 Beds
- 3 Baths
- 2,800 sq. ft.
- Single family
- Coming Soon
Upcoming open houses
- Sun, Nov 1512:00 pm - 01:00 pm
Listed by: lauren b dickerman, tricia s kiddie
Office: keller williams real estate -exton
MLS#:PACT2139416
Source:BRIGHTMLS
Price summary
- Price:$345,000
- Price per sq. ft.:$123.21
About this home
Welcome to 296 Dulles Drive, a 4-bedroom, 2.5-bath home located in the desirable Elmwood Gardens community. Freshly painted throughout the first and second floors, this home offers inviting living spaces and a functional layout.
Upon entering, you are greeted by a welcoming foyer that opens to the formal living room, where abundant natural light creates a warm and inviting atmosphere. The living room flows seamlessly into the formal dining room, providing an ideal setting for entertaining. The kitchen features stainless steel appliances, granite countertops, ample cabinetry, and a breakfast bar. Just beyond, the spacious and bright family room showcases exposed beams and a cozy fireplace, with direct access to the back deck for easy indoor-outdoor living. A powder room and laundry room complete the main level.
Upstairs, the spacious primary bedroom features an ensuite bath, while three additional bedrooms share a hall bathroom. The finished basement provides valuable additional living space, offering endless possibilities for a recreation room, home gym, or hobby area.
Conveniently located near major commuting routes, shopping, and dining, this home offers both comfort and accessibility. Don't miss the opportunity to make 296 Dulles Drive your own!...
Contact an agent
Home facts
- Year built:1974
- Subdivision & Development:ELMWOOD GARDENS
- Listing ID #:PACT2139416
- Updated:November 10, 2026 at 01:47 AM
Rooms and interior
- Bedrooms:4
- Total bathrooms:3
- Full bathrooms:2
- Half bathrooms:1
- Flooring:Carpet, Tile/Brick, Wood
- Dining Description:Combination Kitchen/Dining, Dining Room
- Bathrooms Description:Full Bath, Half Bath, Primary Bath(s), Primary Bathroom
- Kitchen Description:Breakfast Area, Carpet, Kitchen - Eat-In
- Bedroom Description:Carpet, Primary Bedroom
- Basement:Yes
- Basement Description:Full
- Living area:2,800 sq. ft.
Heating and cooling
- Cooling:Central A/C
- Heating:Electric, Forced Air, Heat Pump(s)
Structure and exterior
- Roof:Shingle
- Year built:1974
- Building area:2,800 sq. ft.
- Lot area:0.26 Acres
- Architectural Style:Colonial
- Construction Materials:Vinyl Siding
- Exterior Features:Deck(s)
- Foundation Description:Concrete Perimeter
- Levels:2 Stories
Schools
- High school:COATESVILLE AREA SENIOR
Utilities
- Water:Public
- Sewer:Public Sewer
Finances and disclosures
- Price:$345,000
- Price per sq. ft.:$123.21
- Tax amount:$5,923 (2026)
Features and amenities
- Amenities:Carpet, Ceiling Fan(s), Exposed Beams, Skylight(s)
Parking
- Parking description:Attached Garage, Inside Access
- Garage:Yes
- Garage spaces:1
New listings near 296 Dulles Dr
- Coming Soon
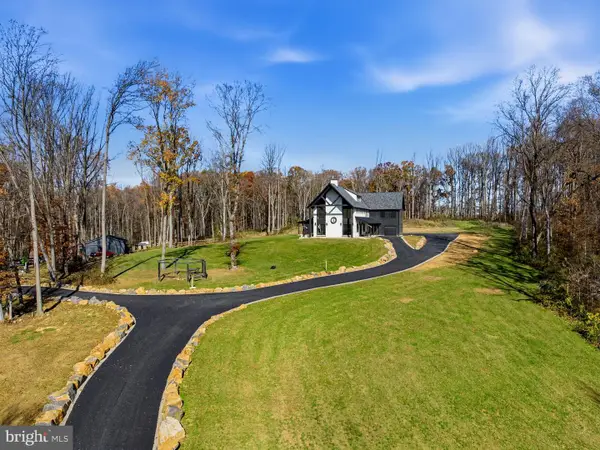 $2,899,900Coming Soon5 beds 5 baths5,142 sq. ft.
150 Ridings Way, COATESVILLE, PA 19320
MLS# PACT2139444Listed by: EXP REALTY, LLC - Coming Soon
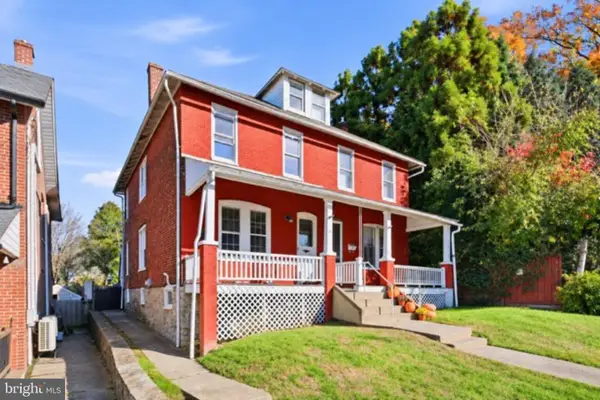 $225,000Coming Soon3 beds 2 baths1,338 sq. ft.
133 S 8th Ave, COATESVILLE, PA 19320
MLS# PACT2138646Listed by: RE/MAX ACTION ASSOCIATES - Coming Soon
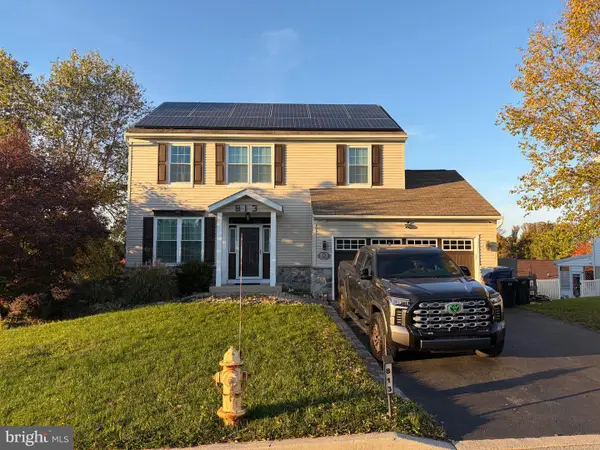 $484,900Coming Soon4 beds 4 baths2,744 sq. ft.
813 Franklin St, COATESVILLE, PA 19320
MLS# PACT2138540Listed by: KELLER WILLIAMS KEYSTONE REALTY - New
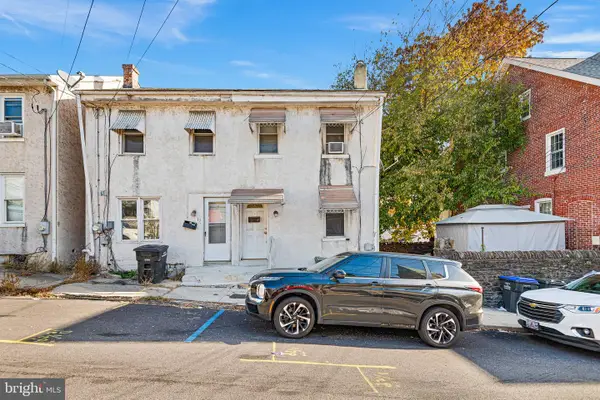 $150,000Active3 beds 1 baths1,330 sq. ft.
9 N Church St, COATESVILLE, PA 19320
MLS# PACT2139274Listed by: VRA REALTY - New
 $112,500Active3 beds 1 baths982 sq. ft.
5 Bantle Row, COATESVILLE, PA 19320
MLS# PACT2133050Listed by: RE/MAX ACTION ASSOCIATES 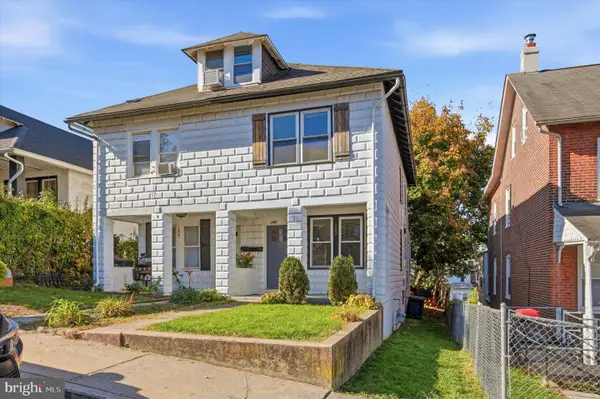 $125,000Pending3 beds 2 baths1,075 sq. ft.
152 S 4th Ave, COATESVILLE, PA 19320
MLS# PACT2137348Listed by: KW EMPOWER- New
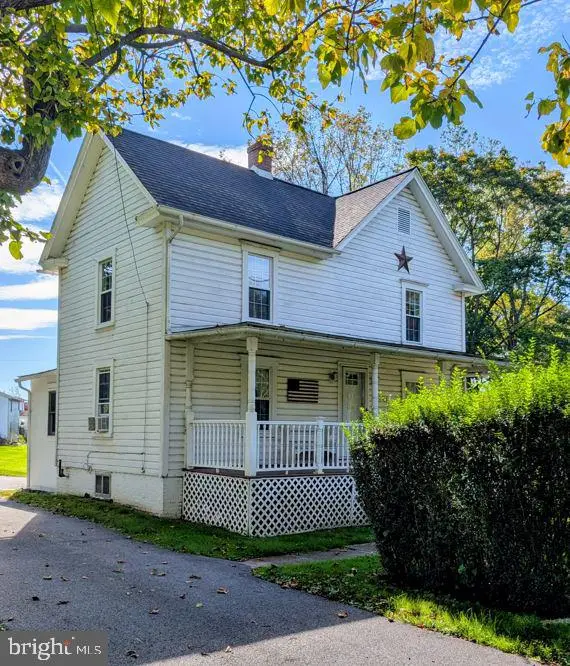 $250,000Active3 beds 2 baths1,534 sq. ft.
2806 Strasburg Rd, COATESVILLE, PA 19320
MLS# PACT2138804Listed by: BARR REALTY INC. - New
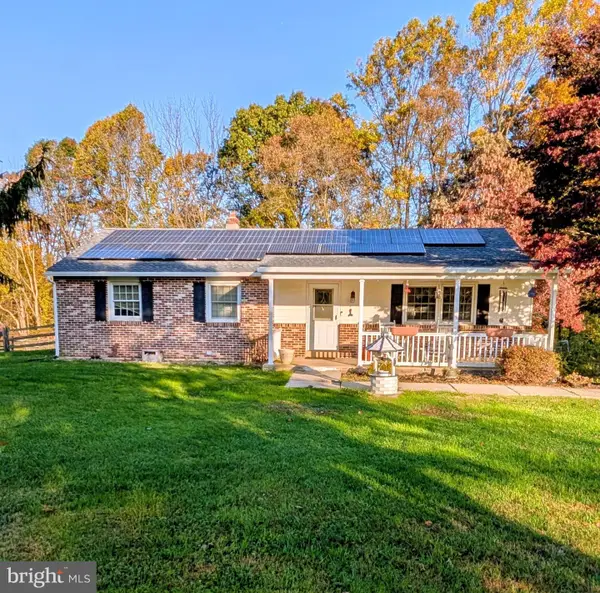 $300,000Active3 beds 3 baths1,578 sq. ft.
30 Carlin Dr, COATESVILLE, PA 19320
MLS# PACT2138816Listed by: BARR REALTY INC. - New
 $599,900Active4 beds 3 baths3,124 sq. ft.
1240 Anderlea Dr, COATESVILLE, PA 19320
MLS# PACT2138868Listed by: COMPASS PENNSYLVANIA, LLC


Protect your home and budget from life's surprises with an Assurant Home Warranty, backed by a partner that supports you through every step of homeownership. Explore Plans.
© 2026 Better Homes and Gardens Real Estate LLC. An Anywhere Real Estate company. All rights reserved. Better Homes and Gardens® Real Estate is a registered trademark owned by Meredith Operations Corporation, licensed to Better Homes and Gardens Real Estate LLC and used with permission. Better Homes and Gardens Real Estate LLC fully supports the principles of the Fair Housing Act and the Equal Opportunity Act. Listing information is deemed reliable but is not guaranteed accurate.
Each office is independently owned and operated.
Any services or products provided by third parties are not provided by, affiliated with or related to Better Homes and Gardens Real Estate LLC, or its affiliated companies.