
180 Lukens Mill Dr, Coatesville, PA 19320
Local realty services provided by:Better Homes and Gardens Real Estate Realty Connect
180 Lukens Mill Dr,Coatesville, PA 19320
$370,000
- 3 Beds
- 4 Baths
- 2,178 sq. ft.
- Townhouse
- Pending
Listed by: monica a watson
Office: coldwell banker realty
MLS#:PACT2134380
Source:BRIGHTMLS
Price summary
- Price:$370,000
- Price per sq. ft.:$169.88
- Monthly HOA dues:$126
About this home
Rarely available and exceptionally spacious, this move-in ready townhouse is among the largest models in the community. Expanded with bump-outs on all three levels, the home offers approximately 1,663 square feet above grade plus a finished walkout lower level, creating an impressive amount of living space rarely found in a townhome. Coupled with scenic countryside views, versatile indoor and outdoor living areas. This property offers an outstanding opportunity for today's buyer.
A welcoming foyer opens to a bright main level featuring gleaming hardwood floors throughout. At the heart of the home is a beautifully designed kitchen with 42-inch cabinetry, granite countertops, recessed lighting, and an oversized center island with seating. The open floor plan connects seamlessly to the family room, where a gas fireplace, ceiling fan, and abundant natural light create an inviting atmosphere for everyday living.
Make the expanded vinyl-composite deck your private oasis. Whether enjoying your morning coffee or hosting friends and family, this outdoor space provides the perfect backdrop.
The upper level features a spacious primary bedroom with a tray ceiling, recessed lighting, a sitting area, and two oversized walk-in closets. The en-suite bathroom includes dual vanities, a soaking tub, and a separate shower. Two additional bedrooms and a full hall bath complete the second floor.
The finished walkout lower level adds exceptional flexibility to the home and includes a convenient powder room. Recessed dimmable lighting, a striking wood accent wall, and a wall-mounted fireplace create a warm and stylish setting. This level is ideal for a recreation room, media space, home office, fitness area, playroom, or guest overflow space. Additional highlights include washer and dryer hookups, a radon mitigation system, and generous storage areas.
The attached garage offers secure parking, additional storage options, and easy access to the home.
The HOA provides lawn care, snow plowing, common area maintenance and roof replacement, helping to simplify exterior upkeep and protect your investment.
This home offers the space, features, and convenience that are increasingly difficult to find in today's market. An open house is scheduled for Saturday, September 5th from 12pm to 2pm. Don't miss the opportunity to make this house your home....
Contact an agent
Home facts
- Year built:2011
- Subdivision & Development:SOUTHVIEW
- Listing ID #:PACT2134380
- Added:23 day(s) ago
- Updated:September 25, 2026 at 09:05 AM
Rooms and interior
- Bedrooms:3
- Total bathrooms:4
- Full bathrooms:2
- Half bathrooms:2
- Flooring:Carpet, Ceramic Tile, Hardwood
- Dining Description:Combination Kitchen/Dining
- Bathrooms Description:Bathroom 2, Primary Bath(s), Primary Bathroom
- Kitchen Description:Breakfast Area, Built-In Microwave, Carpet, Dishwasher, Disposal, Kitchen - Eat-In, Kitchen - Island, Oven - Single, Oven/Range - Gas, Range Hood, Recessed Lighting, Upgraded Countertops, Water Heater
- Bedroom Description:Carpet, Primary Bedroom, Walk In Closet(s)
- Basement:Yes
- Basement Description:Full, Fully Finished, Rear Entrance
- Living area:2,178 sq. ft.
Heating and cooling
- Cooling:Central A/C
- Heating:Central, Forced Air, Propane - Metered
Structure and exterior
- Roof:Pitched, Shingle
- Year built:2011
- Building area:2,178 sq. ft.
- Lot area:0.02 Acres
- Architectural Style:Colonial
- Construction Materials:Aluminum Siding, Vinyl Siding
- Exterior Features:Bump-outs, Deck(s)
- Foundation Description:Concrete Perimeter
- Levels:2 Stories
Schools
- High school:COATESVILLE AREA SENIOR
- Middle school:SCOTT
- Elementary school:CALN
Utilities
- Water:Public
- Sewer:Public Sewer
Finances and disclosures
- Price:$370,000
- Price per sq. ft.:$169.88
- Tax amount:$7,709 (2026)
Features and amenities
- Amenities:200+ Amp Service, Carpet, Ceiling Fan(s), Insulated Windows, Recessed Lighting, Security System, Window Treatments
Parking
- Parking description:Asphalt Driveway, Attached Garage, Garage - Front Entry, Garage Door Opener
- Garage:Yes
- Garage spaces:1
New listings near 180 Lukens Mill Dr
- Coming Soon
 $700,000Coming Soon5 beds 4 baths3,590 sq. ft.
115 Sandy Way, COATESVILLE, PA 19320
MLS# PACT2136608Listed by: EVERYHOME REALTORS - Coming Soon
 $300,000Coming Soon2 beds 1 baths1,324 sq. ft.
1106 W Kings Hwy, COATESVILLE, PA 19320
MLS# PACT2136542Listed by: KELLER WILLIAMS REAL ESTATE -EXTON - Coming Soon
 $255,000Coming Soon3 beds 2 baths1,405 sq. ft.
535 Conestoga Dr, COATESVILLE, PA 19320
MLS# PACT2136616Listed by: BEILER-CAMPBELL REALTORS-KENNETT SQUARE - Coming Soon
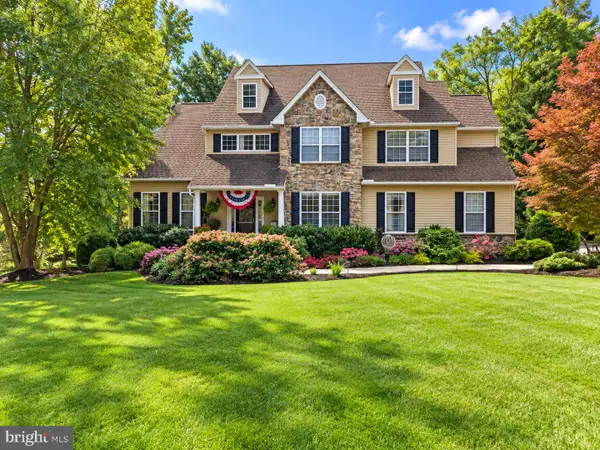 $675,000Coming Soon4 beds 3 baths2,948 sq. ft.
116 Cooper Hawk Dr, COATESVILLE, PA 19320
MLS# PACT2136292Listed by: BEILER-CAMPBELL REALTORS-QUARRYVILLE - Coming SoonOpen Sat, 12 to 2pm
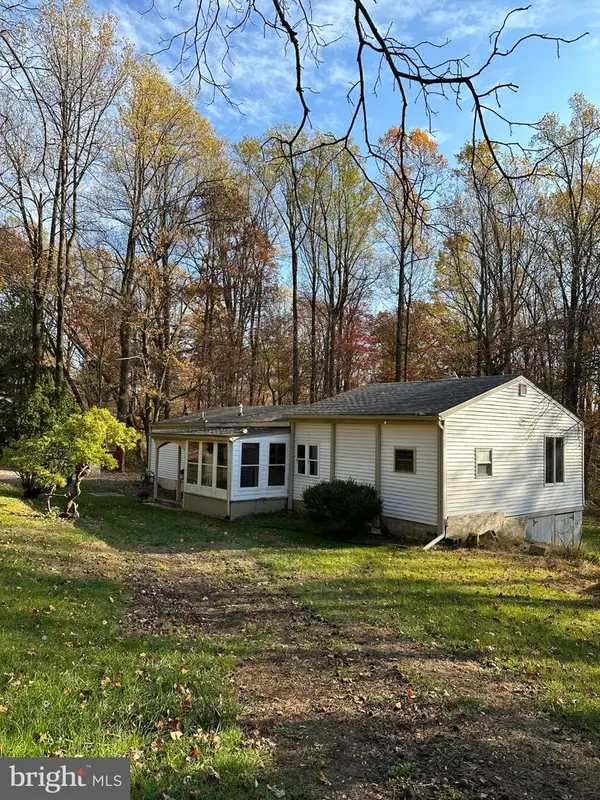 $325,000Coming Soon2 beds 1 baths
248 Brandamore Rd, COATESVILLE, PA 19320
MLS# PACT2135710Listed by: MORGAN FRANCIS REALTY - New
 $475,000Active4 beds 3 baths2,308 sq. ft.
7 Graces Dr, COATESVILLE, PA 19320
MLS# PACT2136620Listed by: RE/MAX ACTION ASSOCIATES - Open Sun, 1 to 3pmNew
 $535,000Active4 beds 4 baths2,923 sq. ft.
209 Sloan Dr, COATESVILLE, PA 19320
MLS# PACT2136178Listed by: EXP REALTY, LLC - Open Sun, 10am to 12pmNew
 $369,000Active3 beds 3 baths1,500 sq. ft.
127 Lukens Mill Dr, COATESVILLE, PA 19320
MLS# PACT2136452Listed by: LONG & FOSTER REAL ESTATE, INC. - New
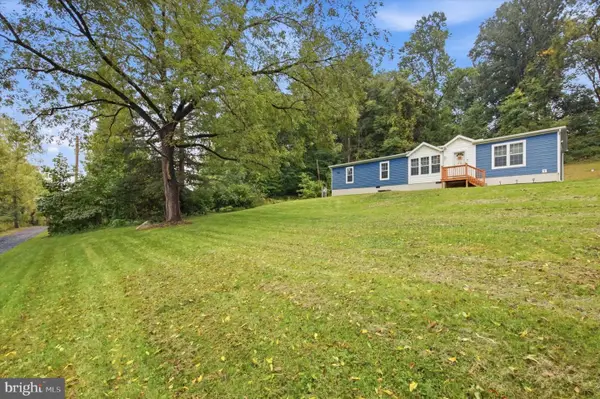 $335,000Active3 beds 2 baths1,680 sq. ft.
136 Charlotte Ln, COATESVILLE, PA 19320
MLS# PACT2136544Listed by: KELLER WILLIAMS REAL ESTATE -EXTON - Open Sun, 11:30am to 1:30pmNew
 $425,000Active3 beds 3 baths2,104 sq. ft.
15 Castle Ln, COATESVILLE, PA 19320
MLS# PACT2136518Listed by: HIGH HILL REALTY


Protect your home and budget from life's surprises with an Assurant Home Warranty, backed by a partner that supports you through every step of homeownership. Explore Plans.
© 2026 Better Homes and Gardens Real Estate LLC. An Anywhere Real Estate company. All rights reserved. Better Homes and Gardens® Real Estate is a registered trademark owned by Meredith Operations Corporation, licensed to Better Homes and Gardens Real Estate LLC and used with permission. Better Homes and Gardens Real Estate LLC fully supports the principles of the Fair Housing Act and the Equal Opportunity Act. Listing information is deemed reliable but is not guaranteed accurate.
Each office is independently owned and operated.
Any services or products provided by third parties are not provided by, affiliated with or related to Better Homes and Gardens Real Estate LLC, or its affiliated companies.