
25 Fleming Dr, Coatesville, PA 19320
Local realty services provided by:Better Homes and Gardens Real Estate Murphy & Co.
25 Fleming Dr,Coatesville, PA 19320
$103,500
- 3 Beds
- 2 Baths
- - sq. ft.
- Mobile / Manufactured
- Sold
Listed by: dominick fantanarosa
Office: re/max action associates
MLS#:PACT2130112
Source:BRIGHTMLS
Sorry, we are unable to map this address
Price summary
- Price:$103,500
- Monthly HOA dues:$555
About this home
Welcome to 25 Fleming Drive, nestled in the desirable Hidden Valley Estates community! Step onto the inviting front porch and into a sun-filled, open-concept living room featuring recessed lighting that creates a bright and welcoming atmosphere. The spacious eat-in kitchen is beautifully appointed with crisp white cabinetry with crown molding, matching black Frigidaire appliances, a double-bowl sink, recessed lighting, and additional cabinetry and countertop space, providing plenty of storage and workspace for everyday living and entertaining. Just off the kitchen, the laundry area also features recessed lighting and offers added functionality with the flexibility to serve as a pantry. The private primary suite offers a walk-in closet and full en-suite bathroom. Two additional generously sized bedrooms also feature ceiling fans and ample closet space, while a well-appointed full hall bath completes the home’s interior. Step outside to enjoy the outdoor grilling area, perfect for relaxing or entertaining, along with a storage shed for all your seasonal storage needs. Convenient on-street parking and an ideal location close to major routes, shopping, dining, parks, and everyday conveniences make this home an exceptional opportunity. Don’t miss your chance to make 25 Fleming Drive your new home—schedule your private showing today!...
Contact an agent
Home facts
- Year built:2022
- Subdivision & Development:HIDDEN VALLEY ESTATES
- Listing ID #:PACT2130112
- Added:53 day(s) ago
- Updated:August 31, 2026 at 06:01 AM
Rooms and interior
- Bedrooms:3
- Total bathrooms:2
- Full bathrooms:2
- Flooring:Carpet, Vinyl
- Dining Description:Combination Kitchen/Dining
- Bathrooms Description:Bathroom 2, Primary Bath(s), Primary Bathroom
- Kitchen Description:Carpet, Dishwasher, Kitchen - Eat-In, Kitchen - Table Space, Oven/Range - Gas, Recessed Lighting, Refrigerator, Water Heater
- Bedroom Description:Carpet, Entry Level Bedroom, Primary Bedroom, Walk In Closet(s)
Heating and cooling
- Cooling:Ceiling Fan(s), Central A/C
- Heating:Forced Air, Propane - Leased
Structure and exterior
- Roof:Pitched, Shingle
- Year built:2022
- Lot Features:Front Yard, Level, Rear Yard, Rented Lot, SideYard(s)
- Architectural Style:Ranch/Rambler
- Construction Materials:Vinyl Siding
- Exterior Features:Deck(s), Exterior Lighting
- Levels:1 Story
Utilities
- Water:Public
- Sewer:Public Sewer
Finances and disclosures
- Price:$103,500
- Tax amount:$1,335 (2025)
Features and amenities
- Laundry features:Dryer - Electric, Laundry, Washer
- Amenities:100 Amp Service, Cable TV Available, Carpet, Ceiling Fan(s), Electric Available, Recessed Lighting, Window Treatments
Parking
- Parking description:On Street
New listings near 25 Fleming Dr
- Coming Soon
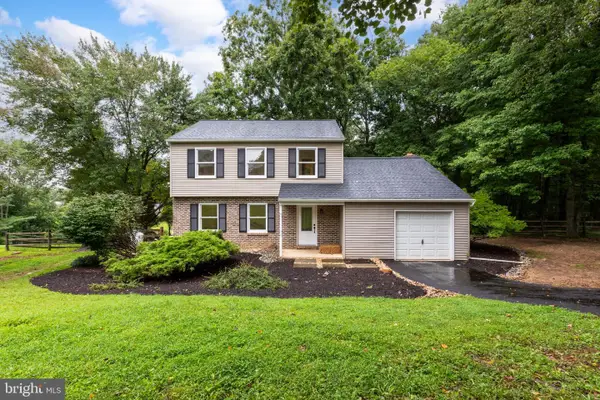
 $345,000Coming Soon3 beds 1 baths1,500 sq. ft.
526 W Kings Hwy, COATESVILLE, PA 19320
MLS# PACT2134472Listed by: RE/MAX PREFERRED - NEWTOWN SQUARE - Coming Soon
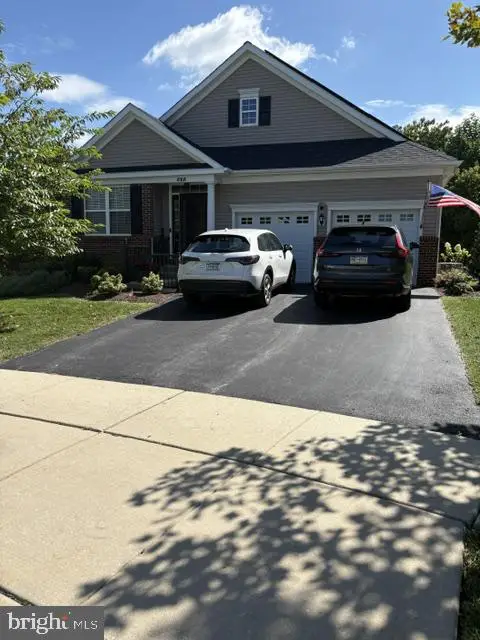
 $574,900Coming Soon3 beds 3 baths1,544 sq. ft.
2067 Fawn Ln, COATESVILLE, PA 19320
MLS# PACT2134438Listed by: RE/MAX SELECT GROUP - Coming Soon
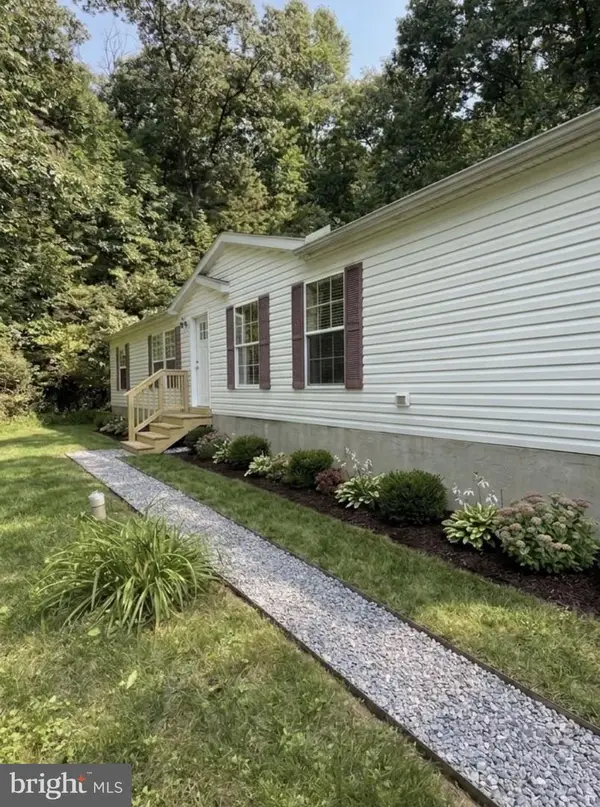
 $575,000Coming Soon3 beds 3 baths2,886 sq. ft.
525 Mcelree Ln, COATESVILLE, PA 19320
MLS# PACT2134038Listed by: BHHS FOX & ROACH MALVERN-PAOLI - Coming Soon
 $299,990Coming Soon4 beds 2 baths1,560 sq. ft.
101 Ridge Ave, COATESVILLE, PA 19320
MLS# PACT2134260Listed by: BHHS FOX & ROACH-MEDIA - Coming Soon
 $715,000Coming Soon4 beds 3 baths3,154 sq. ft.
12 Michael Ct, COATESVILLE, PA 19320
MLS# PACT2133370Listed by: PHILADELPHIA AREA REALTY - Coming Soon
 $559,000Coming Soon4 beds 4 baths3,144 sq. ft.
1420 Balmoral Rd, COATESVILLE, PA 19320
MLS# PACT2132932Listed by: BHHS FOX & ROACH-WEST CHESTER - New
 $45,000Active0.39 Acres
1413 Reed St, COATESVILLE, PA 19320
MLS# PACT2134494Listed by: FOUR OAKS REAL ESTATE LLC 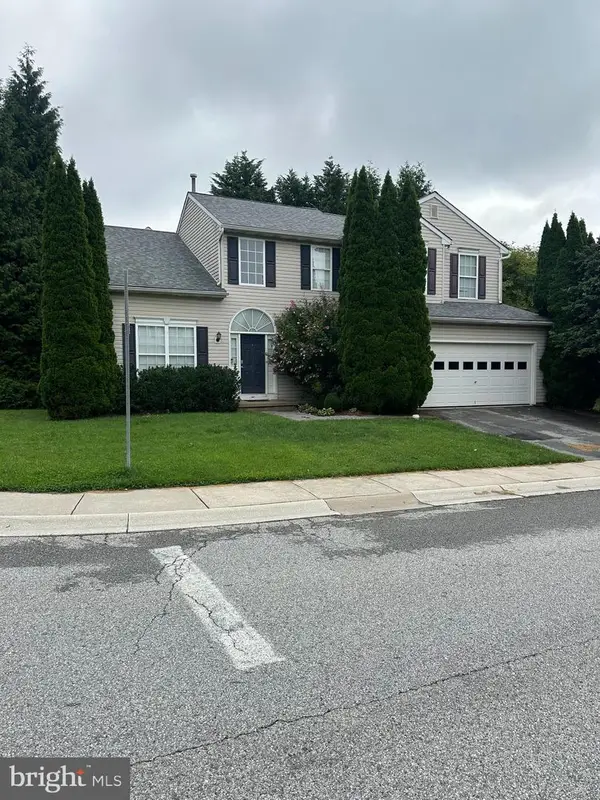 $450,000Active4 beds 3 baths2,231 sq. ft.
101 Magpie Ln, COATESVILLE, PA 19320
MLS# PACT2133790Listed by: VRA REALTY- New
 $115,000Active2 beds 1 baths1,360 sq. ft.
54 Gap Rd, COATESVILLE, PA 19320
MLS# PACT2134452Listed by: KELLER WILLIAMS REAL ESTATE -EXTON - New
 $145,000Active4 beds 1 baths1,338 sq. ft.
12 Strode Ave, COATESVILLE, PA 19320
MLS# PACT2134454Listed by: KELLER WILLIAMS REAL ESTATE -EXTON


Protect your home and budget from life's surprises with an Assurant Home Warranty, backed by a partner that supports you through every step of homeownership. Explore Plans.
© 2026 Better Homes and Gardens Real Estate LLC. An Anywhere Real Estate company. All rights reserved. Better Homes and Gardens® Real Estate is a registered trademark owned by Meredith Operations Corporation, licensed to Better Homes and Gardens Real Estate LLC and used with permission. Better Homes and Gardens Real Estate LLC fully supports the principles of the Fair Housing Act and the Equal Opportunity Act. Listing information is deemed reliable but is not guaranteed accurate.
Each office is independently owned and operated.
Any services or products provided by third parties are not provided by, affiliated with or related to Better Homes and Gardens Real Estate LLC, or its affiliated companies.