
920 Stargazers Rd, Coatesville, PA 19320
Local realty services provided by:Better Homes and Gardens Real Estate Reserve
920 Stargazers Rd,Coatesville, PA 19320
$624,900
- 5 Beds
- 4 Baths
- 2,569 sq. ft.
- Single family
- Coming Soon
Listed by: christine a mckee
Office: compass re
MLS#:PACT2136778
Source:BRIGHTMLS
Price summary
- Price:$624,900
- Price per sq. ft.:$243.25
About this home
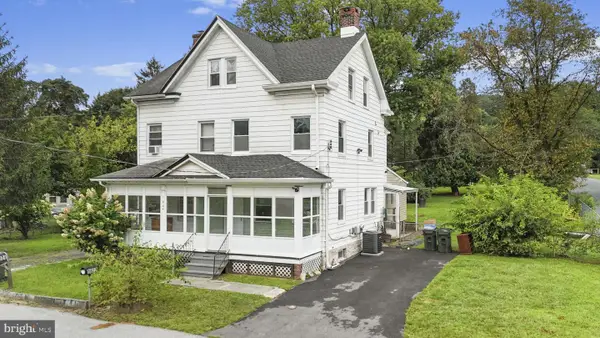
Welcome to 920 Stargazers Road, an elegantly renovated Cape Cod-style home nestled in the award winning Unionville Chadds- Ford School District. This stunning 2,223 sq ft home offers a perfect blend of classic elegance and modern convenience, set on a generous 30,000 square foot lot with tranquil creek views.
The main residence features four spacious bedrooms and two beautifully updated bathrooms, complemented by a full walk-out basement that provides ample space for entertainment or storage. An additional living space / in-law suite offers a private retreat with one bedroom and 1.5 baths, ideal for guests or extended family.
Inside, the home boasts a series of thoughtful updates, including a new roof, HVAC system, and water heater, ensuring comfort and efficiency. New flooring throughout and expansive new windows enhance the home's sophisticated ambiance, inviting natural light into every room.
Step outside to enjoy the newly constructed front porch and rear deck, perfect for relaxing and taking in the serene surroundings. Two driveways provide ample parking, ensuring convenience for multiple vehicles.
Additional features include air conditioning, a full basement with a French drain, and a garage. The laundry area is conveniently located within the building, adding to the home's functionality.
Home has had a septic inspection and has new septic tanks for a 5 bedroom home.
Experience the perfect harmony of elegance and practicality at 920 Stargazers Road, where every detail has been carefully crafted for your comfort and enjoyment....
Contact an agent
Home facts
- Year built:1967
- Subdivision & Development:NONE AVAILABLE
- Listing ID #:PACT2136778
- Updated:September 28, 2026 at 01:56 PM
Rooms and interior
- Bedrooms:5
- Total bathrooms:4
- Full bathrooms:3
- Half bathrooms:1
- Basement:Yes
- Basement Description:Drain, Full, Outside Entrance, Rear Entrance, Sump Pump
- Living area:2,569 sq. ft.
Heating and cooling
- Cooling:Central A/C
- Heating:Central, Electric
Structure and exterior
- Year built:1967
- Building area:2,569 sq. ft.
- Lot area:0.69 Acres
- Architectural Style:Cape Cod
- Construction Materials:Stucco
- Exterior Features:Deck(s), Exterior Lighting, Porch(es)
- Foundation Description:Block
- Levels:2 Stories
Schools
- High school:UNIONVILLE
Utilities
- Water:Well
- Sewer:On Site Septic
Finances and disclosures
- Price:$624,900
- Price per sq. ft.:$243.25
- Tax amount:$6,586 (2026)
Parking
- Parking description:Attached Garage, Paved Driveway, Private
- Garage:Yes
- Garage spaces:1
New listings near 920 Stargazers Rd
- Coming Soon
 $325,000Coming Soon3 beds 2 baths1,416 sq. ft.
1802 Olive St, COATESVILLE, PA 19320
MLS# PACT2125994Listed by: VRA REALTY - Coming Soon
 $409,000Coming Soon3 beds 2 baths1,202 sq. ft.
905 Woodview Dr, COATESVILLE, PA 19320
MLS# PACT2136836Listed by: KELLER WILLIAMS REAL ESTATE - MEDIA - Coming SoonOpen Fri, 4:30 to 6:30pm
 $325,000Coming Soon3 beds 3 baths2,206 sq. ft.
1024 Oak St, COATESVILLE, PA 19320
MLS# PACT2136798Listed by: CG REALTY, LLC - Coming Soon
 $514,900Coming Soon4 beds 3 baths3,284 sq. ft.
102 Autumn Trl, COATESVILLE, PA 19320
MLS# PACT2136774Listed by: EXP REALTY, LLC - Coming Soon
 $249,900Coming Soon2 beds 1 baths920 sq. ft.
69 S Brandywine Ave, COATESVILLE, PA 19320
MLS# PACT2135394Listed by: KELLER WILLIAMS ELITE - Coming Soon
 $700,000Coming Soon5 beds 4 baths3,590 sq. ft.
115 Sandy Way, COATESVILLE, PA 19320
MLS# PACT2136608Listed by: EVERYHOME REALTORS - Coming Soon
 $300,000Coming Soon2 beds 1 baths1,324 sq. ft.
1106 W Kings Hwy, COATESVILLE, PA 19320
MLS# PACT2136542Listed by: KELLER WILLIAMS REAL ESTATE -EXTON - Coming Soon
 $255,000Coming Soon3 beds 2 baths1,405 sq. ft.
535 Conestoga Dr, COATESVILLE, PA 19320
MLS# PACT2136616Listed by: BEILER-CAMPBELL REALTORS-KENNETT SQUARE - New
 $160,000Active3 beds 1 baths1,101 sq. ft.
360 Valley Rd, COATESVILLE, PA 19320
MLS# PACT2136770Listed by: KELLER WILLIAMS REAL ESTATE -EXTON


Protect your home and budget from life's surprises with an Assurant Home Warranty, backed by a partner that supports you through every step of homeownership. Explore Plans.
© 2026 Better Homes and Gardens Real Estate LLC. An Anywhere Real Estate company. All rights reserved. Better Homes and Gardens® Real Estate is a registered trademark owned by Meredith Operations Corporation, licensed to Better Homes and Gardens Real Estate LLC and used with permission. Better Homes and Gardens Real Estate LLC fully supports the principles of the Fair Housing Act and the Equal Opportunity Act. Listing information is deemed reliable but is not guaranteed accurate.
Each office is independently owned and operated.
Any services or products provided by third parties are not provided by, affiliated with or related to Better Homes and Gardens Real Estate LLC, or its affiliated companies.