
960 N Walnut St, Coatesville, PA 19320
Local realty services provided by:Better Homes and Gardens Real Estate Reserve
960 N Walnut St,Coatesville, PA 19320
$380,000
- 3 Beds
- 2 Baths
- 1,196 sq. ft.
- Single family
- Pending
Listed by: angela fusselman
Office: bagelman realty
MLS#:PACT2136748
Source:BRIGHTMLS
Price summary
- Price:$380,000
- Price per sq. ft.:$317.73
About this home
First Time Home Buyers this is a great opportunity. Up to $90,000 IN Down PAYMENT & CLOSING COST ASSITANCE.
Eligible first-time homebuyers may qualify for interest-free down payment and closing cost assistance through the
Housing Partnership of Chester County (HPCC)
Welcome to 960 N Walnut St.in Valley Township. Fully Renovated Split Level - - 3bedrooms,1.5 baths. Enter into the spacious living room that seamlessly flows to the dining area. The natural light flooding every room .Hardwood floors extend throughout the main level. The updated full kitchen features tall white Cabinetry with granite countertops, stainless steel appliances and luxury vinyl plank flooring. Enjoy the magnificent view of the large fenced backyard from the kitchen window. Step outside form the side door making it effortless for entertaining, gardening and relaxing outdoors. Three bedrooms and a full bath are located on the main level designed for a convenient, comfortable life-style. The expansive finished lower level offers possibilities for an exercise area, office, recreation space and other uses depending on your needs. Adjoining this room is access to the 2 car-garage and a laundry room with a stacked washer & dryer, also boasts a new powder room with a vanity and vinyl floors. In addition new HVAC system Sellers are offering a *Home Warranty *
In close proximity to shopping, transportation, parks and restaurants.
Must be owner-occupied, income eligible, and qualify for the Housing Partnership of Chester County assistance program....
Contact an agent
Home facts
- Year built:1961
- Subdivision & Development:NONE AVAILABLE
- Listing ID #:PACT2136748
- Added:3 day(s) ago
- Updated:October 13, 2026 at 07:58 AM
Rooms and interior
- Bedrooms:3
- Total bathrooms:2
- Full bathrooms:1
- Half bathrooms:1
- Flooring:Hardwood, Luxury Vinyl Plank
- Dining Description:Dining Area
- Kitchen Description:Built-In Microwave, Dishwasher, Kitchenette, Oven/Range - Electric, Recessed Lighting, Refrigerator, Stainless Steel Appliances, Upgraded Countertops
- Basement:Yes
- Basement Description:Fully Finished, Interior Access, Outside Entrance, Windows
- Living area:1,196 sq. ft.
Heating and cooling
- Cooling:Central A/C
- Heating:Baseboard - Hot Water, Oil
Structure and exterior
- Roof:Shingle
- Year built:1961
- Building area:1,196 sq. ft.
- Lot area:0.26 Acres
- Lot Features:Front Yard, Not In Development, Rear Yard, SideYard(s)
- Architectural Style:Bi-level
- Construction Materials:Aluminum Siding, Masonry, Stucco
- Foundation Description:Concrete Perimeter
- Levels:1 1/2 Story
Utilities
- Water:Well
- Sewer:Public Sewer
Finances and disclosures
- Price:$380,000
- Price per sq. ft.:$317.73
- Tax amount:$4,785 (2026)
Features and amenities
- Laundry features:Dryer, Washer
- Amenities:Cable TV Available, Electric Available, Recessed Lighting
Parking
- Parking description:Attached Garage, Garage - Front Entry, Inside Access, Paved Driveway
- Garage:Yes
- Garage spaces:4
New listings near 960 N Walnut St
- Coming SoonOpen Thu, 5 to 6pm
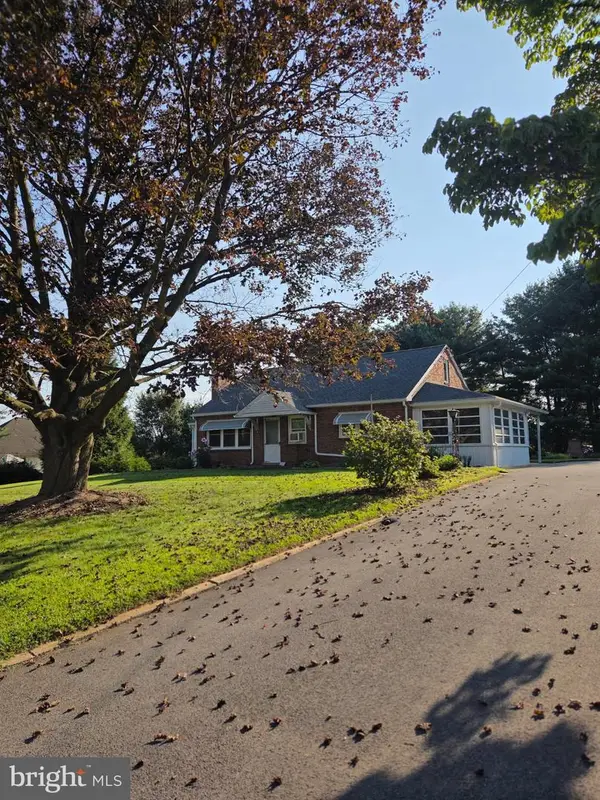 $300,000Coming Soon3 beds 1 baths1,140 sq. ft.
615 Doe Run Rd, COATESVILLE, PA 19320
MLS# PACT2137740Listed by: KELLER WILLIAMS REAL ESTATE -EXTON - Coming Soon
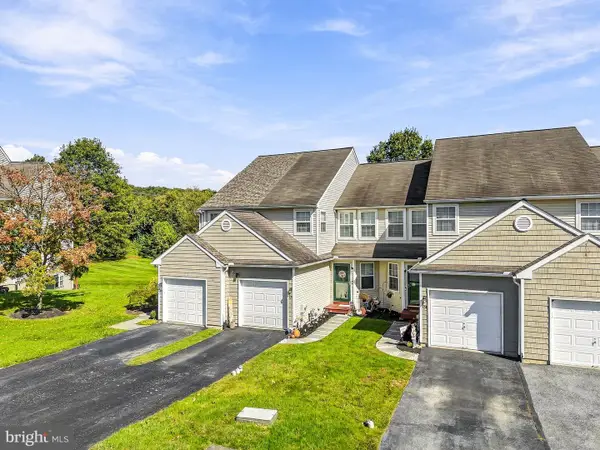 $335,000Coming Soon3 beds 3 baths1,479 sq. ft.
328 Gavin Dr, COATESVILLE, PA 19320
MLS# PACT2137680Listed by: REAL OF PENNSYLVANIA - Coming Soon
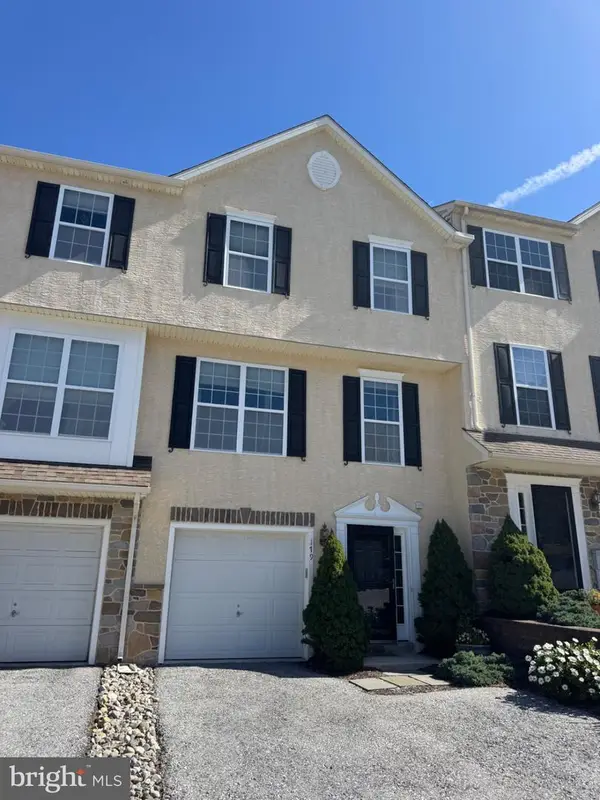 $325,000Coming Soon3 beds 3 baths1,920 sq. ft.
179 Lukens Mill Dr #11, COATESVILLE, PA 19320
MLS# PACT2137530Listed by: EXP REALTY, LLC - Coming Soon
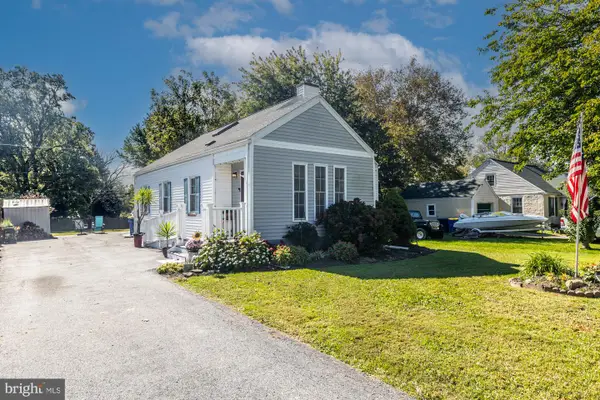 $319,900Coming Soon3 beds 2 baths1,666 sq. ft.
58 Washington Ln, COATESVILLE, PA 19320
MLS# PACT2137344Listed by: RE/MAX ACE REALTY - New
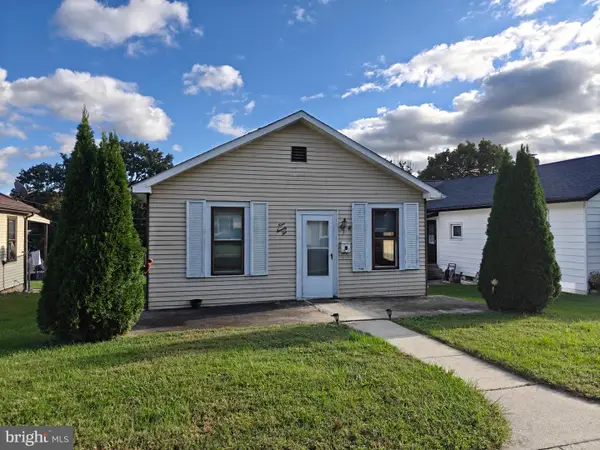 $150,000Active3 beds 1 baths888 sq. ft.
922 Charles St, COATESVILLE, PA 19320
MLS# PACT2137748Listed by: KELLER WILLIAMS REAL ESTATE -EXTON - New
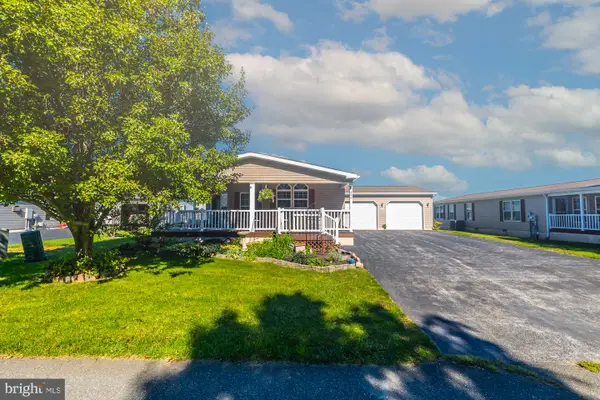 $285,000Active3 beds 2 baths1,425 sq. ft.
626 Farmland Way, COATESVILLE, PA 19320
MLS# PACT2137238Listed by: SPRINGER REALTY GROUP - New
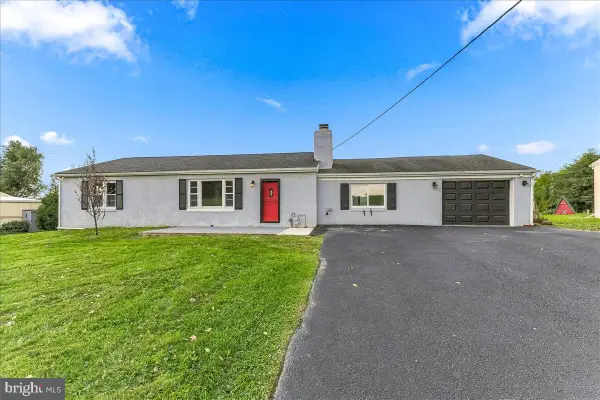 $425,000Active3 beds 1 baths1,622 sq. ft.
830 W Kings Hwy, COATESVILLE, PA 19320
MLS# PACT2137506Listed by: RE/MAX PREFERRED - NEWTOWN SQUARE 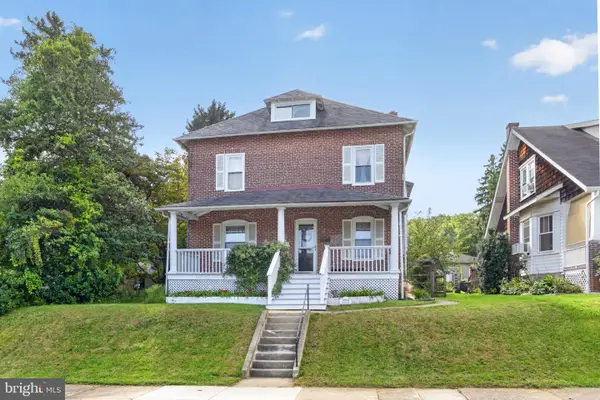 $369,000Pending5 beds 2 baths1,900 sq. ft.
1010 Stirling St, COATESVILLE, PA 19320
MLS# PACT2137492Listed by: KELLER WILLIAMS REAL ESTATE -EXTON- New
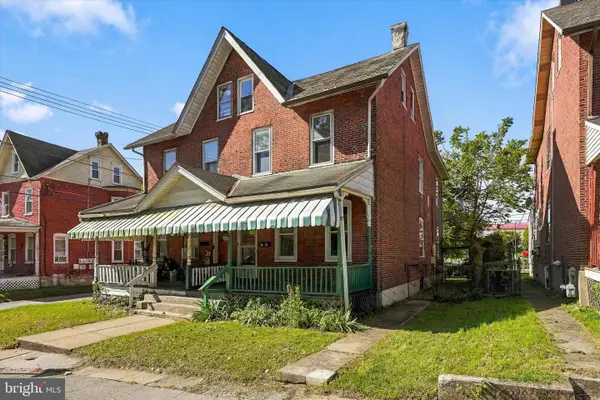 $199,000Active4 beds 1 baths1,516 sq. ft.
22 S 5th Ave, COATESVILLE, PA 19320
MLS# PACT2137594Listed by: VRA REALTY


Protect your home and budget from life's surprises with an Assurant Home Warranty, backed by a partner that supports you through every step of homeownership. Explore Plans.
© 2026 Better Homes and Gardens Real Estate LLC. An Anywhere Real Estate company. All rights reserved. Better Homes and Gardens® Real Estate is a registered trademark owned by Meredith Operations Corporation, licensed to Better Homes and Gardens Real Estate LLC and used with permission. Better Homes and Gardens Real Estate LLC fully supports the principles of the Fair Housing Act and the Equal Opportunity Act. Listing information is deemed reliable but is not guaranteed accurate.
Each office is independently owned and operated.
Any services or products provided by third parties are not provided by, affiliated with or related to Better Homes and Gardens Real Estate LLC, or its affiliated companies.