
179 Lukens Mill Dr #11, Coatesville, PA 19320
Local realty services provided by:Better Homes and Gardens Real Estate Community Realty
179 Lukens Mill Dr #11,Coatesville, PA 19320
$325,000
- 3 Beds
- 3 Baths
- 1,920 sq. ft.
- Townhouse
- Coming Soon
Upcoming open houses
- Sat, Oct 1712:00 pm - 02:00 pm
Listed by: daniel robins, faith amber pancoast
Office: exp realty, llc.
MLS#:PACT2137530
Source:BRIGHTMLS
Price summary
- Price:$325,000
- Price per sq. ft.:$169.27
- Monthly HOA dues:$125
About this home
This exquisite townhouse in the desirable Southview community offers a blend of luxury and comfort. Built in 2009, the home features an inviting open floor plan, perfect for both entertaining and everyday living. The gourmet kitchen, complete with upgraded countertops and an island, seamlessly flows into the dining area, creating a warm gathering space. Enjoy the elegance of luxury vinyl plank flooring throughout, complemented by plush carpeting in the bedrooms. Retreat to the spacious primary suite, boasting a walk-in closet and a beautifully appointed bathroom. The partially finished basement provides additional living space, ideal for a home office or recreation area. With three parking spaces, convenience is at your fingertips. The low-maintenance lifestyle is enhanced by included lawn maintenance and snow removal, allowing you to savor every moment in your new home. Experience the perfect blend of sophistication and comfort in this stunning property.
More photos to be added within the week....
Contact an agent
Home facts
- Year built:2009
- Subdivision & Development:SOUTHVIEW
- Listing ID #:PACT2137530
- Updated:October 14, 2026 at 05:46 AM
Rooms and interior
- Bedrooms:3
- Total bathrooms:3
- Full bathrooms:2
- Half bathrooms:1
- Rooms Total:6
- Flooring:Luxury Vinyl Plank
- Dining Description:Combination Kitchen/Dining
- Bathrooms Description:Primary Bath(s)
- Kitchen Description:Carpet, Kitchen - Eat-In, Kitchen - Gourmet, Kitchen - Island, Pantry, Upgraded Countertops
- Bedroom Description:Carpet, Walk In Closet(s)
- Basement:Yes
- Basement Description:Daylight, Front Entrance, Full, Partial, Partially Finished
- Living area:1,920 sq. ft.
Heating and cooling
- Cooling:Central A/C
- Heating:Forced Air, Natural Gas
Structure and exterior
- Year built:2009
- Building area:1,920 sq. ft.
- Lot area:0.02 Acres
- Architectural Style:Traditional
- Construction Materials:Aluminum Siding, Stucco, Vinyl Siding
- Foundation Description:Concrete Perimeter
- Levels:2 Stories
Utilities
- Water:Public
- Sewer:Public Sewer
Finances and disclosures
- Price:$325,000
- Price per sq. ft.:$169.27
- Tax amount:$8,201 (2026)
Features and amenities
- Amenities:Carpet, Ceiling Fan(s)
Parking
- Parking description:Attached Garage, Garage - Front Entry, Inside Access, Paved Driveway
- Garage:Yes
- Garage spaces:3
New listings near 179 Lukens Mill Dr #11
- Coming SoonOpen Sat, 2:30 to 4pm
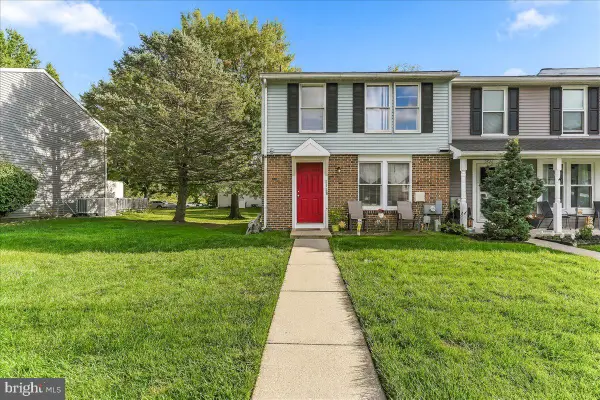 $250,000Coming Soon3 beds 2 baths1,140 sq. ft.
2628 Barclay St, COATESVILLE, PA 19320
MLS# PACT2137720Listed by: KELLER WILLIAMS REAL ESTATE -EXTON - Coming SoonOpen Thu, 4 to 5:30pm
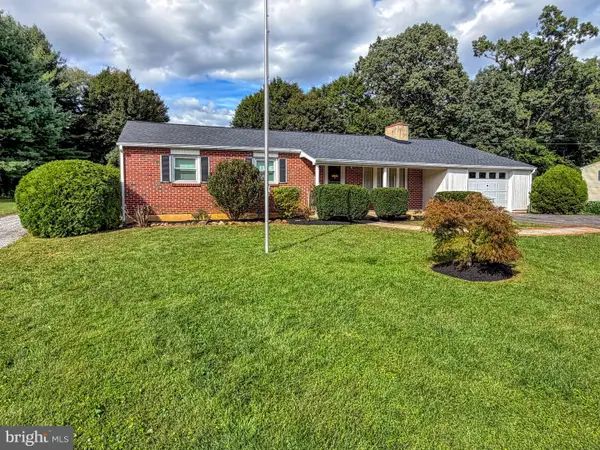 $475,000Coming Soon3 beds 2 baths2,084 sq. ft.
137 Martins Corner Rd, COATESVILLE, PA 19320
MLS# PACT2137764Listed by: KELLER WILLIAMS REAL ESTATE -EXTON - Coming SoonOpen Thu, 5 to 6pm
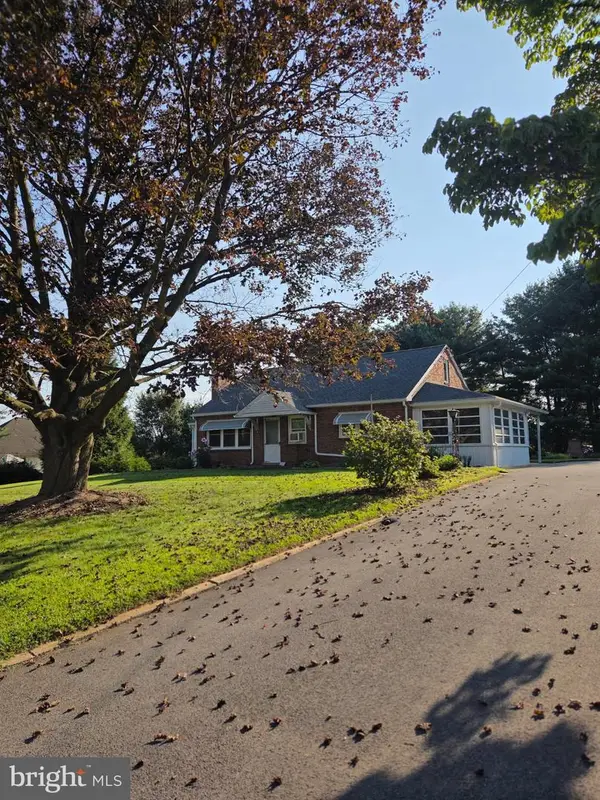 $300,000Coming Soon3 beds 1 baths1,140 sq. ft.
615 Doe Run Rd, COATESVILLE, PA 19320
MLS# PACT2137740Listed by: KELLER WILLIAMS REAL ESTATE -EXTON - Coming Soon
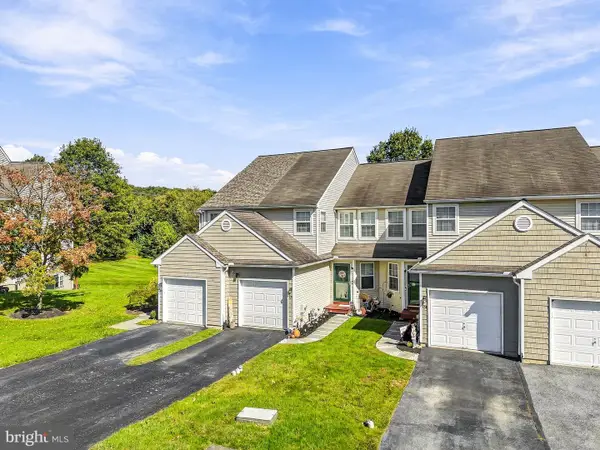 $335,000Coming Soon3 beds 3 baths1,479 sq. ft.
328 Gavin Dr, COATESVILLE, PA 19320
MLS# PACT2137680Listed by: REAL OF PENNSYLVANIA - Coming Soon
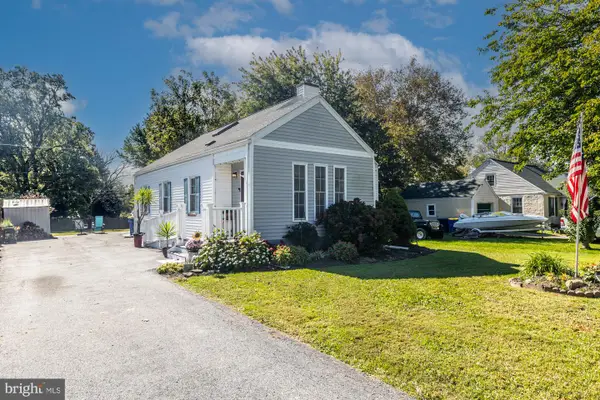 $319,900Coming Soon3 beds 2 baths1,666 sq. ft.
58 Washington Ln, COATESVILLE, PA 19320
MLS# PACT2137344Listed by: RE/MAX ACE REALTY - Open Sun, 12 to 2pmNew
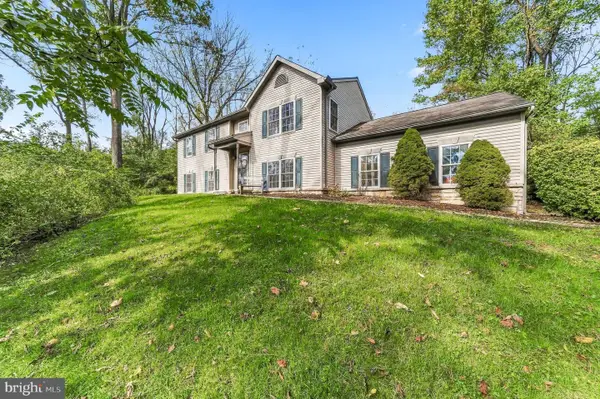 $445,000Active3 beds 3 baths1,605 sq. ft.
255 E Mattson Hollow Rd, COATESVILLE, PA 19320
MLS# PACT2137780Listed by: COMPASS PENNSYLVANIA, LLC - New
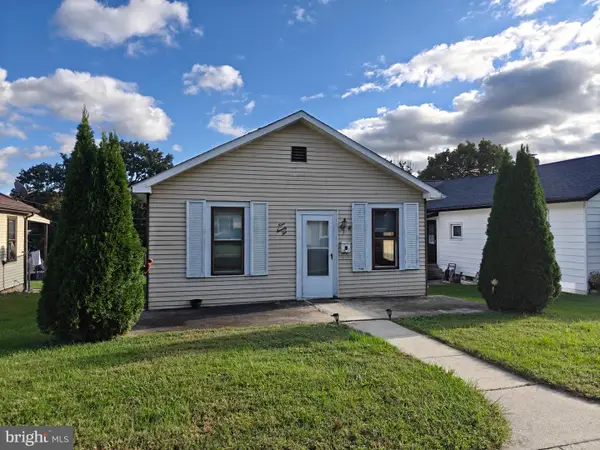 $150,000Active3 beds 1 baths888 sq. ft.
922 Charles St, COATESVILLE, PA 19320
MLS# PACT2137748Listed by: KELLER WILLIAMS REAL ESTATE -EXTON - New
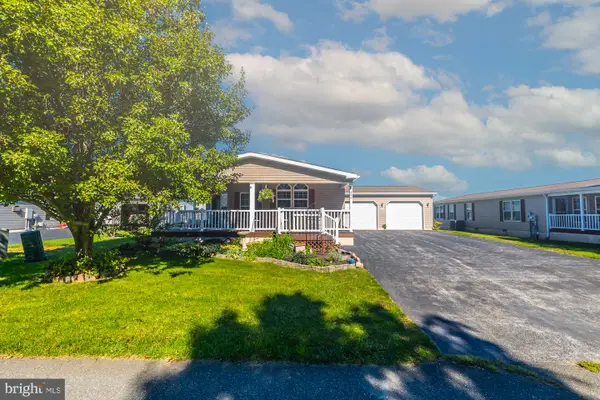 $285,000Active3 beds 2 baths1,425 sq. ft.
626 Farmland Way, COATESVILLE, PA 19320
MLS# PACT2137238Listed by: SPRINGER REALTY GROUP - New
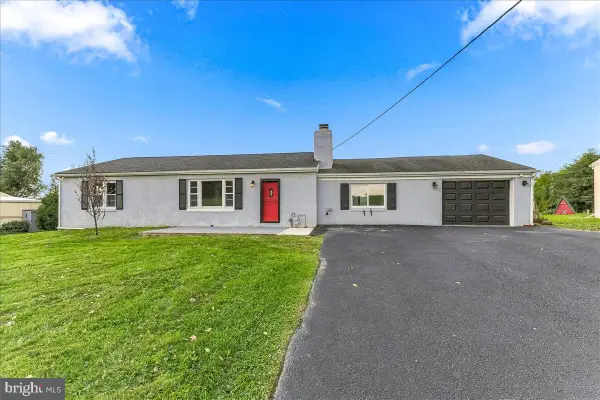 $425,000Active3 beds 1 baths1,622 sq. ft.
830 W Kings Hwy, COATESVILLE, PA 19320
MLS# PACT2137506Listed by: RE/MAX PREFERRED - NEWTOWN SQUARE


Protect your home and budget from life's surprises with an Assurant Home Warranty, backed by a partner that supports you through every step of homeownership. Explore Plans.
© 2026 Better Homes and Gardens Real Estate LLC. An Anywhere Real Estate company. All rights reserved. Better Homes and Gardens® Real Estate is a registered trademark owned by Meredith Operations Corporation, licensed to Better Homes and Gardens Real Estate LLC and used with permission. Better Homes and Gardens Real Estate LLC fully supports the principles of the Fair Housing Act and the Equal Opportunity Act. Listing information is deemed reliable but is not guaranteed accurate.
Each office is independently owned and operated.
Any services or products provided by third parties are not provided by, affiliated with or related to Better Homes and Gardens Real Estate LLC, or its affiliated companies.