
17 Dogwood Ln, Cochranville, PA 19330
Local realty services provided by:Better Homes and Gardens Real Estate Reserve
17 Dogwood Ln,Cochranville, PA 19330
$379,900
- 3 Beds
- 2 Baths
- 2,054 sq. ft.
- Single family
- Active
Listed by: anthony wyatt cataldi
Office: beiler-campbell realtors-oxford
MLS#:PACT2133746
Source:BRIGHTMLS
Price summary
- Price:$379,900
- Price per sq. ft.:$184.96
About this home
Offer deadline for Highest and Best offers due Monday 8/24 at 10am. Welcome to this well-maintained, one-owner home in Cochranville! Featuring 3 bedrooms, 1.5 bathrooms, a spacious sunroom, mature landscaping, and a detached two-car garage. Tucked away on a quiet dead-end road and backing to an open field, this property offers a peaceful setting with plenty of privacy.
Contact an agent
Home facts
- Year built:1971
- Subdivision & Development:NONE AVAILABLE
- Listing ID #:PACT2133746
- Added:4 day(s) ago
- Updated:August 24, 2026 at 05:38 AM
Rooms and interior
- Bedrooms:3
- Total bathrooms:2
- Full bathrooms:1
- Half bathrooms:1
- Flooring:Carpet, Luxury Vinyl Plank
- Dining Description:Dining Area, Dining Room
- Bathrooms Description:Bathroom 1, Half Bath
- Kitchen Description:Carpet, Cedar Closet(s), Disposal, Microwave, Oven/Range - Electric, Refrigerator
- Bedroom Description:Carpet, Cedar Closet(s), Primary Bedroom
- Basement:Yes
- Basement Description:Full, Interior Access, Sump Pump
- Living area:2,054 sq. ft.
Heating and cooling
- Cooling:Central A/C
- Heating:Propane - Leased, Wall Unit
Structure and exterior
- Roof:Shingle
- Year built:1971
- Building area:2,054 sq. ft.
- Lot area:0.61 Acres
- Lot Features:Landscaping, Level
- Architectural Style:Ranch/Rambler
- Construction Materials:Brick, Vinyl Siding
- Exterior Features:Patio(s)
- Foundation Description:Concrete Perimeter
- Levels:1 Story
Utilities
- Water:Well
- Sewer:On Site Septic
Finances and disclosures
- Price:$379,900
- Price per sq. ft.:$184.96
- Tax amount:$5,948 (2026)
Features and amenities
- Laundry features:Dryer - Electric, Washer
- Amenities:200+ Amp Service, Carpet, Cedar Closet(s), Ceiling Fan(s), Water Treat System
Parking
- Parking description:Detached Garage, Garage - Front Entry
- Garage:Yes
- Garage spaces:2
New listings near 17 Dogwood Ln
- New
 $3,900,000Active4 beds 2 baths2,280 sq. ft.
3366 Limestone Rd, COCHRANVILLE, PA 19330
MLS# PACT2130644Listed by: BEILER-CAMPBELL REALTORS-KENNETT SQUARE  $334,900Pending3 beds 2 baths1,196 sq. ft.
4843 Homeville Rd, COCHRANVILLE, PA 19330
MLS# PACT2132162Listed by: BHHS FOX & ROACH-KENNETT SQ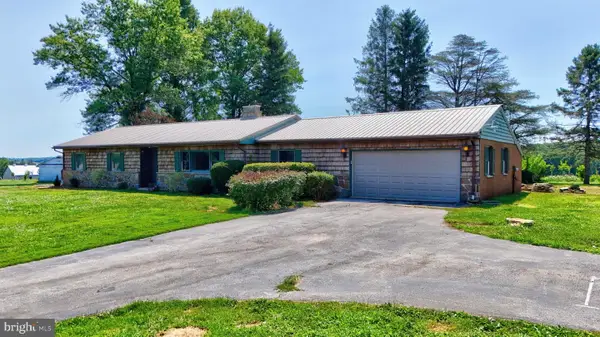 $225,000Active3 beds 2 baths2,080 sq. ft.
254 Street Rd, COCHRANVILLE, PA 19330
MLS# PACT2132312Listed by: WILLIAM PENN REAL ESTATE ASSOC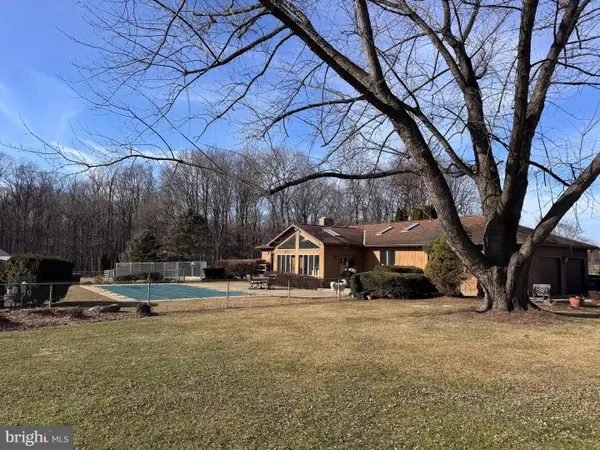 $1,475,000Active3 beds 3 baths1,556 sq. ft.
195 Daleville Rd, COCHRANVILLE, PA 19330
MLS# PACT2130744Listed by: ACCELERATE REAL ESTATE $325,000Pending3 beds 1 baths1,152 sq. ft.
2219 Homeville Rd, COCHRANVILLE, PA 19330
MLS# PACT2130202Listed by: HELP-U-SELL DIRECT HOMES-EXTON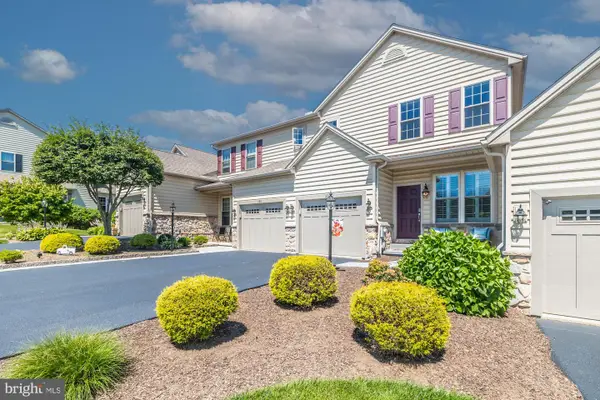 $419,900Pending2 beds 3 baths2,644 sq. ft.
322 Sweetwater Path, COCHRANVILLE, PA 19330
MLS# PACT2129104Listed by: KELLER WILLIAMS REALTY DEVON-WAYNE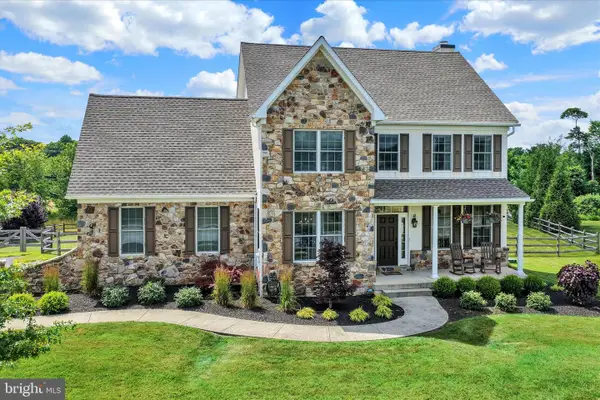 $575,000Pending4 beds 3 baths2,884 sq. ft.
115 Chet Dr, COCHRANVILLE, PA 19330
MLS# PACT2128874Listed by: RE/MAX ASSOCIATES-WILMINGTON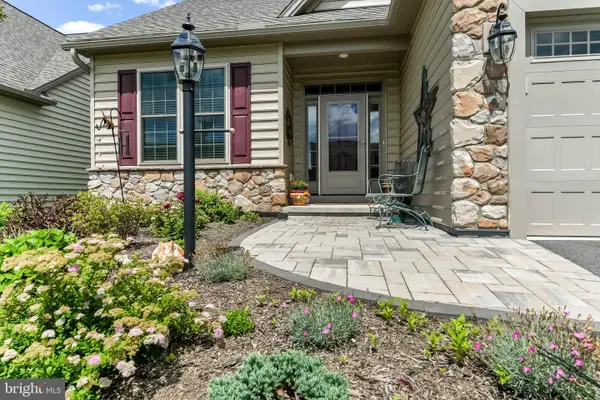 $515,000Active2 beds 2 baths1,582 sq. ft.
614 Greenbriar Path, COCHRANVILLE, PA 19330
MLS# PACT2128296Listed by: BEILER-CAMPBELL REALTORS-AVONDALE $579,900Active3 beds 3 baths2,239 sq. ft.
252 Honeycroft Blvd, COCHRANVILLE, PA 19330
MLS# PACT2123824Listed by: BHHS FOX & ROACH-KENNETT SQ


Protect your home and budget from life's surprises with an Assurant Home Warranty, backed by a partner that supports you through every step of homeownership. Explore Plans.
© 2026 Better Homes and Gardens Real Estate LLC. An Anywhere Real Estate company. All rights reserved. Better Homes and Gardens® Real Estate is a registered trademark owned by Meredith Operations Corporation, licensed to Better Homes and Gardens Real Estate LLC and used with permission. Better Homes and Gardens Real Estate LLC fully supports the principles of the Fair Housing Act and the Equal Opportunity Act. Listing information is deemed reliable but is not guaranteed accurate.
Each office is independently owned and operated.
Any services or products provided by third parties are not provided by, affiliated with or related to Better Homes and Gardens Real Estate LLC, or its affiliated companies.