
252 Honeycroft Blvd, Cochranville, PA 19330
Local realty services provided by:Better Homes and Gardens Real Estate Murphy & Co.
252 Honeycroft Blvd,Cochranville, PA 19330
$569,900
- 3 Beds
- 3 Baths
- 2,239 sq. ft.
- Single family
- Active
Upcoming open houses
- Sat, Oct 1004:00 pm - 06:00 pm
Listed by: jeff roland, nicole marie ilg
Office: bhhs fox & roach-kennett sq
MLS#:PACT2123824
Source:BRIGHTMLS
Price summary
- Price:$569,900
- Price per sq. ft.:$254.53
- Monthly HOA dues:$298
About this home
Welcome to 252 Honeycroft Blvd, a beautifully maintained, truly turn-key carriage-style home in the sought-after 55+ community of Honeycroft Village in Cochranville. Built by Cedar Knoll Builders, this home stands out as a detached property set on a premium lot backing to peaceful woods, offering both privacy and scenic views.
The exterior features charming Carolina beaded siding complemented by a stone skirt, along with a front-entry two-car garage. A covered front porch provides a welcoming touch for guests.
Inside, the thoughtfully designed layout begins with a spacious foyer where the staircase is tucked away rather than immediately in view, creating a clean and open first impression. To the right of the entry is a comfortable bedroom with convenient access to a full bath—perfect for guests or flexible use as an office.
Toward the rear of the home, you’ll find an expansive open-concept living area ideal for both everyday living and entertaining. The kitchen is a standout with 42" cabinetry, a center island, and a generously sized eat-in area highlighted by a bright bay window. This space flows seamlessly into the family room, creating a warm and inviting gathering area.
Just beyond, a sunroom offers a tranquil retreat filled with natural light and leads to a small deck where you can enjoy wooded views or grill in a private setting.
The main-floor primary suite provides convenience and comfort, featuring two rear-facing windows overlooking the trees. The en-suite bath includes a double vanity, walk-in shower, private water closet, and a spacious walk-in closet. A laundry room with utility sink is conveniently located just off the primary bedroom.
Upstairs, the home continues to impress with a large media area, an additional spacious bedroom, a full bath, and an oversized storage room that could easily be finished for additional living space if desired.
Both the main and upper levels feature luxury vinyl plank flooring, offering durability and easy maintenance throughout. A whole home backup generator offers peace of mind.
The unfinished basement provides excellent potential with extra-high ceilings and walk-out double doors to grade—ideal for future finishing or abundant storage.
Residents of Honeycroft Village enjoy access to exceptional amenities, including an indoor pool and fitness center. The monthly HOA fee also includes lawn mowing, making for a truly low-maintenance, carefree lifestyle.
This move-in-ready home combines thoughtful design, quality construction, and a premium setting—an excellent opportunity for comfortable and easy living....
Contact an agent
Home facts
- Year built:2019
- Subdivision & Development:HONEYCROFT VILLAGE
- Listing ID #:PACT2123824
- Added:146 day(s) ago
- Updated:October 08, 2026 at 02:05 PM
Rooms and interior
- Bedrooms:3
- Total bathrooms:3
- Full bathrooms:3
- Flooring:Luxury Vinyl Plank
- Dining Description:Combination Kitchen/Dining
- Kitchen Description:Breakfast Area, Combination Kitchen/Living, Kitchen - Eat-In, Kitchen - Island, Kitchen - Table Space
- Bedroom Description:Entry Level Bedroom, Walk In Closet(s)
- Basement:Yes
- Basement Description:Full, Interior Access, Poured Concrete, Rear Entrance, Unfinished, Walkout Level
- Living area:2,239 sq. ft.
Heating and cooling
- Cooling:Central A/C
- Heating:Forced Air, Propane - Leased
Structure and exterior
- Roof:Architectural Shingle
- Year built:2019
- Building area:2,239 sq. ft.
- Lot area:0.13 Acres
- Lot Features:Backs to Trees
- Architectural Style:Carriage House
- Construction Materials:Vinyl Siding
- Exterior Features:Deck(s)
- Foundation Description:Concrete Perimeter, Passive Radon Mitigation
- Levels:2 Stories
Utilities
- Water:Public
- Sewer:Public Sewer
Finances and disclosures
- Price:$569,900
- Price per sq. ft.:$254.53
- Tax amount:$10,597 (2025)
Features and amenities
- Amenities:Underground Utilities
Parking
- Parking description:Attached Garage, Garage - Front Entry
- Garage:Yes
- Garage spaces:2
New listings near 252 Honeycroft Blvd
- Open Sat, 12 to 2pmNew
 $474,000Active3 beds 3 baths2,177 sq. ft.
408 Wrigley Blvd, COCHRANVILLE, PA 19330
MLS# PACT2137172Listed by: KELLER WILLIAMS REAL ESTATE -EXTON - New
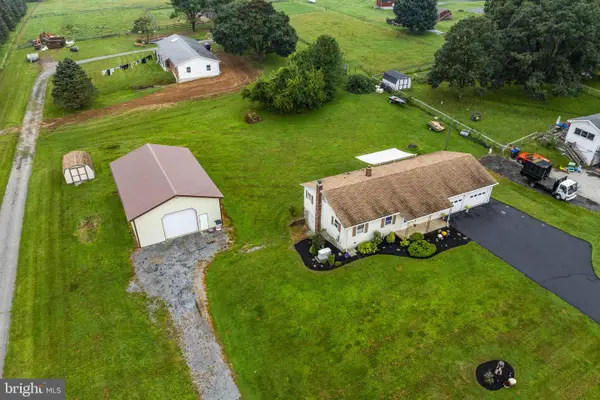 $250,000Active3 beds 1 baths1,120 sq. ft.
3707 Newark Rd, COCHRANVILLE, PA 19330
MLS# PACT2137004Listed by: KINGSWAY REALTY - EPHRATA  $430,000Active3 beds 3 baths2,406 sq. ft.
309 Sweetwater Path, COCHRANVILLE, PA 19330
MLS# PACT2136164Listed by: REAL OF PENNSYLVANIA $510,000Pending3 beds 2 baths1,380 sq. ft.
725 Ewing, COCHRANVILLE, PA 19330
MLS# PACT2135948Listed by: EXP REALTY, LLC $425,000Pending3 beds 2 baths1,984 sq. ft.
470 Street, COCHRANVILLE, PA 19330
MLS# PACT2135974Listed by: LPT REALTY, LLC $599,900Pending4 beds 3 baths3,154 sq. ft.
32 Wheatsheaf Ln, COCHRANVILLE, PA 19330
MLS# PACT2134492Listed by: ELFANT WISSAHICKON-CHESTNUT HILL $399,000Pending3 beds 2 baths1,384 sq. ft.
25 Elm Creek Rd, COCHRANVILLE, PA 19330
MLS# PACT2134220Listed by: EXP REALTY, LLC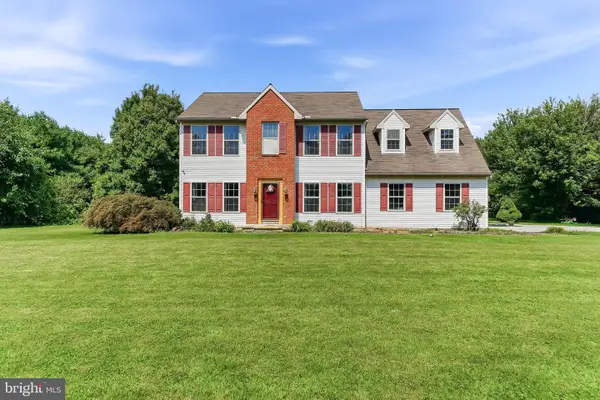 $520,000Pending4 beds 3 baths2,236 sq. ft.
155 Pusey Mill Rd, COCHRANVILLE, PA 19330
MLS# PACT2134192Listed by: RE/MAX EXCELLENCE - KENNETT SQUARE $3,900,000Pending4 beds 2 baths2,280 sq. ft.
3366 Limestone Rd, COCHRANVILLE, PA 19330
MLS# PACT2130644Listed by: BEILER-CAMPBELL REALTORS-KENNETT SQUARE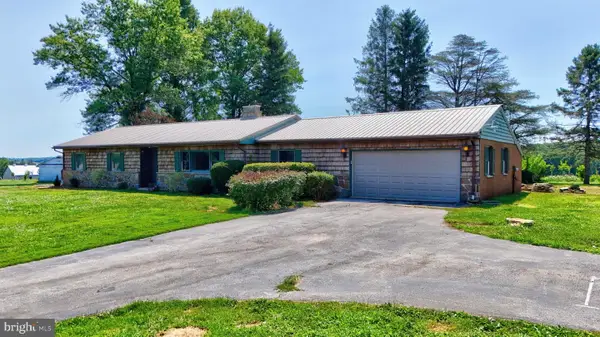 $415,000Pending3 beds 2 baths2,080 sq. ft.
254 Street Rd, COCHRANVILLE, PA 19330
MLS# PACT2132312Listed by: WILLIAM PENN REAL ESTATE ASSOC


Protect your home and budget from life's surprises with an Assurant Home Warranty, backed by a partner that supports you through every step of homeownership. Explore Plans.
© 2026 Better Homes and Gardens Real Estate LLC. An Anywhere Real Estate company. All rights reserved. Better Homes and Gardens® Real Estate is a registered trademark owned by Meredith Operations Corporation, licensed to Better Homes and Gardens Real Estate LLC and used with permission. Better Homes and Gardens Real Estate LLC fully supports the principles of the Fair Housing Act and the Equal Opportunity Act. Listing information is deemed reliable but is not guaranteed accurate.
Each office is independently owned and operated.
Any services or products provided by third parties are not provided by, affiliated with or related to Better Homes and Gardens Real Estate LLC, or its affiliated companies.