
24 Meadowood Dr, Cochranville, PA 19330
Local realty services provided by:Better Homes and Gardens Real Estate Premier
Listed by: john patrick
Office: kw greater west chester
MLS#:PACT2139824
Source:BRIGHTMLS
Price summary
- Price:$650,000
- Price per sq. ft.:$168.48
About this home
Welcome to this beautiful colonial that is perfectly situated at the end of a cul de sac on 3.56 private acres yet still in the very desirable Barnsgate neighborhood. Where country charm meets everyday convenience! Step inside to a welcoming two-story foyer featuring a graceful turned staircase, flanked by formal living and dining rooms. The expansive, vaulted great room features soaring ceilings, abundant natural light, beautiful views of the picturesque backyard, and a cozy propane fireplace surrounded by custom-lit built-in bookcases. Just off the great room, a private den offers an ideal space for a home office, library, or quiet retreat. The inviting kitchen features beautiful oak cabinetry, granite countertops, a custom backsplash, an expansive island, and stainless steel appliances. The adjoining breakfast area provides convenient access to the outdoor living area. Upstairs, the spacious primary suite offers a vaulted ceiling, walk-in closet, and private spa-style bathroom with a luxurious soaking tub and custom walk-in shower featuring an overhead rain shower faucet. Three additional generously sized bedrooms and a full hall bath provide plenty of room for family and guests. The partially finished basement features a dedicated home theater room with tiered seating, a custom bar, projector, and screen! Additional basement space offers flexibility for a recreation area, workout space, or hobbies. A three-car attached garage and expanded driveway provide ample parking and storage. Step outside and discover your own private country retreat! Surrounded by mature trees and wooded acreage, the fully fenced backyard provides plenty of room for pets to roam and play. Enjoy unwinding on the screened-in deck or entertaining in the expansive outdoor space. A peaceful stream and charming covered bridge leading to additional wooded acreage and a nature trail add to the unique character of this special property. Enjoy added peace of mind with several important updates, including a newer roof, newer air conditioning unit, and gutter guards. Experience the peaceful charm of country living, surrounded by beautiful farmland, while still being conveniently close to everyday amenities. Starbucks (6 min) and Walmart (12 min) are just a short drive away in nearby Jennersville and Oxford. Book your appointment before this one gets away!!...
Contact an agent
Home facts
- Year built:2002
- Subdivision & Development:BARNSGATE
- Listing ID #:PACT2139824
- Added:4 day(s) ago
- Updated:November 22, 2026 at 02:56 PM
Rooms and interior
- Bedrooms:4
- Total bathrooms:3
- Full bathrooms:2
- Half bathrooms:1
- Flooring:Hardwood
- Dining Description:Dining Room
- Basement:Yes
- Basement Description:Partially Finished
- Living area:3,858 sq. ft.
Heating and cooling
- Cooling:Central A/C
- Heating:Forced Air, Natural Gas
Structure and exterior
- Year built:2002
- Building area:3,858 sq. ft.
- Lot area:3.56 Acres
- Architectural Style:Colonial
- Construction Materials:Stone, Stucco, Vinyl Siding
- Foundation Description:Concrete Perimeter
- Levels:2 Stories
Utilities
- Water:Well
- Sewer:On Site Septic
Finances and disclosures
- Price:$650,000
- Price per sq. ft.:$168.48
- Tax amount:$9,387 (2026)
Features and amenities
- Amenities:200+ Amp Service
Parking
- Parking description:Attached Garage, Garage - Side Entry
- Garage:Yes
- Garage spaces:3
New listings near 24 Meadowood Dr
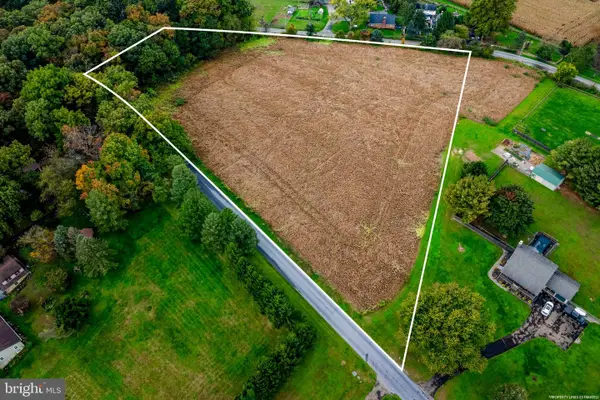 $200,000Active6 Acres
280 Village Rd, COCHRANVILLE, PA 19330
MLS# PACT2139502Listed by: KINGSWAY REALTY - EPHRATA $350,000Active3 beds 2 baths1,407 sq. ft.
101 Street Rd, COCHRANVILLE, PA 19330
MLS# PACT2138976Listed by: RE/MAX EXCELLENCE - KENNETT SQUARE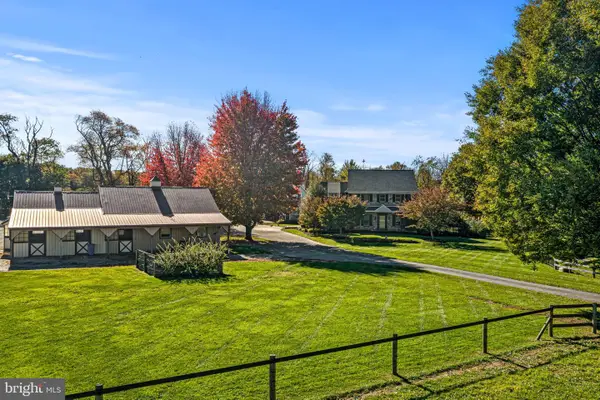 $2,500,000Active4 beds 3 baths3,009 sq. ft.
540 Gum Tree Rd, COCHRANVILLE, PA 19330
MLS# PACT2138488Listed by: EXP REALTY, LLC $650,000Pending4 beds 3 baths2,384 sq. ft.
590 Walter Rd, COCHRANVILLE, PA 19330
MLS# PACT2137914Listed by: LONG & FOSTER REAL ESTATE, INC.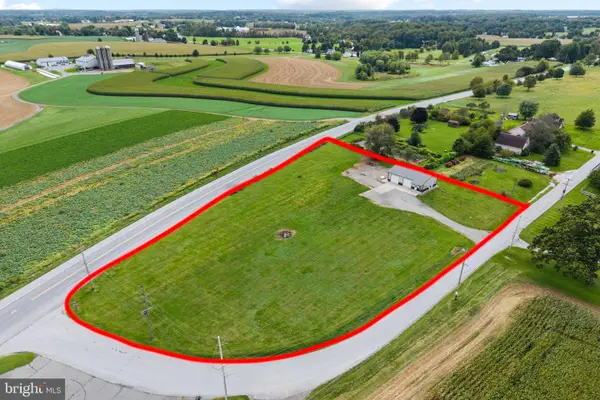 $500,000Pending-- beds -- baths300 sq. ft.
390 Old Limestone Rd, COCHRANVILLE, PA 19330
MLS# PACT2137816Listed by: FORAKER REALTY CO.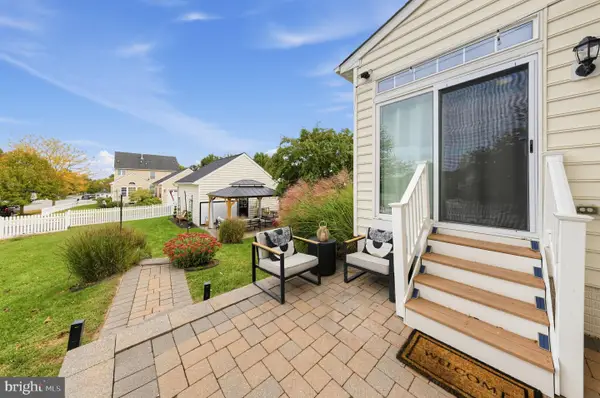 $499,000Pending4 beds 4 baths2,969 sq. ft.
205 Columba St, COCHRANVILLE, PA 19330
MLS# PACT2137682Listed by: COLDWELL BANKER REALTY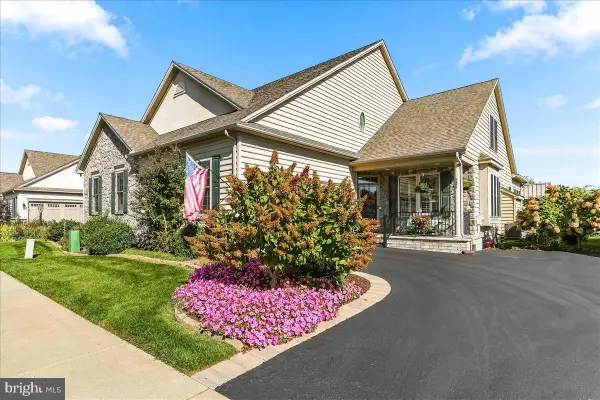 $495,000Pending3 beds 3 baths2,145 sq. ft.
201 Honeycroft Blvd, COCHRANVILLE, PA 19330
MLS# PACT2137446Listed by: BEILER-CAMPBELL REALTORS-AVONDALE $469,000Active3 beds 3 baths2,177 sq. ft.
408 Wrigley Blvd, COCHRANVILLE, PA 19330
MLS# PACT2137172Listed by: KELLER WILLIAMS REAL ESTATE -EXTON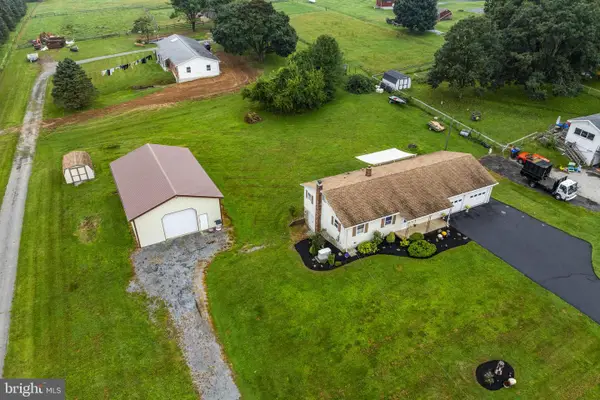 $440,000Pending3 beds 1 baths1,120 sq. ft.
3707 Newark Rd, COCHRANVILLE, PA 19330
MLS# PACT2137004Listed by: KINGSWAY REALTY - EPHRATA


Protect your home and budget from life's surprises with an Assurant Home Warranty, backed by a partner that supports you through every step of homeownership. Explore Plans.
© 2026 Better Homes and Gardens Real Estate LLC. An Anywhere Real Estate company. All rights reserved. Better Homes and Gardens® Real Estate is a registered trademark owned by Meredith Operations Corporation, licensed to Better Homes and Gardens Real Estate LLC and used with permission. Better Homes and Gardens Real Estate LLC fully supports the principles of the Fair Housing Act and the Equal Opportunity Act. Listing information is deemed reliable but is not guaranteed accurate.
Each office is independently owned and operated.
Any services or products provided by third parties are not provided by, affiliated with or related to Better Homes and Gardens Real Estate LLC, or its affiliated companies.