
408 Wrigley Blvd, Cochranville, PA 19330
Local realty services provided by:Better Homes and Gardens Real Estate Cassidon Realty
408 Wrigley Blvd,Cochranville, PA 19330
$474,000
- 3 Beds
- 3 Baths
- 2,177 sq. ft.
- Single family
- Active
Upcoming open houses
- Sat, Oct 1012:00 pm - 02:00 pm
Listed by: cj stein, elizabeth a stein
Office: keller williams real estate -exton
MLS#:PACT2137172
Source:BRIGHTMLS
Price summary
- Price:$474,000
- Price per sq. ft.:$217.73
- Monthly HOA dues:$115
About this home
Welcome to 408 Wrigley Boulevard, a beautifully maintained and updated home in the charming New Daleville community of Southern Chester County. Offering 3 bedrooms, 2.5 baths and approximately 2,177 square feet of living space, this home pairs a spacious, functional floor plan with a picturesque neighborhood setting overlooking the community Greenway and gazebo.
Inside, fresh paint and abundant natural light create a bright and welcoming feel. The main level offers plenty of room to gather, work and unwind, with a formal dining room, dedicated home office and an open kitchen and living area designed for everyday living. The eat-in kitchen features granite countertops, a tile backsplash, breakfast bar, propane cooking, newer appliances and a microwave with convection oven functionality. Recessed lighting and updated Hunter fixtures add a polished touch, while hardwood flooring installed in 2018 extends throughout much of the main level. One of the home's standout spaces is the sunroom, surrounded by windows and topped by a vaulted ceiling. Whether used as a second sitting area, reading room or quiet retreat, it offers a comfortable extension of the main living space. Upstairs, the generously sized primary suite provides plenty of room to relax along with a walk-in closet and spacious private bath featuring a double vanity, soaking tub and separate stall shower. Two additional bedrooms and a full hall bath complete the second floor. Brand-new Hunter ceiling fans have been installed in all bedrooms as well as the first-floor living areas. The full basement offers an impressive amount of storage and plenty of possibilities for future finished space. Additional updates include a new hot water heater in 2024. Outside is where this home really embraces the appeal of New Daleville. Enjoy morning coffee overlooking the community Greenway or spend evenings on the private Pennsylvania bluestone patio surrounded by established landscaping. The fenced front and side yards add definition to the outdoor space, while the detached two-car garage provides ample parking and additional storage. Set within the rolling countryside of Southern Chester County, New Daleville offers a distinctive neighborhood atmosphere while remaining convenient to major routes and destinations throughout Chester County, Delaware and beyond. 408 Wrigley Boulevard is move-in ready, beautifully cared for and ready for its next chapter....
Contact an agent
Home facts
- Year built:2007
- Subdivision & Development:NEW DALEVILLE
- Listing ID #:PACT2137172
- Added:5 day(s) ago
- Updated:October 08, 2026 at 05:39 AM
Rooms and interior
- Bedrooms:3
- Total bathrooms:3
- Full bathrooms:2
- Half bathrooms:1
- Flooring:Carpet, Hardwood, Tile/Brick, Vinyl
- Dining Description:Dining Area, Formal/Separate Dining Room
- Bathrooms Description:Primary Bath(s)
- Kitchen Description:Breakfast Area, Carpet, Dishwasher, Disposal, Kitchen - Eat-In, Kitchen - Table Space, Microwave, Oven/Range - Gas, Pantry, Recessed Lighting, Upgraded Countertops
- Bedroom Description:Carpet, Walk In Closet(s)
- Basement:Yes
- Basement Description:Unfinished
- Living area:2,177 sq. ft.
Heating and cooling
- Cooling:Central A/C
- Heating:Forced Air, Propane - Leased
Structure and exterior
- Roof:Asphalt, Pitched, Shingle
- Year built:2007
- Building area:2,177 sq. ft.
- Lot area:0.15 Acres
- Lot Features:Corner Lot/Unit, Front Yard, Landscaping, Level, Rear Yard, SideYard(s)
- Architectural Style:Colonial
- Construction Materials:Vinyl Siding
- Exterior Features:Extensive Hardscape, Gutter System, Patio(s), Porch(es), Sidewalks
- Foundation Description:Concrete Perimeter, Permanent
- Levels:2 Stories
Schools
- High school:OCTORARA AREA
Utilities
- Water:Public
- Sewer:Public Sewer
Finances and disclosures
- Price:$474,000
- Price per sq. ft.:$217.73
- Tax amount:$6,445 (6445)
Features and amenities
- Amenities:200+ Amp Service, Attic, Bay/Bow Windows, Carbon Monoxide Detector(s), Carpet, Ceiling Fan(s), Double Pane Windows, Phone, Recessed Lighting, Sliding Windows, Smoke Detector, Transom Windows, Underground Utilities, Window Treatments
Parking
- Parking description:Asphalt Driveway, Detached Garage, Garage - Rear Entry, Garage Door Opener, Inside Access, Public
- Garage:Yes
- Garage spaces:2
New listings near 408 Wrigley Blvd
- Open Sat, 12 to 2pmNew
 $474,000Active3 beds 3 baths2,177 sq. ft.
408 Wrigley Blvd, COCHRANVILLE, PA 19330
MLS# PACT2137172Listed by: KELLER WILLIAMS REAL ESTATE -EXTON - New
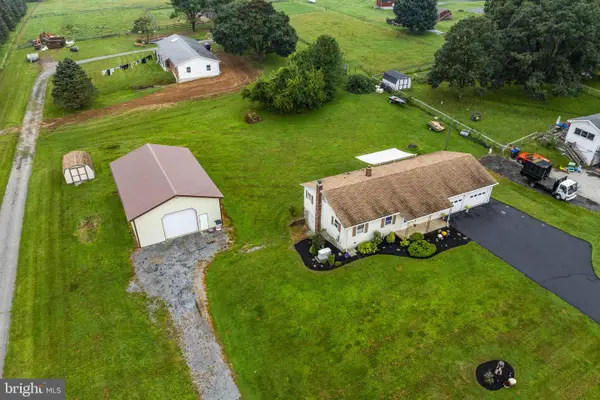 $250,000Active3 beds 1 baths1,120 sq. ft.
3707 Newark Rd, COCHRANVILLE, PA 19330
MLS# PACT2137004Listed by: KINGSWAY REALTY - EPHRATA  $430,000Active3 beds 3 baths2,406 sq. ft.
309 Sweetwater Path, COCHRANVILLE, PA 19330
MLS# PACT2136164Listed by: REAL OF PENNSYLVANIA $510,000Pending3 beds 2 baths1,380 sq. ft.
725 Ewing, COCHRANVILLE, PA 19330
MLS# PACT2135948Listed by: EXP REALTY, LLC $425,000Pending3 beds 2 baths1,984 sq. ft.
470 Street, COCHRANVILLE, PA 19330
MLS# PACT2135974Listed by: LPT REALTY, LLC $599,900Pending4 beds 3 baths3,154 sq. ft.
32 Wheatsheaf Ln, COCHRANVILLE, PA 19330
MLS# PACT2134492Listed by: ELFANT WISSAHICKON-CHESTNUT HILL $399,000Pending3 beds 2 baths1,384 sq. ft.
25 Elm Creek Rd, COCHRANVILLE, PA 19330
MLS# PACT2134220Listed by: EXP REALTY, LLC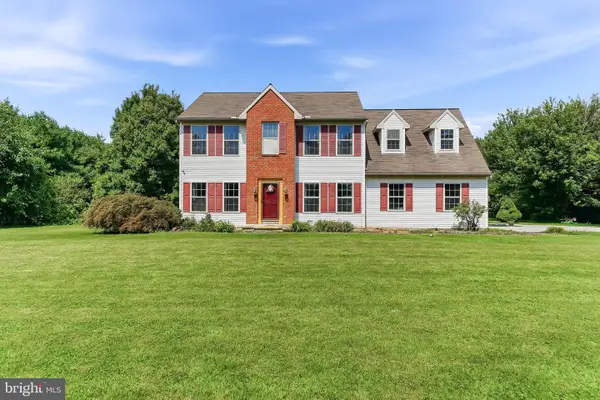 $520,000Pending4 beds 3 baths2,236 sq. ft.
155 Pusey Mill Rd, COCHRANVILLE, PA 19330
MLS# PACT2134192Listed by: RE/MAX EXCELLENCE - KENNETT SQUARE $3,900,000Pending4 beds 2 baths2,280 sq. ft.
3366 Limestone Rd, COCHRANVILLE, PA 19330
MLS# PACT2130644Listed by: BEILER-CAMPBELL REALTORS-KENNETT SQUARE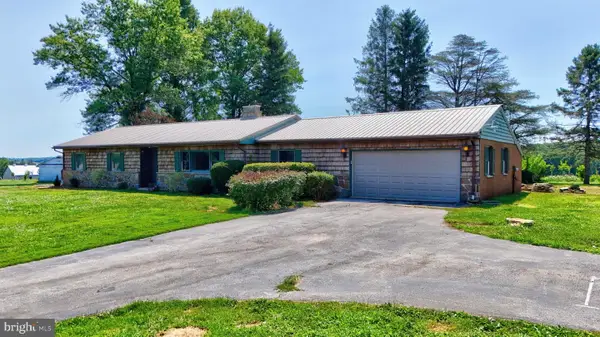 $415,000Pending3 beds 2 baths2,080 sq. ft.
254 Street Rd, COCHRANVILLE, PA 19330
MLS# PACT2132312Listed by: WILLIAM PENN REAL ESTATE ASSOC


Protect your home and budget from life's surprises with an Assurant Home Warranty, backed by a partner that supports you through every step of homeownership. Explore Plans.
© 2026 Better Homes and Gardens Real Estate LLC. An Anywhere Real Estate company. All rights reserved. Better Homes and Gardens® Real Estate is a registered trademark owned by Meredith Operations Corporation, licensed to Better Homes and Gardens Real Estate LLC and used with permission. Better Homes and Gardens Real Estate LLC fully supports the principles of the Fair Housing Act and the Equal Opportunity Act. Listing information is deemed reliable but is not guaranteed accurate.
Each office is independently owned and operated.
Any services or products provided by third parties are not provided by, affiliated with or related to Better Homes and Gardens Real Estate LLC, or its affiliated companies.