
309 Sweetwater Path, Cochranville, PA 19330
Local realty services provided by:Better Homes and Gardens Real Estate Valley Partners
309 Sweetwater Path,Cochranville, PA 19330
$430,000
- 3 Beds
- 3 Baths
- 2,406 sq. ft.
- Townhouse
- Active
Upcoming open houses
- Sun, Sep 2701:00 pm - 03:15 pm
Listed by: josh rorke
Office: real of pennsylvania
MLS#:PACT2136164
Source:BRIGHTMLS
Price summary
- Price:$430,000
- Price per sq. ft.:$178.72
- Monthly HOA dues:$298
About this home
Exceptional Value in Honeycroft Village. This fantastically well maintained and stylish end unit is ideally situated on one of the community's finest lots, featuring an expansive lush lawn with acres of unobstructed view and 200 feet of open space extending to the woodlands beyond. The result is a private, peaceful backdrop that is truly difficult to duplicate. AT ANY PRICE, let alone the value and exceptional price per square foot offered here. Built in 2008 by the respected craftsmen at Cedar Knoll Homes, this 3 Bedroom 2 .5 bath residence showcases the the quality construction for which Honeycroft Village is known, with 2406 square feet of finished living space. The main level offers comfortable easy living with a spacious kitchen and ind inviting living areas. A deck overlooking your fire pit area below provide an ideal setting for outdoor entertaining or relaxing while enjoying the exceptional suroundings. Remarkably organized storage and closet spaces and a 2 car garage add everyday convenience. This home includes a beautifully finished basement, that's bone dry, and offers an awesome media room with surround sound for the game or movie night, a delightful bright bedroom and an office space. Are you aware of the joy and health benefits of today's state of the art Saunas? You'll find this in your lowest level and amazing organized storage as well. Propane heat and central air will keep the cost of being perfectly comfortable so much more reasonable than alternatives. Honeycroft Village is a premier 55+ lifestyle community offering so many high quality attributes without the crazy pricing. Gorgeous landscaping and entrances, rolled curbing, 60 acres of openspace, gorgeous clubhouse architecture and plantings, indoor pool and spa, clubhouse space for events, meetings, groups and fun. Wow, the list of ammenities feels like a far more luxury price point. The gym alone is worthy of additional comment. Very bright with tall ceilings, it's been upgraded and updated with some of the best fitness equipment, free weights and exercise machines. Residents also enjoy an active social calendar, along with the vegetable and flower gardening options, nearby superb Golf, dining, shopping locations. Longwood, the eastern shore, Kennett and West Chester options and you can be at the beach in heartbeat. The value here is exceptional: A low HOA fee, low capital contribution and a cost per square foot you simply CANNOT touch in the fall of 2026 55+ marketplace....
Contact an agent
Home facts
- Year built:2008
- Subdivision & Development:HONEYCROFT VILLAGE
- Listing ID #:PACT2136164
- Added:5 day(s) ago
- Updated:September 25, 2026 at 05:37 AM
Rooms and interior
- Bedrooms:3
- Total bathrooms:3
- Full bathrooms:2
- Half bathrooms:1
- Rooms Total:8
- Flooring:Luxury Vinyl Plank
- Basement:Yes
- Basement Description:Fully Finished
- Living area:2,406 sq. ft.
Heating and cooling
- Cooling:Central A/C
- Heating:Forced Air, Propane - Leased
Structure and exterior
- Roof:Architectural Shingle
- Year built:2008
- Building area:2,406 sq. ft.
- Lot area:0.15 Acres
- Architectural Style:Colonial
- Construction Materials:Frame
- Foundation Description:Concrete Perimeter
- Levels:2 Stories
Schools
- High school:OCTORARA
- Middle school:OCTORARA
- Elementary school:OCTORARA
Utilities
- Water:Public
- Sewer:Public Sewer
Finances and disclosures
- Price:$430,000
- Price per sq. ft.:$178.72
- Tax amount:$6,050 (2026)
Features and amenities
- Amenities:Sauna
Parking
- Parking description:Additional Storage Area, Attached Garage
- Garage:Yes
- Garage spaces:2
New listings near 309 Sweetwater Path
 $510,000Pending3 beds 2 baths1,380 sq. ft.
725 Ewing, COCHRANVILLE, PA 19330
MLS# PACT2135948Listed by: EXP REALTY, LLC- Open Sat, 10am to 12pmNew
 $425,000Active3 beds 2 baths1,984 sq. ft.
470 Street, COCHRANVILLE, PA 19330
MLS# PACT2135974Listed by: LPT REALTY, LLC  $599,900Pending4 beds 3 baths3,154 sq. ft.
32 Wheatsheaf Ln, COCHRANVILLE, PA 19330
MLS# PACT2134492Listed by: ELFANT WISSAHICKON-CHESTNUT HILL $399,000Pending3 beds 2 baths1,384 sq. ft.
25 Elm Creek Rd, COCHRANVILLE, PA 19330
MLS# PACT2134220Listed by: EXP REALTY, LLC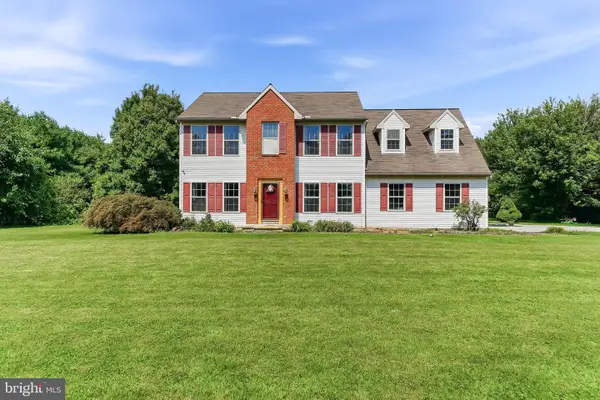 $520,000Pending4 beds 3 baths2,236 sq. ft.
155 Pusey Mill Rd, COCHRANVILLE, PA 19330
MLS# PACT2134192Listed by: RE/MAX EXCELLENCE - KENNETT SQUARE- Open Sat, 1 to 3pm
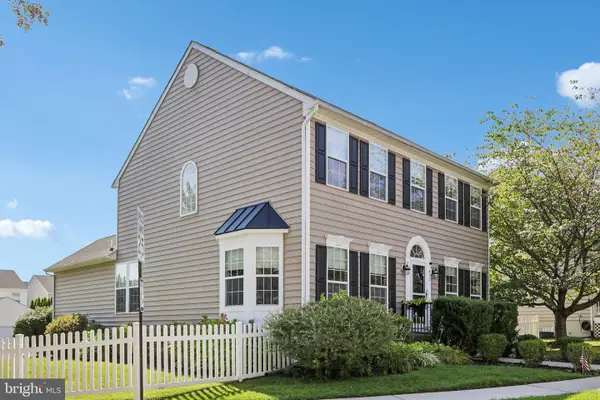 $479,000Active3 beds 4 baths2,886 sq. ft.
435 Wrigley Blvd, COCHRANVILLE, PA 19330
MLS# PACT2134142Listed by: LPT REALTY, LLC 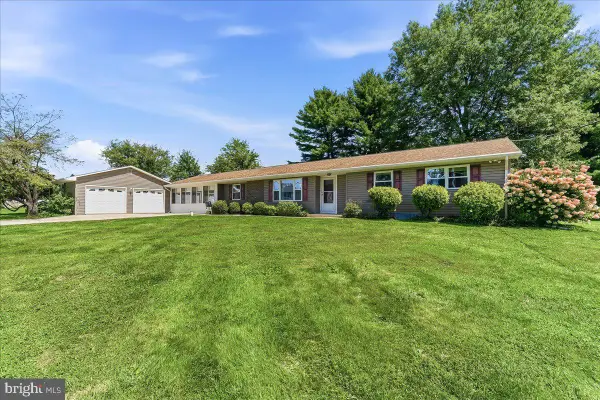 $379,900Pending3 beds 2 baths2,054 sq. ft.
17 Dogwood Ln, COCHRANVILLE, PA 19330
MLS# PACT2133746Listed by: BEILER-CAMPBELL REALTORS-OXFORD $3,900,000Pending4 beds 2 baths2,280 sq. ft.
3366 Limestone Rd, COCHRANVILLE, PA 19330
MLS# PACT2130644Listed by: BEILER-CAMPBELL REALTORS-KENNETT SQUARE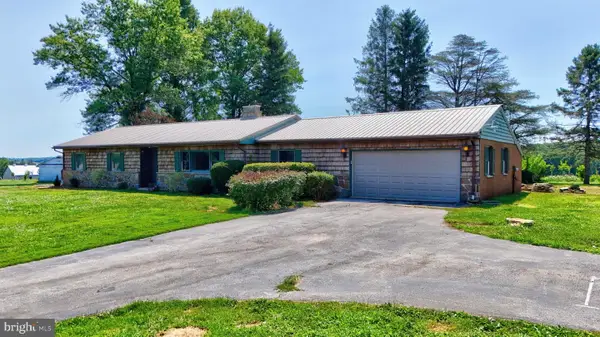 $415,000Pending3 beds 2 baths2,080 sq. ft.
254 Street Rd, COCHRANVILLE, PA 19330
MLS# PACT2132312Listed by: WILLIAM PENN REAL ESTATE ASSOC


Protect your home and budget from life's surprises with an Assurant Home Warranty, backed by a partner that supports you through every step of homeownership. Explore Plans.
© 2026 Better Homes and Gardens Real Estate LLC. An Anywhere Real Estate company. All rights reserved. Better Homes and Gardens® Real Estate is a registered trademark owned by Meredith Operations Corporation, licensed to Better Homes and Gardens Real Estate LLC and used with permission. Better Homes and Gardens Real Estate LLC fully supports the principles of the Fair Housing Act and the Equal Opportunity Act. Listing information is deemed reliable but is not guaranteed accurate.
Each office is independently owned and operated.
Any services or products provided by third parties are not provided by, affiliated with or related to Better Homes and Gardens Real Estate LLC, or its affiliated companies.