
112 Pennapacker Rd, Collegeville, PA 19426
Local realty services provided by:Better Homes and Gardens Real Estate Valley Partners
112 Pennapacker Rd,Collegeville, PA 19426
$400,000
- 3 Beds
- 1 Baths
- 1,080 sq. ft.
- Single family
- Pending
Listed by: connie brady
Office: re/max central - blue bell
MLS#:PAMC2189812
Source:BRIGHTMLS
Price summary
- Price:$400,000
- Price per sq. ft.:$370.37
About this home
There are houses, and then there are homes that have truly been loved. 112 Pennapacker Road is one of those special places. Lovingly cared for through the years and filled with countless memories, this charming ranch has been a treasured family home, and now, for the first time in a new chapter, it is ready to welcome its next owner.
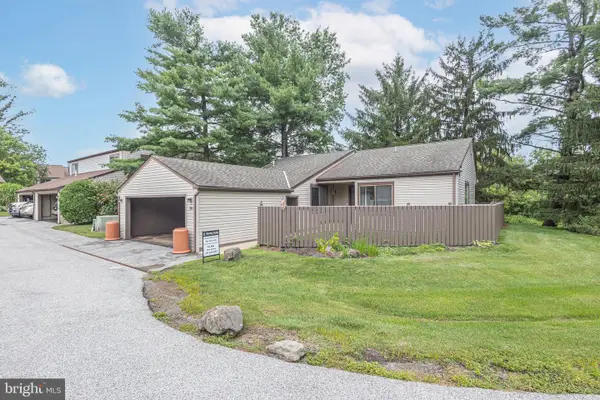
Nestled on a beautiful .62-acre property in Upper Providence Township and the Spring-Ford Area School District, this classic three-bedroom ranch offers the comfort and convenience of one-floor living along with wonderful possibilities for the future. From the moment you arrive, there is a sense that this home has been cared for with pride. The brick and stucco exterior, mature landscaping, established trees and peaceful setting create a welcoming first impression.
Step inside and you will find a home that has retained much of its original character and charm. Solid hardwood floors run throughout, just waiting to be uncovered and enjoyed by the next owner. The bright living room offers plenty of space for gathering with family and friends and flows naturally into the dining area and kitchen. The kitchen provides generous cabinetry and workspace while overlooking the property's mature surroundings.
There are three bedrooms and one full bath on the main level, making the floor plan comfortable and practical. At approximately 1,080 square feet above grade, the home feels manageable while offering additional living space in the partially finished basement. The lower level provides tremendous flexibility for a recreation room, family room, hobby area, home office, workshop or additional storage. There may also be an opportunity to create an additional full bathroom in the basement, subject to feasibility and any required township approvals.
Thoughtful features throughout the home speak to another era when houses were designed with practicality in mind, including a laundry chute and convenient access to the lower level. A carport with a side entrance provides sheltered parking and easy access into the home.
And then there is the property itself.
The spacious yard is something that is increasingly difficult to find. Mature oak, maple and locust trees create a beautiful natural backdrop, while established landscaping reflects years of care. Two sheds provide additional storage for gardening equipment, tools and outdoor necessities. Along the far right side of the property, a row of cedar trees helps define the property line and provides a wonderful sense of privacy.
Beyond the rear of the property is a peaceful setting with a pond and neighboring landscaping nursery, adding to the greenery and open feeling surrounding the home. Whether you envision summer afternoons in the yard, gardens of your own, space to entertain, or simply a quiet place to sit beneath the trees, this property offers room to make those ideas your own.
Come see this lovingly maintained home and imagine the possibilities. Some homes simply provide a place to live. Others have a story to continue. Welcome home to 112 Pennapacker Road....
Contact an agent
Home facts
- Year built:1961
- Subdivision & Development:BRENTON POINT
- Listing ID #:PAMC2189812
- Added:8 day(s) ago
- Updated:August 24, 2026 at 08:24 AM
Rooms and interior
- Bedrooms:3
- Total bathrooms:1
- Full bathrooms:1
- Rooms Total:6
- Flooring:Carpet, Hardwood
- Dining Description:Combination Kitchen/Dining
- Kitchen Description:Breakfast Area, Built-Ins, Carpet
- Bedroom Description:Carpet, Entry Level Bedroom
- Basement:Yes
- Basement Description:Rear Entrance, Windows, Workshop
- Living area:1,080 sq. ft.
Heating and cooling
- Cooling:Central A/C
- Heating:Central, Oil
Structure and exterior
- Year built:1961
- Building area:1,080 sq. ft.
- Lot area:0.62 Acres
- Architectural Style:Ranch/Rambler
- Construction Materials:Brick Front, Stucco
- Foundation Description:Block
- Levels:1 Story
Schools
- High school:SPRING-FORD SENIOR
- Middle school:SPRING-FORD INTERMEDIATESCHOOL 5TH-6TH
- Elementary school:EVANS
Utilities
- Water:Well
- Sewer:On Site Septic
Finances and disclosures
- Price:$400,000
- Price per sq. ft.:$370.37
- Tax amount:$4,460 (2026)
Features and amenities
- Amenities:Built-Ins, Carpet
Parking
- Parking description:Asphalt Driveway, Attached Carport
New listings near 112 Pennapacker Rd
- Coming Soon
 $1,100,000Coming Soon5 beds 5 baths4,488 sq. ft.
962 Hampton Rd, COLLEGEVILLE, PA 19426
MLS# PAMC2190214Listed by: KW EMPOWER - New
 $354,900Active3 beds 2 baths1,190 sq. ft.
361 Bridge St, COLLEGEVILLE, PA 19426
MLS# PAMC2191210Listed by: STERLING REALTY & PROPERTY MANAGEMENT, LLC - New
 $750,000Active4 beds 3 baths3,444 sq. ft.
231 11th Ave, COLLEGEVILLE, PA 19426
MLS# PAMC2191994Listed by: RE/MAX MAIN LINE-KIMBERTON - New
 $625,000Active4 beds 3 baths2,550 sq. ft.
306 Ross Ln, COLLEGEVILLE, PA 19426
MLS# PAMC2191842Listed by: RE/MAX READY - New
 $879,000Active4 beds 3 baths4,060 sq. ft.
188 Trappe Rd, COLLEGEVILLE, PA 19426
MLS# PAMC2191838Listed by: RE/MAX RELIANCE - Open Sat, 1 to 3pmNew
 $475,000Active3 beds 3 baths2,284 sq. ft.
119 Farrington Ct, COLLEGEVILLE, PA 19426
MLS# PAMC2191362Listed by: VRA REALTY - New
 $699,900Active4 beds 4 baths3,052 sq. ft.
6003 Shady Wood Cir, COLLEGEVILLE, PA 19426
MLS# PAMC2190440Listed by: REALTY ONE GROUP RESTORE - COLLEGEVILLE - New
 $589,000Active4 beds 3 baths1,863 sq. ft.
399 Woodlyn Dr, COLLEGEVILLE, PA 19426
MLS# PAMC2191350Listed by: REALTY ONE GROUP RESTORE - COLLEGEVILLE - New
 $435,000Active3 beds 3 baths1,572 sq. ft.
483 Stoneglen St, COLLEGEVILLE, PA 19426
MLS# PAMC2191252Listed by: COLDWELL BANKER HEARTHSIDE - New
 $1,049,000Active5 beds 5 baths3,520 sq. ft.
12 Foxtail Ct, COLLEGEVILLE, PA 19426
MLS# PAMC2191352Listed by: TOLL BROTHERS REAL ESTATE, INC.


Protect your home and budget from life's surprises with an Assurant Home Warranty, backed by a partner that supports you through every step of homeownership. Explore Plans.
© 2026 Better Homes and Gardens Real Estate LLC. An Anywhere Real Estate company. All rights reserved. Better Homes and Gardens® Real Estate is a registered trademark owned by Meredith Operations Corporation, licensed to Better Homes and Gardens Real Estate LLC and used with permission. Better Homes and Gardens Real Estate LLC fully supports the principles of the Fair Housing Act and the Equal Opportunity Act. Listing information is deemed reliable but is not guaranteed accurate.
Each office is independently owned and operated.
Any services or products provided by third parties are not provided by, affiliated with or related to Better Homes and Gardens Real Estate LLC, or its affiliated companies.