
117 Iron Hill Way, Collegeville, PA 19426
Local realty services provided by:Better Homes and Gardens Real Estate Murphy & Co.
117 Iron Hill Way,Collegeville, PA 19426
$619,000
- 3 Beds
- 3 Baths
- 2,820 sq. ft.
- Townhouse
- Active
Listed by: joseph fallon, christine fallon
Office: re/max main line-kimberton
MLS#:PAMC2192800
Source:BRIGHTMLS
Price summary
- Price:$619,000
- Price per sq. ft.:$219.5
- Monthly HOA dues:$443
About this home
NEW PRICE — EXCEPTIONAL VALUE IN WHITE SPRINGS AT PROVIDENCE! Offered at $619,000, this beautifully maintained 3-bedroom, 2.5-bath townhome offers 2,820 square feet of spacious, thoughtfully designed living space in the desirable non-age-restricted section of White Springs.
Enjoy the perfect combination of comfort, convenience, and low-maintenance living, all complemented by a peaceful wooded backdrop that provides a wonderful sense of privacy.
The inviting floor plan offers generous living and entertaining spaces, a dedicated first-floor office ideal for working from home, and a spacious kitchen that flows into the main living areas. Upstairs, you'll find the primary bedroom suite, additional bedrooms, and a versatile loft area offering flexibility for today's lifestyle.
An unfinished basement with rough-in plumbing provides excellent potential for future living space, a recreation room, home gym, or additional storage. A two-car garage adds everyday convenience.
Step outside and enjoy the wooded setting, or take advantage of the outstanding community amenities, including a clubhouse, swimming pool, fitness center, pickleball courts, and walking trails. Lawn maintenance and snow removal add to the ease of living in this sought-after community.
Conveniently located near shopping, dining, recreation, and major commuter routes, this home offers an exceptional opportunity to enjoy the White Springs lifestyle. Providence Town Center featuring Wegmans, The Movie Tavern and others are 5 minutes away, as is access to route 422 and major employers like Pfizer, GSK and Dow Chemical.
Beautifully maintained, generously sized, and newly priced at $619,000 — don't miss your opportunity to make this wonderful home yours!...
Contact an agent
Home facts
- Year built:2018
- Subdivision & Development:WHITE SPRINGS AT PROVIDENCE
- Listing ID #:PAMC2192800
- Updated:November 12, 2026 at 04:13 PM
Rooms and interior
- Bedrooms:3
- Total bathrooms:3
- Full bathrooms:2
- Half bathrooms:1
- Dining Description:Combination Dining/Living, Dining Area, Dining Room
- Bathrooms Description:Full Bath, Half Bath, Primary Bath(s), Primary Bathroom
- Kitchen Description:Breakfast Area, Built-In Microwave, Built-In Range, Carpet, Cooktop, Dishwasher, Disposal, Energy Efficient Appliances, Exhaust Fan, Kitchen - Gourmet, Kitchen - Island, Kitchen - Table Space, Oven/Range - Gas, Pantry, Range Hood, Recessed Lighting, Refrigerator, Stainless Steel Appliances, Upgraded Countertops, Water Heater
- Bedroom Description:Carpet, Primary Bedroom, Walk In Closet(s)
- Basement:Yes
- Basement Description:Interior Access, Poured Concrete, Rough Bath Plumb
- Living area:2,820 sq. ft.
Heating and cooling
- Cooling:Central A/C
- Heating:Forced Air, Natural Gas
Structure and exterior
- Roof:Asphalt
- Year built:2018
- Building area:2,820 sq. ft.
- Lot area:0.04 Acres
- Lot Features:Suburban
- Architectural Style:Carriage House
- Construction Materials:Vinyl Siding
- Exterior Features:Deck(s), Sidewalks, Street Lights
- Foundation Description:Concrete Perimeter
- Levels:2 Stories
Utilities
- Water:Public
- Sewer:Public Sewer
Finances and disclosures
- Price:$619,000
- Price per sq. ft.:$219.5
- Tax amount:$10,560 (2026)
Features and amenities
- Laundry features:Dryer - Electric, Dryer - Front Loading, Washer - Front Loading
- Amenities:Carpet, Double Hung Windows, Double Pane Windows, Recessed Lighting, Sliding Windows, Window Treatments
Parking
- Parking description:Attached Garage, Garage - Front Entry, Garage Door Opener, Inside Access
- Garage:Yes
- Garage spaces:2
New listings near 117 Iron Hill Way
- Coming SoonOpen Sat, 12 to 2pm
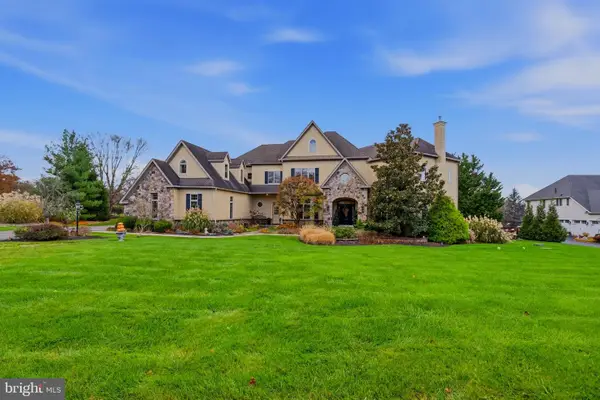 $1,695,000Coming Soon7 beds 8 baths6,114 sq. ft.
3214 Hogarth Ln, COLLEGEVILLE, PA 19426
MLS# PAMC2200152Listed by: REALTY ONE GROUP RESTORE - COLLEGEVILLE - Coming Soon
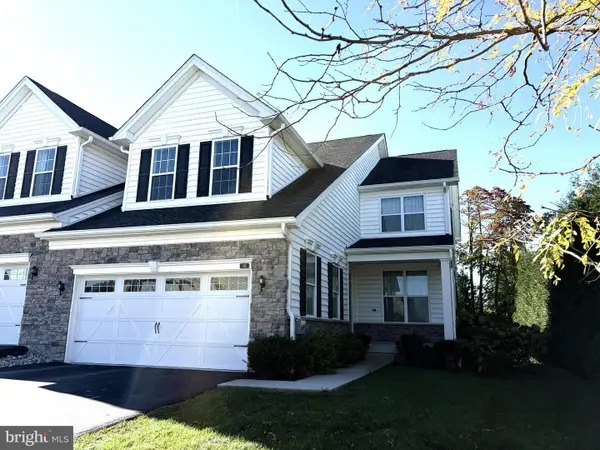 $819,500Coming Soon4 beds 4 baths5,354 sq. ft.
318 Wheat Sheaf Way, COLLEGEVILLE, PA 19426
MLS# PAMC2198578Listed by: TESLA REALTY GROUP, LLC - New
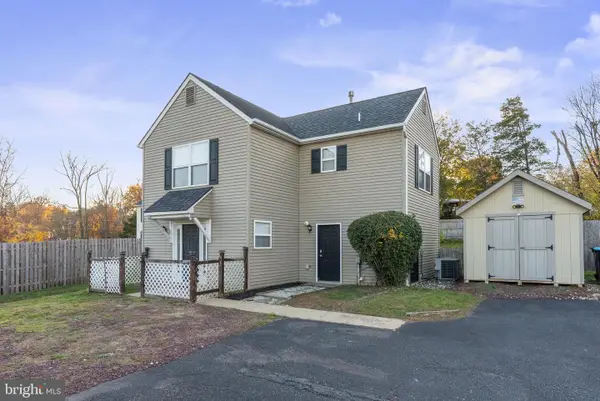 $375,000Active3 beds 2 baths1,360 sq. ft.
401 Gravel Pike, COLLEGEVILLE, PA 19426
MLS# PAMC2199612Listed by: REALTY ONE GROUP ADVOCATES - New
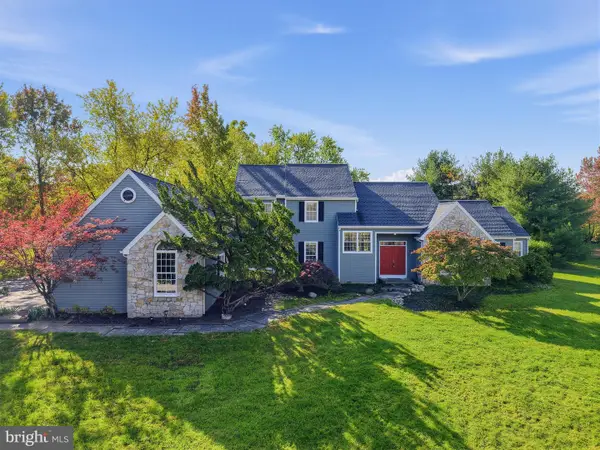 $799,000Active4 beds 3 baths3,048 sq. ft.
103 Shetland Way, COLLEGEVILLE, PA 19426
MLS# PAMC2198898Listed by: RE/MAX MAIN LINE - DEVON - New
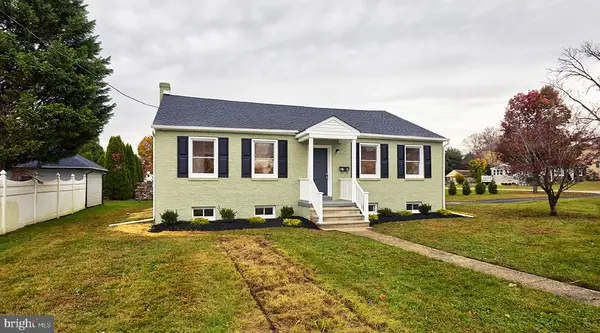 $499,900Active3 beds 1 baths1,200 sq. ft.
318 Chestnut St, COLLEGEVILLE, PA 19426
MLS# PAMC2199828Listed by: REALTY MARK ASSOCIATES - Open Fri, 4 to 6pmNew
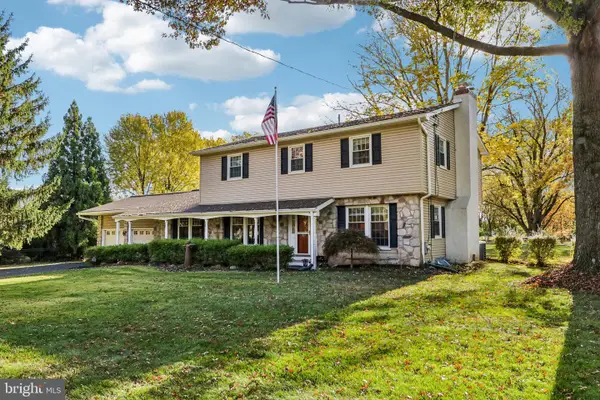 $549,900Active4 beds 3 baths2,349 sq. ft.
4210 Anita Dr, COLLEGEVILLE, PA 19426
MLS# PAMC2199040Listed by: KELLER WILLIAMS REALTY GROUP - Open Sat, 1 to 3pmNew
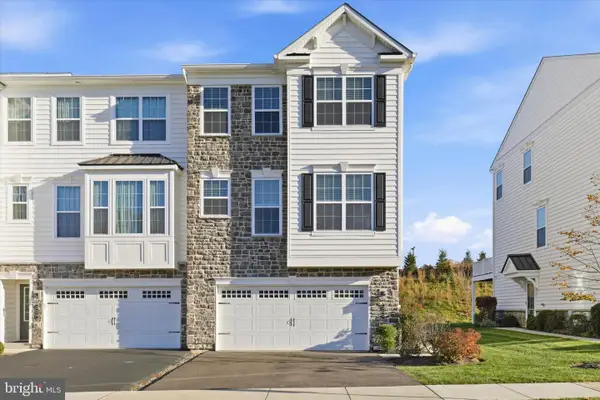 $500,000Active3 beds 3 baths1,993 sq. ft.
330 Flintrock Ct, COLLEGEVILLE, PA 19426
MLS# PAMC2199348Listed by: KELLER WILLIAMS REAL ESTATE - MEDIA 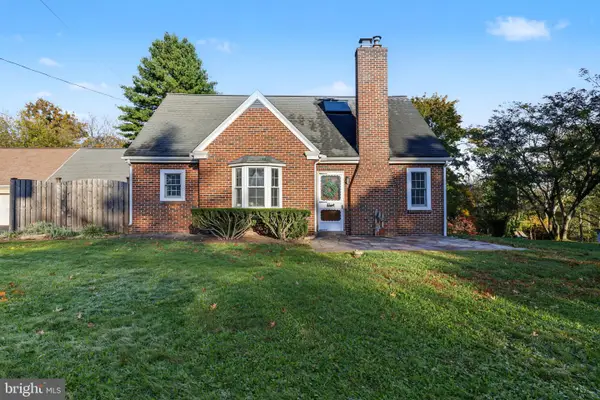 $400,000Pending3 beds 2 baths1,548 sq. ft.
1247 Evansburg Rd #, COLLEGEVILLE, PA 19426
MLS# PAMC2198616Listed by: EVERYHOME REALTORS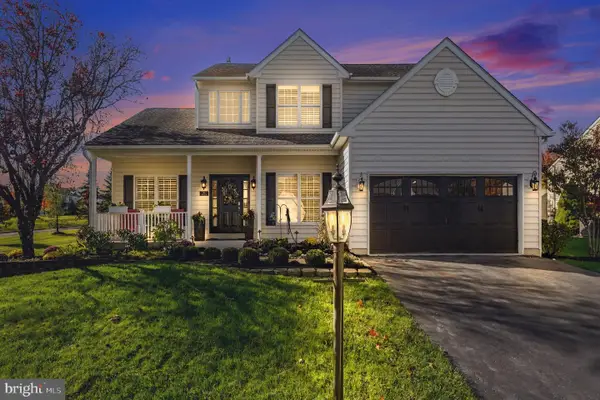 $730,000Pending4 beds 3 baths3,348 sq. ft.
760 Daniel Dr #, COLLEGEVILLE, PA 19426
MLS# PAMC2199034Listed by: KELLER WILLIAMS REALTY GROUP- New
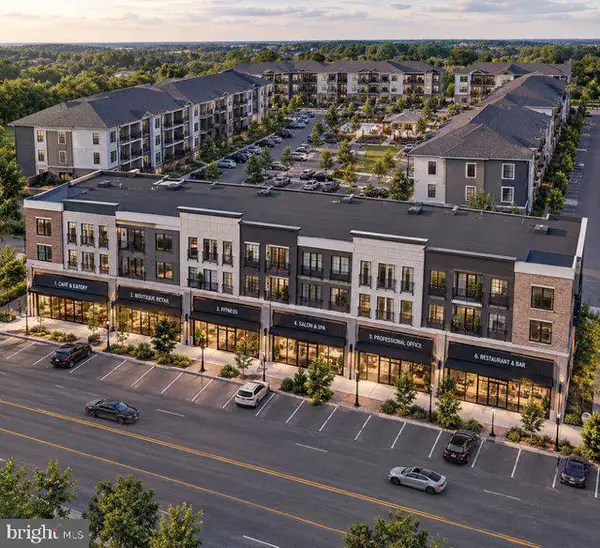 $3,000,000Active1.53 Acres
3834 Ridge Pike #, COLLEGEVILLE, PA 19426
MLS# PAMC2199280Listed by: BHHS FOX & ROACH-CENTER CITY WALNUT


Protect your home and budget from life's surprises with an Assurant Home Warranty, backed by a partner that supports you through every step of homeownership. Explore Plans.
© 2026 Better Homes and Gardens Real Estate LLC. An Anywhere Real Estate company. All rights reserved. Better Homes and Gardens® Real Estate is a registered trademark owned by Meredith Operations Corporation, licensed to Better Homes and Gardens Real Estate LLC and used with permission. Better Homes and Gardens Real Estate LLC fully supports the principles of the Fair Housing Act and the Equal Opportunity Act. Listing information is deemed reliable but is not guaranteed accurate.
Each office is independently owned and operated.
Any services or products provided by third parties are not provided by, affiliated with or related to Better Homes and Gardens Real Estate LLC, or its affiliated companies.