
13 Leatherwood Dr, Collegeville, PA 19426
Local realty services provided by:Better Homes and Gardens Real Estate Valley Partners
13 Leatherwood Dr,Collegeville, PA 19426
$700,000
- 4 Beds
- 3 Baths
- 2,532 sq. ft.
- Single family
- Pending
Listed by: cynthia bergen
Office: realty one group restore - collegeville
MLS#:PAMC2185776
Source:BRIGHTMLS
Price summary
- Price:$700,000
- Price per sq. ft.:$276.46
- Monthly HOA dues:$54.17
About this home
*****OFFERS DUE FRIDAY, JULY 3rd at 1pm*****
Welcome to this beautifully updated 4-bedroom, 2.5-bath home, ideally situated in Upper Providence Township with convenient access to both the Oaks and Collegeville interchanges of Route 422. Thoughtfully maintained and recently refreshed, this move-in-ready home is ready for its next owners.
A major exterior renovation has just been completed with brand-new siding, gutters, and downspouts, providing exceptional curb appeal and peace of mind. Inside, you'll find fresh paint throughout the first floor, brand-new carpeting in the family room, living room, and staircase, an updated powder room, and luxury vinyl plank flooring throughout the kitchen, dining room, and entire second floor, creating a cohesive and modern look.
The heart of the home is the spacious kitchen featuring quartz countertops, a brand-new tile backsplash, center island, gas cooking, and a sunny breakfast area. Just off the kitchen, the screened porch overlooks a private, fenced backyard that backs to mature trees, with a paver patio just steps away—creating the perfect setting for relaxing or entertaining.
The adjoining family room offers a warm and inviting gathering space with a gas fireplace, while the formal living and dining rooms provide flexibility for entertaining and everyday living. A convenient laundry/mudroom is located just inside the attached two-car garage, which also includes a side service door and additional storage space.
Upstairs, all four bedrooms feature generous closet space and comfortable room sizes. The updated primary bathroom adds a fresh, modern touch, while the private sitting room just off the primary suite offers the perfect retreat for reading, relaxing, or simply unwinding at the end of the day.
The finished basement expands the home's living space with a spacious recreation room, while a separate unfinished storage room provides plenty of room for seasonal items, hobbies, or a workshop.
Enjoy the convenience of nearby shopping, dining, and everyday amenities, along with the ability to walk to MacFarland Park. Buyers still have time to settle in and enjoy their new home before the start of the upcoming school year.
With extensive updates, versatile living spaces, and an exceptional location, this beautifully maintained home offers the perfect blend of comfort, style, and convenience. Schedule your private tour today!...
Contact an agent
Home facts
- Year built:1992
- Subdivision & Development:GREENTREES
- Listing ID #:PAMC2185776
- Added:48 day(s) ago
- Updated:August 14, 2026 at 08:45 AM
Rooms and interior
- Bedrooms:4
- Total bathrooms:3
- Full bathrooms:2
- Half bathrooms:1
- Rooms Total:8
- Flooring:Carpet, Ceramic Tile, Luxury Vinyl Plank
- Dining Description:Dining Area, Dining Room
- Bathrooms Description:Primary Bath(s)
- Kitchen Description:Butlers Pantry, Dishwasher, Disposal, Kitchen - Island
- Bedroom Description:Primary Bedroom
- Basement:Yes
- Basement Description:Full
- Living area:2,532 sq. ft.
Heating and cooling
- Cooling:Central A/C
- Heating:Forced Air, Natural Gas
Structure and exterior
- Roof:Shingle
- Year built:1992
- Building area:2,532 sq. ft.
- Lot area:0.27 Acres
- Lot Features:Backs to Trees, Front Yard, Interior, Landscaping, Private, Rear Yard, SideYard(s)
- Architectural Style:Colonial
- Construction Materials:Vinyl Siding
- Exterior Features:Sidewalks
- Foundation Description:Concrete Perimeter
- Levels:2 Stories
Utilities
- Water:Public
- Sewer:Public Sewer
Finances and disclosures
- Price:$700,000
- Price per sq. ft.:$276.46
- Tax amount:$8,533 (2025)
Features and amenities
- Laundry features:Laundry
- Amenities:200+ Amp Service, Attic/House Fan, Ceiling Fan(s)
Parking
- Parking description:Additional Storage Area, Attached Garage, Garage - Front Entry, Garage Door Opener, On Street, Paved Driveway
- Garage:Yes
- Garage spaces:2
New listings near 13 Leatherwood Dr
- Coming Soon
 $389,000Coming Soon3 beds 2 baths
804 Dogwood Ln, COLLEGEVILLE, PA 19426
MLS# PAMC2191184Listed by: EXP REALTY, LLC - Coming Soon
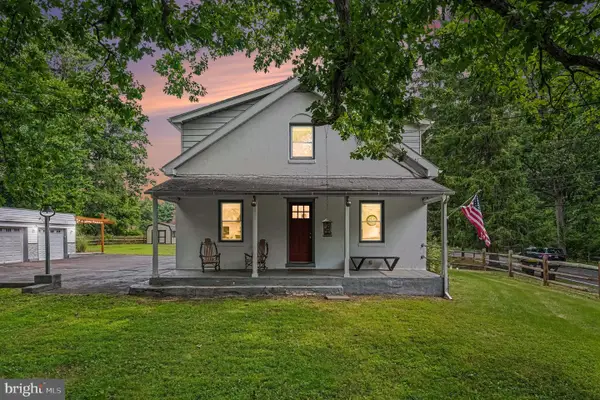 $550,000Coming Soon5 beds 2 baths
703 Evansburg Rd, COLLEGEVILLE, PA 19426
MLS# PAMC2190248Listed by: KELLER WILLIAMS REALTY GROUP - New
 $459,900Active4 beds 2 baths2,160 sq. ft.
955 Bridge Rd, COLLEGEVILLE, PA 19426
MLS# PAMC2190958Listed by: REALTY ONE GROUP SUPREME - Coming SoonOpen Sun, 11am to 1pm
 $515,000Coming Soon3 beds 2 baths
176 Lattice Ln #, COLLEGEVILLE, PA 19426
MLS# PAMC2190810Listed by: COLDWELL BANKER HEARTHSIDE REALTORS-COLLEGEVILLE - Coming Soon
 $525,000Coming Soon2 beds 3 baths
140 Lattice Ln, COLLEGEVILLE, PA 19426
MLS# PAMC2190568Listed by: KELLER WILLIAMS REAL ESTATE-BLUE BELL - Coming SoonOpen Sun, 1:30 to 3pm
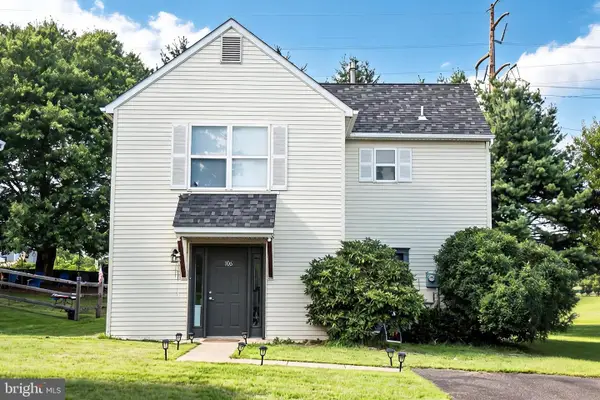 $389,900Coming Soon3 beds 2 baths
106 Stephanie Ln, COLLEGEVILLE, PA 19426
MLS# PAMC2190664Listed by: EXP REALTY, LLC  $225,000Pending3 beds 1 baths1,046 sq. ft.
3433 Ridge Pike #, COLLEGEVILLE, PA 19426
MLS# PAMC2190488Listed by: AMERICAN FOURSQUARE REALTY LLC- Open Sat, 12 to 2pmNew
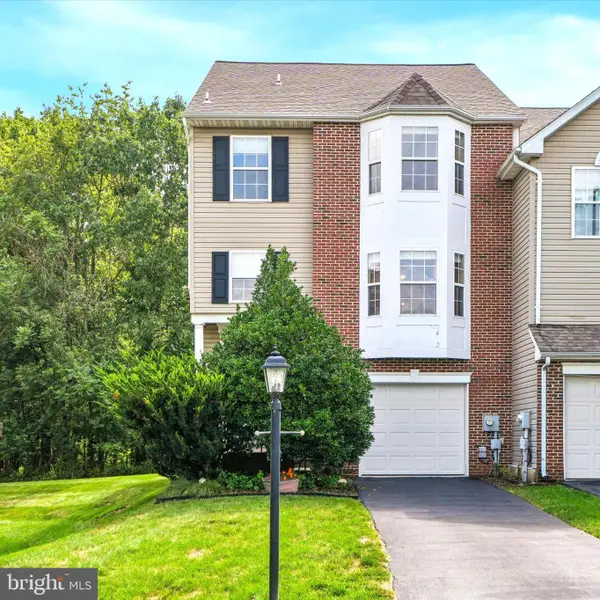 $465,000Active3 beds 3 baths2,248 sq. ft.
74 Hunt Club Dr, COLLEGEVILLE, PA 19426
MLS# PAMC2190438Listed by: KELLER WILLIAMS REAL ESTATE-BLUE BELL - Open Sat, 11am to 4pmNew
 $1,250,000Active5 beds 5 baths3,809 sq. ft.
775 Jubb Ln, COLLEGEVILLE, PA 19426
MLS# PAMC2190232Listed by: TOLL BROTHERS REAL ESTATE, INC. - New
 $499,000Active4 beds 2 baths1,924 sq. ft.
449 Rahns Rd, COLLEGEVILLE, PA 19426
MLS# PAMC2190032Listed by: REALTY ONE GROUP RESTORE - COLLEGEVILLE


Protect your home and budget from life's surprises with an Assurant Home Warranty, backed by a partner that supports you through every step of homeownership. Explore Plans.
© 2026 Better Homes and Gardens Real Estate LLC. An Anywhere Real Estate company. All rights reserved. Better Homes and Gardens® Real Estate is a registered trademark owned by Meredith Operations Corporation, licensed to Better Homes and Gardens Real Estate LLC and used with permission. Better Homes and Gardens Real Estate LLC fully supports the principles of the Fair Housing Act and the Equal Opportunity Act. Listing information is deemed reliable but is not guaranteed accurate.
Each office is independently owned and operated.
Any services or products provided by third parties are not provided by, affiliated with or related to Better Homes and Gardens Real Estate LLC, or its affiliated companies.