
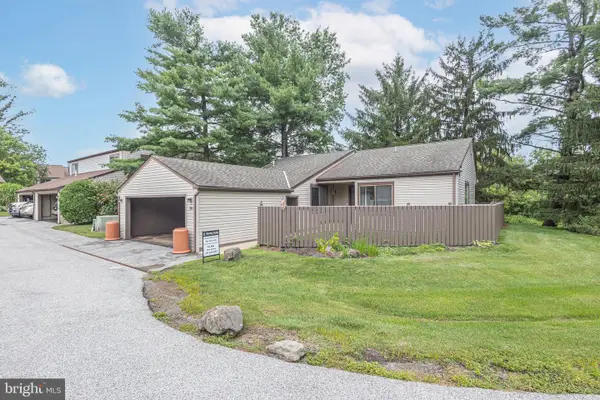
141 Hemlock Dr, Collegeville, PA 19426
Local realty services provided by:Better Homes and Gardens Real Estate Realty Connect
141 Hemlock Dr,Collegeville, PA 19426
$415,000
- 3 Beds
- 3 Baths
- 2,062 sq. ft.
- Townhouse
- Pending
Listed by: mihir r mistry
Office: tesla realty group, llc.
MLS#:PAMC2187106
Source:BRIGHTMLS
Price summary
- Price:$415,000
- Price per sq. ft.:$201.26
- Monthly HOA dues:$150
About this home
Welcome to this beautifully maintained, move-in-ready 3-bedroom, 2.5-bathroom home in the highly desirable Perkiomen Woods community.
Situated in the sought-after Spring-Ford Area School District, this home offers an open floor plan with bright, neutral interiors and significant recent upgrades. The welcoming foyer features fresh paint and stylish luxury vinyl plank (LVP) flooring that flows throughout the entire second floor and into the kitchen. The eat-in kitchen is well-appointed with granite countertops, stainless appliances, and ample cabinetry, opening seamlessly into a bright living and dining area highlighted by a wood-burning fireplace. Sliding glass doors lead to an expansive, freshly painted deck, perfect for outdoor entertaining and enjoying the peaceful yard.
Upstairs, the primary suite features vaulted ceilings, two walk-in closets, and a private en-suite bathroom with a soaking tub and separate shower. Two additional generously sized bedrooms and a full hall bathroom complete the upper level. The fully finished basement offers a fantastic flexible space for a recreation, play, or exercise room, along with an abundance of storage featuring a built-in shelving system. This home has been meticulously maintained with recent upgrades, including a new roof, water heater,
Recent upgrades include kitchen granite countertop and first floor LVP upgrade (all in 2018), gas HVAC/AC unit (2022), new sump pump (June 2026), 2nd floor LVP upgrade (June 2026), and a full window replacement (2015). Residents enjoy an unbeatable lifestyle with community access to a clubhouse, pool, tennis courts, playground, and the Perkiomen Trail. Conveniently located just minutes from Route 422, Route 29, King of Prussia, and the Philadelphia Premium Outlets, this home is a commuter’s dream. Schedule your private showing today!...
Contact an agent
Home facts
- Year built:1993
- Subdivision & Development:PERKIOMEN WOODS
- Listing ID #:PAMC2187106
- Added:45 day(s) ago
- Updated:August 24, 2026 at 08:24 AM
Rooms and interior
- Bedrooms:3
- Total bathrooms:3
- Full bathrooms:2
- Half bathrooms:1
- Rooms Total:6
- Flooring:Engineered Wood, Tile/Brick
- Dining Description:Dining Area
- Kitchen Description:Breakfast Area, Dishwasher, Disposal, Microwave, Oven/Range - Gas, Refrigerator, Stove
- Bedroom Description:Walk In Closet(s)
- Basement:Yes
- Basement Description:Partially Finished
- Living area:2,062 sq. ft.
Heating and cooling
- Cooling:Central A/C
- Heating:90% Forced Air, Natural Gas
Structure and exterior
- Roof:Shingle
- Year built:1993
- Building area:2,062 sq. ft.
- Lot area:0.05 Acres
- Lot Features:Suburban
- Architectural Style:Colonial
- Construction Materials:Vinyl Siding
- Exterior Features:Play Area, Tennis Court(s)
- Foundation Description:Concrete Perimeter
- Levels:2 Stories
Schools
- High school:SPRING-FORD SENIOR
- Middle school:SPRING-FORD MS 8TH GRADE CENTER
- Elementary school:OAKS
Utilities
- Water:Public
- Sewer:Public Sewer
Finances and disclosures
- Price:$415,000
- Price per sq. ft.:$201.26
- Tax amount:$4,855 (2025)
Features and amenities
- Laundry features:Dryer, Washer
- Amenities:200+ Amp Service, Ceiling Fan(s), Natural Gas Available
Parking
- Parking description:Assigned
New listings near 141 Hemlock Dr
- Coming Soon
 $1,100,000Coming Soon5 beds 5 baths4,488 sq. ft.
962 Hampton Rd, COLLEGEVILLE, PA 19426
MLS# PAMC2190214Listed by: KW EMPOWER - New
 $354,900Active3 beds 2 baths1,190 sq. ft.
361 Bridge St, COLLEGEVILLE, PA 19426
MLS# PAMC2191210Listed by: STERLING REALTY & PROPERTY MANAGEMENT, LLC - New
 $750,000Active4 beds 3 baths3,444 sq. ft.
231 11th Ave, COLLEGEVILLE, PA 19426
MLS# PAMC2191994Listed by: RE/MAX MAIN LINE-KIMBERTON - New
 $625,000Active4 beds 3 baths2,550 sq. ft.
306 Ross Ln, COLLEGEVILLE, PA 19426
MLS# PAMC2191842Listed by: RE/MAX READY - New
 $879,000Active4 beds 3 baths4,060 sq. ft.
188 Trappe Rd, COLLEGEVILLE, PA 19426
MLS# PAMC2191838Listed by: RE/MAX RELIANCE - Open Sat, 1 to 3pmNew
 $475,000Active3 beds 3 baths2,284 sq. ft.
119 Farrington Ct, COLLEGEVILLE, PA 19426
MLS# PAMC2191362Listed by: VRA REALTY - New
 $699,900Active4 beds 4 baths3,052 sq. ft.
6003 Shady Wood Cir, COLLEGEVILLE, PA 19426
MLS# PAMC2190440Listed by: REALTY ONE GROUP RESTORE - COLLEGEVILLE - New
 $589,000Active4 beds 3 baths1,863 sq. ft.
399 Woodlyn Dr, COLLEGEVILLE, PA 19426
MLS# PAMC2191350Listed by: REALTY ONE GROUP RESTORE - COLLEGEVILLE - New
 $435,000Active3 beds 3 baths1,572 sq. ft.
483 Stoneglen St, COLLEGEVILLE, PA 19426
MLS# PAMC2191252Listed by: COLDWELL BANKER HEARTHSIDE - New
 $1,049,000Active5 beds 5 baths3,520 sq. ft.
12 Foxtail Ct, COLLEGEVILLE, PA 19426
MLS# PAMC2191352Listed by: TOLL BROTHERS REAL ESTATE, INC.


Protect your home and budget from life's surprises with an Assurant Home Warranty, backed by a partner that supports you through every step of homeownership. Explore Plans.
© 2026 Better Homes and Gardens Real Estate LLC. An Anywhere Real Estate company. All rights reserved. Better Homes and Gardens® Real Estate is a registered trademark owned by Meredith Operations Corporation, licensed to Better Homes and Gardens Real Estate LLC and used with permission. Better Homes and Gardens Real Estate LLC fully supports the principles of the Fair Housing Act and the Equal Opportunity Act. Listing information is deemed reliable but is not guaranteed accurate.
Each office is independently owned and operated.
Any services or products provided by third parties are not provided by, affiliated with or related to Better Homes and Gardens Real Estate LLC, or its affiliated companies.