
19 Cardinal Ln #, Collegeville, PA 19426
Local realty services provided by:Better Homes and Gardens Real Estate Cassidon Realty
19 Cardinal Ln #,Collegeville, PA 19426
$759,900
- 4 Beds
- 3 Baths
- 3,071 sq. ft.
- Single family
- Active
Listed by: nicholas j ciliberto
Office: exp realty, llc.
MLS#:PAMC2196654
Source:BRIGHTMLS
Price summary
- Price:$759,900
- Price per sq. ft.:$247.44
About this home
Super Location one a Cul-De Sack Lot in the Spring Ford School District. As you enter the home you are greeted by the two story foyer with New LVP Flooring throughout the entire home. The home layout offers many options for everyday living as well as for entertaining. Inside you will see large windows for natural sunlit rooms and the Living Room is open to the Family Room which has a Wood Burning Fireplace and access to the Large Screened in Porch. The Eat-In Kitchen is open to the Family Room with Butler area leading to the Dining Room. Also on the first floor is a Powder Room and Laundry Room with access to the attached two car garage. Upstairs is the Main Bedroom with two walk in closets and bathroom with Tiled Floors and Shower. The other Three bedrooms are Generous size with ample closets and share a Hall Bathroom with Dual Sinks and a Linen Closet. The Lower Level features a Finished Game Room and a Bonus Room which can be used as a Home Office, Gym or Possibly a Craft Room. The Screened Porch overlooks the Private In-Ground Pool with ample seating area and Lush Landscaping. Beyond the Pool is a backyard area for more outdoor enjoyment. This home is Conveniently Located to Schools, Shopping and Transportation. Easy to Show and won't last Long!!!...
Contact an agent
Home facts
- Year built:1994
- Subdivision & Development:LAUREL WOODS
- Listing ID #:PAMC2196654
- Added:1 day(s) ago
- Updated:October 07, 2026 at 01:59 PM
Rooms and interior
- Bedrooms:4
- Total bathrooms:3
- Full bathrooms:2
- Half bathrooms:1
- Rooms Total:12
- Dining Description:Dining Room
- Basement:Yes
- Basement Description:Full, Partially Finished, Poured Concrete, Sump Pump
- Living area:3,071 sq. ft.
Heating and cooling
- Cooling:Central A/C
- Heating:Central, Natural Gas
Structure and exterior
- Year built:1994
- Building area:3,071 sq. ft.
- Lot area:0.92 Acres
- Lot Features:Corner, Cul-de-sac, Front Yard, Irregular, Landscaping, No Thru Street, Open, Rear Yard
- Architectural Style:Colonial
- Construction Materials:Vinyl Siding
- Foundation Description:Concrete Perimeter
- Levels:2 Stories
Utilities
- Water:Public
- Sewer:Public Sewer
Finances and disclosures
- Price:$759,900
- Price per sq. ft.:$247.44
- Tax amount:$9,973 (2026)
Features and amenities
- Laundry features:Laundry
- Pool features:Fenced, Heated, In Ground
Parking
- Parking description:Asphalt Driveway, Attached Garage, Built In, Garage - Side Entry, Garage Door Opener, Inside Access, Off Street, On Street, Private
- Garage:Yes
- Garage spaces:2
New listings near 19 Cardinal Ln #
- Coming Soon
 $975,000Coming Soon5 beds 4 baths3,076 sq. ft.
315 Gumbes Rd #, COLLEGEVILLE, PA 19426
MLS# PAMC2195288Listed by: HOWARD HANNA REAL ESTATE SERVICES - Coming SoonOpen Fri, 4:30 to 6:30pm
 $925,000Coming Soon4 beds 4 baths3,996 sq. ft.
10 Bridle Ln, COLLEGEVILLE, PA 19426
MLS# PAMC2196058Listed by: KELLER WILLIAMS REALTY GROUP - Coming Soon
 $625,000Coming Soon4 beds 4 baths2,333 sq. ft.
43 Henry Ave, COLLEGEVILLE, PA 19426
MLS# PAMC2195896Listed by: LONG & FOSTER REAL ESTATE, INC. - Coming SoonOpen Sat, 12 to 2pm
 $600,000Coming Soon3 beds 3 baths3,007 sq. ft.
745 Crestview Blvd #, COLLEGEVILLE, PA 19426
MLS# PAMC2196186Listed by: KELLER WILLIAMS REAL ESTATE-BLUE BELL - Coming SoonOpen Sat, 2 to 4pm
 $489,900Coming Soon3 beds 2 baths1,445 sq. ft.
124 W 5th Ave #, COLLEGEVILLE, PA 19426
MLS# PAMC2195312Listed by: RE/MAX 440 - SKIPPACK - Coming Soon
 $500,000Coming Soon4 beds 2 baths1,888 sq. ft.
44 6th Ave, COLLEGEVILLE, PA 19426
MLS# PAMC2187036Listed by: KELLER WILLIAMS REAL ESTATE - MEDIA - New
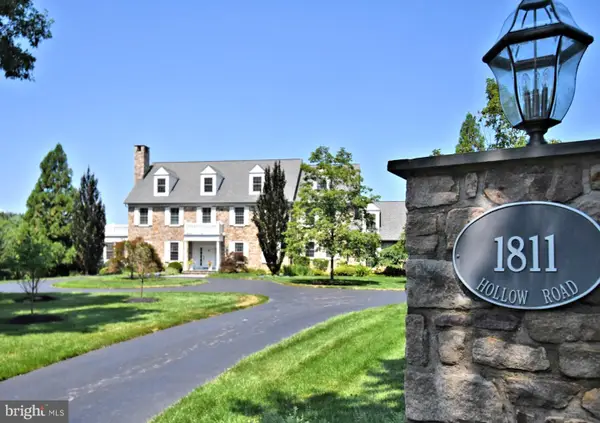 $3,750,000Active5 beds 7 baths9,472 sq. ft.
1811 Hollow Rd, COLLEGEVILLE, PA 19426
MLS# PAMC2196488Listed by: SILVER LEAF PARTNERS INC  $619,000Pending5 beds 3 baths2,260 sq. ft.
345 Colonial Ave, COLLEGEVILLE, PA 19426
MLS# PAMC2193738Listed by: REALTY ONE GROUP RESTORE - COLLEGEVILLE- New
 $579,999Active3 beds 3 baths2,052 sq. ft.
105 Woodwinds Dr, COLLEGEVILLE, PA 19426
MLS# PAMC2196110Listed by: KW EMPOWER


Protect your home and budget from life's surprises with an Assurant Home Warranty, backed by a partner that supports you through every step of homeownership. Explore Plans.
© 2026 Better Homes and Gardens Real Estate LLC. An Anywhere Real Estate company. All rights reserved. Better Homes and Gardens® Real Estate is a registered trademark owned by Meredith Operations Corporation, licensed to Better Homes and Gardens Real Estate LLC and used with permission. Better Homes and Gardens Real Estate LLC fully supports the principles of the Fair Housing Act and the Equal Opportunity Act. Listing information is deemed reliable but is not guaranteed accurate.
Each office is independently owned and operated.
Any services or products provided by third parties are not provided by, affiliated with or related to Better Homes and Gardens Real Estate LLC, or its affiliated companies.