
2020 Sweetgum Ln, Collegeville, PA 19426
Local realty services provided by:Better Homes and Gardens Real Estate Community Realty
2020 Sweetgum Ln,Collegeville, PA 19426
$825,000
- 4 Beds
- 3 Baths
- 3,267 sq. ft.
- Single family
- Pending
Listed by: david a batty
Office: keller williams realty devon-wayne
MLS#:PAMC2193820
Source:BRIGHTMLS
Price summary
- Price:$825,000
- Price per sq. ft.:$252.53
- Monthly HOA dues:$20.83
About this home
Welcome to this spacious 4-bedroom, 2.5-bath Colonial in Lower Providence Township, offering a wonderful combination of generous living space, thoughtful updates, and a fantastic setting backing up to Eagleville Park. Inside, the home features a large, open floor plan with plenty of room for both everyday living and entertaining. The renovated kitchen is a standout, featuring granite countertops, stainless steel appliances, under-cabinet lighting, hardwood floors, abundant cabinetry, and a center island. Just off the kitchen, the bright and inviting sunroom is surrounded by windows and provides easy access to the spacious rear deck, a great spot for relaxing, dining outdoors, or enjoying the peaceful backyard and neighboring parkland.
The main level offers multiple living and gathering spaces including a study/office, while upstairs you'll find four generously sized bedrooms and two full bathrooms. The primary bath offers a relaxing retreat with a freestanding soaking tub, separate glass-enclosed shower, vaulted ceiling, and abundant natural light.
Additional highlights include replacement windows on the first floor, upgraded two-zone HVAC, and the exciting potential to utilize the finished but unheated third-floor area for additional living space, a home office, recreation area, or game room.
Finally, the property has a large unfinished basement for plenty of extra storage space.
Outside, the rear deck overlooks the yard with Eagleville Park directly behind the property, creating a setting that feels open and private while providing convenient access to nearby recreation.
With its spacious layout, updated kitchen, sun-filled living spaces, flexible floor plan, and desirable Lower Providence Township location, this home offers plenty of room to settle in, spread out, and make it your own....
Contact an agent
Home facts
- Year built:1999
- Subdivision & Development:WOODED GLEN
- Listing ID #:PAMC2193820
- Added:14 day(s) ago
- Updated:September 24, 2026 at 09:01 AM
Rooms and interior
- Bedrooms:4
- Total bathrooms:3
- Full bathrooms:2
- Half bathrooms:1
- Flooring:Carpet, Hardwood, Vinyl
- Dining Description:Combination Kitchen/Dining, Dining Room
- Kitchen Description:Built-In Microwave, Carpet, Dishwasher, Kitchen - Eat-In, Oven/Range - Gas, Refrigerator, Stainless Steel Appliances, Upgraded Countertops
- Bedroom Description:Carpet, Walk In Closet(s)
- Basement:Yes
- Basement Description:Full, Unfinished
- Living area:3,267 sq. ft.
Heating and cooling
- Cooling:Central A/C
- Heating:Central, Natural Gas
Structure and exterior
- Roof:Pitched, Shingle
- Year built:1999
- Building area:3,267 sq. ft.
- Lot area:0.35 Acres
- Architectural Style:Colonial
- Construction Materials:Brick, Vinyl Siding
- Exterior Features:Deck(s)
- Foundation Description:Concrete Perimeter
- Levels:3 Story
Utilities
- Water:Public
- Sewer:Public Sewer
Finances and disclosures
- Price:$825,000
- Price per sq. ft.:$252.53
- Tax amount:$13,087 (2026)
Features and amenities
- Laundry features:Dryer, Washer
- Amenities:Carpet, Ceiling Fan(s), Double Pane Windows, Insulated Windows
Parking
- Parking description:Attached Garage, Garage - Side Entry
- Garage:Yes
- Garage spaces:2
New listings near 2020 Sweetgum Ln
- Coming Soon
 $489,900Coming Soon3 beds 2 baths1,445 sq. ft.
124 W 5th Ave #, COLLEGEVILLE, PA 19426
MLS# PAMC2195312Listed by: RE/MAX 440 - SKIPPACK - Coming Soon
 $550,000Coming Soon3 beds 3 baths1,992 sq. ft.
240 Park Ave, COLLEGEVILLE, PA 19426
MLS# PAMC2195276Listed by: RE/MAX MAIN LINE - DEVON - Coming Soon
 $500,000Coming Soon4 beds 2 baths1,888 sq. ft.
44 6th Ave, COLLEGEVILLE, PA 19426
MLS# PAMC2187036Listed by: KELLER WILLIAMS REAL ESTATE - MEDIA - Coming Soon
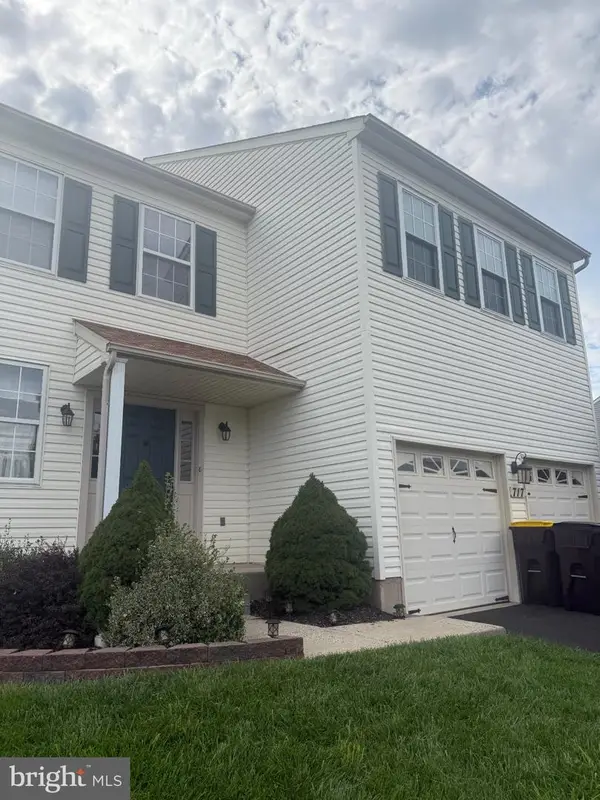 $599,000Coming Soon4 beds 3 baths2,383 sq. ft.
717 Queen Rd #, COLLEGEVILLE, PA 19426
MLS# PAMC2194254Listed by: KELLER WILLIAMS REAL ESTATE-DOYLESTOWN - Open Sat, 10am to 12pmNew
 $615,000Active4 beds 3 baths2,648 sq. ft.
153 Hunsicker Dr #, COLLEGEVILLE, PA 19426
MLS# PAMC2195466Listed by: HOMESTARR REALTY - New
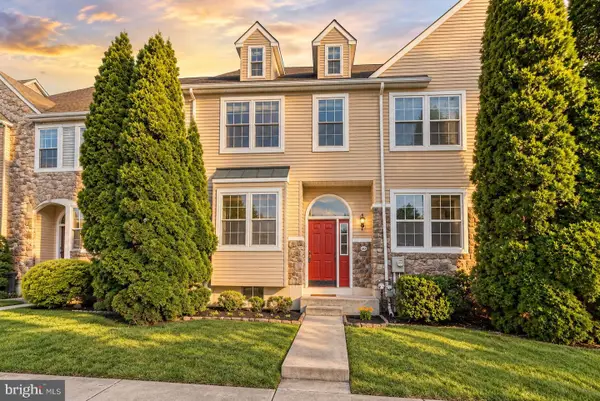 $425,000Active3 beds 3 baths1,798 sq. ft.
102 Poplar Ct, COLLEGEVILLE, PA 19426
MLS# PAMC2194576Listed by: RE/MAX ACCESS - New
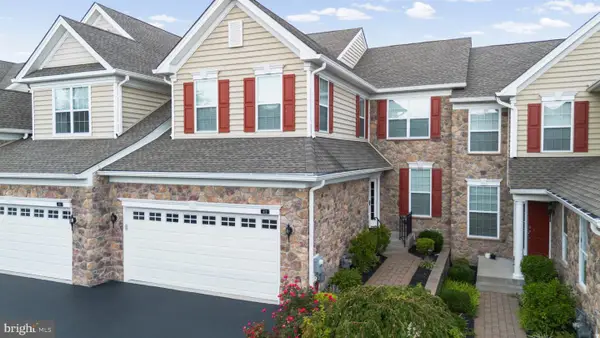 $674,900Active3 beds 3 baths2,778 sq. ft.
412 Shenandoah Dr, COLLEGEVILLE, PA 19426
MLS# PAMC2194914Listed by: RE/MAX MAIN LINE-KIMBERTON 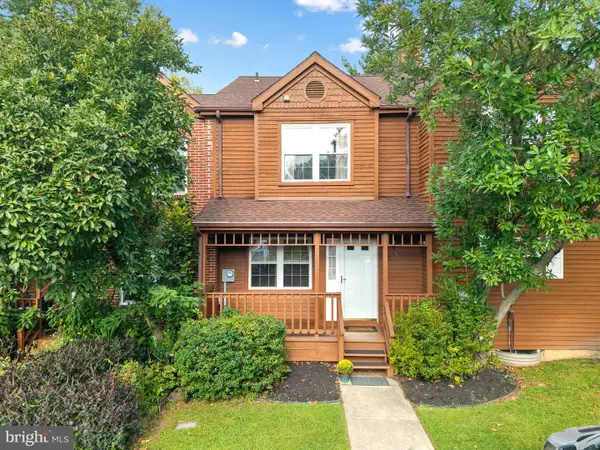 $306,000Pending2 beds 3 baths1,838 sq. ft.
112 Iron Bark Ct, COLLEGEVILLE, PA 19426
MLS# PAMC2194894Listed by: OCF REALTY LLC - PHILADELPHIA- New
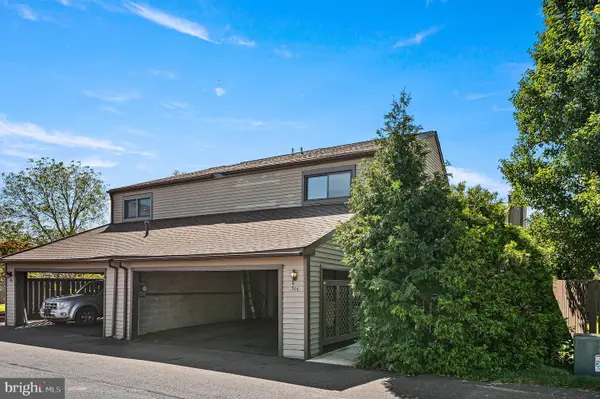 $320,000Active3 beds 3 baths1,668 sq. ft.
305 Bridge St, COLLEGEVILLE, PA 19426
MLS# PAMC2194870Listed by: STYER REAL ESTATE - New
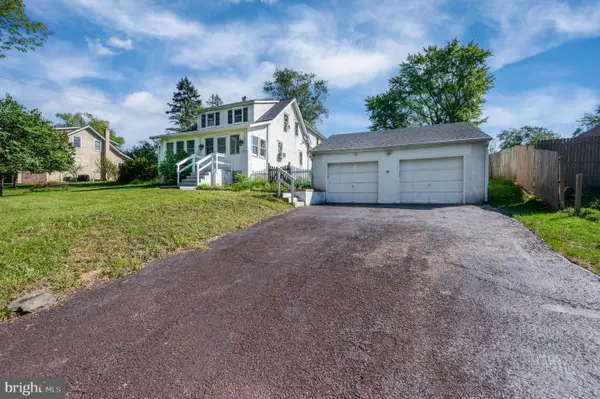 $489,900Active4 beds 2 baths2,400 sq. ft.
316 River Rd, COLLEGEVILLE, PA 19426
MLS# PAMC2194596Listed by: BHHS HOMESALE REALTY- READING BERKS


Protect your home and budget from life's surprises with an Assurant Home Warranty, backed by a partner that supports you through every step of homeownership. Explore Plans.
© 2026 Better Homes and Gardens Real Estate LLC. An Anywhere Real Estate company. All rights reserved. Better Homes and Gardens® Real Estate is a registered trademark owned by Meredith Operations Corporation, licensed to Better Homes and Gardens Real Estate LLC and used with permission. Better Homes and Gardens Real Estate LLC fully supports the principles of the Fair Housing Act and the Equal Opportunity Act. Listing information is deemed reliable but is not guaranteed accurate.
Each office is independently owned and operated.
Any services or products provided by third parties are not provided by, affiliated with or related to Better Homes and Gardens Real Estate LLC, or its affiliated companies.