
240 Cobblestone Ct, Collegeville, PA 19426
Local realty services provided by:Better Homes and Gardens Real Estate Realty Connect
240 Cobblestone Ct,Collegeville, PA 19426
$429,000
- 3 Beds
- 3 Baths
- 1,695 sq. ft.
- Townhouse
- Pending
Listed by: brenda l gelnett
Office: re/max legacy
MLS#:PAMC2185770
Source:BRIGHTMLS
Price summary
- Price:$429,000
- Price per sq. ft.:$253.1
- Monthly HOA dues:$375
About this home
Welcome to Providence View. PRICE REDUCED!This is luxury you can afford! This 3-bedroom, 2.5-bath home is a bright and spacious end home designed with an open floor plan for today's lifestyle. The finished basement includes additional storage, built in bookcases, and a separate laundry room with access to entering the home from inside the oversized garage, not to mention the driveway that will fit 2 vehicles. Walk up to the main entrance of the home and a half-bath. Just a few steps more will lead you to the main living space. Great open floor plan with tons of light. The main floor consists of the living room with laminate flooring throughout, a wood fireplace, an updated kitchen with a dining room. Just off the dining area is a newer sliding glass door that leads to an exterior deck with additional space for entertaining and grilling. The kitchen has plenty of cabinet space, granite counter space, newer stainless-steel appliances, that include a built-in microwave, dishwasher, gas 5-burner stove w/ oven, and a refrigerator. Upstairs consists of 3 bedrooms with amazing closet space and 2 full baths. The master has its own full bathroom and showcases an abundantly sized walk-in closet. Low maintenance living. Very reasonable HOA fee covers lawn, snow, access to the pool/gym/tennis court use and common areas. Ideal location, convenient to shopping, restaurants, walking trails and close to Route 422. Schedule your appointment today!...
Contact an agent
Home facts
- Year built:1997
- Subdivision & Development:PROVIDENCE VIEW
- Listing ID #:PAMC2185770
- Added:86 day(s) ago
- Updated:September 25, 2026 at 09:05 AM
Rooms and interior
- Bedrooms:3
- Total bathrooms:3
- Full bathrooms:2
- Half bathrooms:1
- Rooms Total:8
- Flooring:Carpet, Laminated, Tile/Brick
- Dining Description:Combination Kitchen/Dining, Dining Area, Dining Room
- Bathrooms Description:Bathroom 1, Bathroom 2, Half Bath
- Kitchen Description:Built-In Microwave, Built-Ins, Carpet, Commercial Range, Dishwasher, Disposal, Oven - Self Cleaning, Oven - Wall, Oven/Range - Gas, Refrigerator, Stainless Steel Appliances, Water Heater
- Bedroom Description:Carpet
- Basement:Yes
- Basement Description:Fully Finished, Partial
- Living area:1,695 sq. ft.
Heating and cooling
- Cooling:Central A/C
- Heating:Forced Air, Natural Gas
Structure and exterior
- Roof:Shingle
- Year built:1997
- Building area:1,695 sq. ft.
- Architectural Style:Colonial
- Construction Materials:Vinyl Siding
- Exterior Features:Exterior Lighting, Play Area, Play Equipment, Secure Storage, Sidewalks, Tennis Court(s)
- Foundation Description:Active Radon Mitigation, Concrete Perimeter
- Levels:2 Stories
Schools
- High school:SPRING-FORD SENIOR
Utilities
- Water:Public
- Sewer:Public Sewer
Finances and disclosures
- Price:$429,000
- Price per sq. ft.:$253.1
- Tax amount:$4,962 (2026)
Features and amenities
- Laundry features:Dryer - Electric, Has Laundry, Washer/Dryer Stacked
- Amenities:Built-Ins, Carpet, Ceiling Fan(s), Natural Gas Available, Sound System, Window Treatments
Parking
- Parking description:Attached Garage, Garage - Front Entry, Inside Access, Parking Lot
- Garage:Yes
- Garage spaces:1
New listings near 240 Cobblestone Ct
- Coming Soon
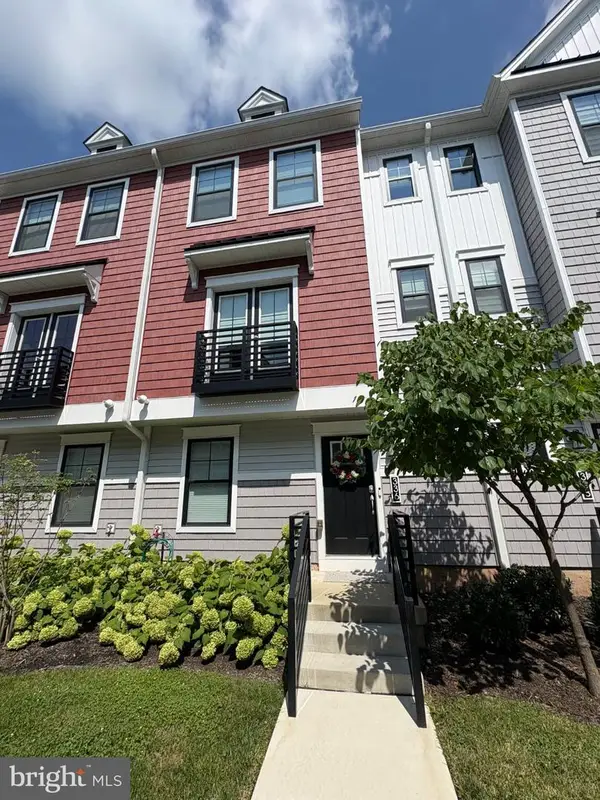 $549,900Coming Soon3 beds 4 baths1,966 sq. ft.
336 Walnut St, COLLEGEVILLE, PA 19426
MLS# PAMC2195178Listed by: KELLER WILLIAMS REAL ESTATE-MONTGOMERYVILLE - Coming Soon
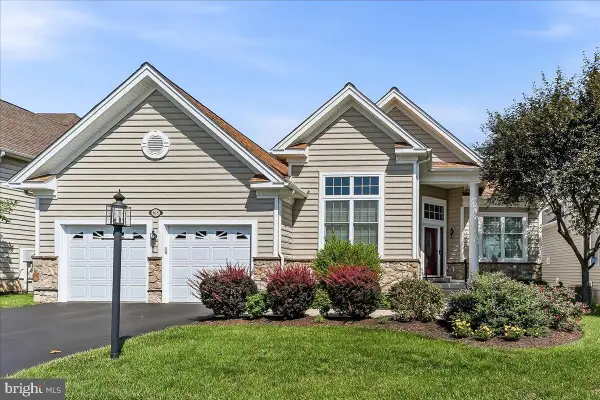 $725,000Coming Soon2 beds 2 baths2,014 sq. ft.
618 Regency Hills Dr, COLLEGEVILLE, PA 19426
MLS# PAMC2192236Listed by: ENGEL & VOLKERS - Coming Soon
 $489,900Coming Soon3 beds 2 baths1,445 sq. ft.
124 W 5th Ave #, COLLEGEVILLE, PA 19426
MLS# PAMC2195312Listed by: RE/MAX 440 - SKIPPACK - Coming Soon
 $550,000Coming Soon3 beds 3 baths1,992 sq. ft.
240 Park Ave, COLLEGEVILLE, PA 19426
MLS# PAMC2195276Listed by: RE/MAX MAIN LINE - DEVON - Coming Soon
 $500,000Coming Soon4 beds 2 baths1,888 sq. ft.
44 6th Ave, COLLEGEVILLE, PA 19426
MLS# PAMC2187036Listed by: KELLER WILLIAMS REAL ESTATE - MEDIA - New
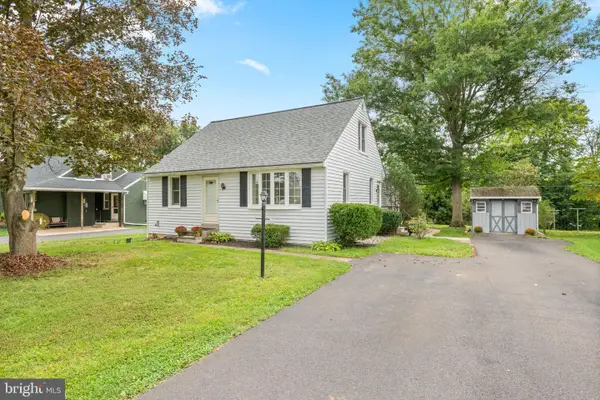 $499,900Active3 beds 2 baths1,820 sq. ft.
162 Maple Ave #, COLLEGEVILLE, PA 19426
MLS# PAMC2195506Listed by: COMPASS PENNSYLVANIA, LLC - Open Sat, 10am to 12pmNew
 $615,000Active4 beds 3 baths2,648 sq. ft.
153 Hunsicker Dr #, COLLEGEVILLE, PA 19426
MLS# PAMC2195466Listed by: HOMESTARR REALTY - New
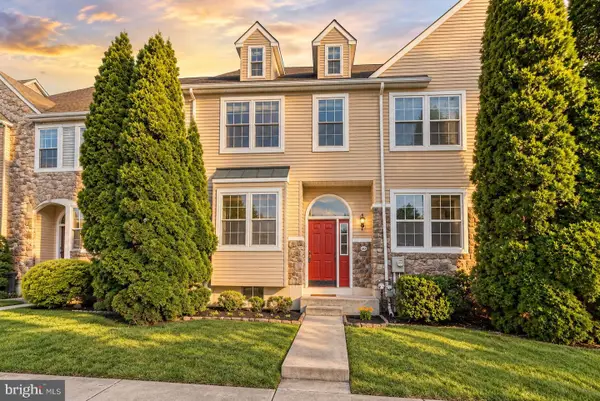 $425,000Active3 beds 3 baths1,798 sq. ft.
102 Poplar Ct, COLLEGEVILLE, PA 19426
MLS# PAMC2194576Listed by: RE/MAX ACCESS - New
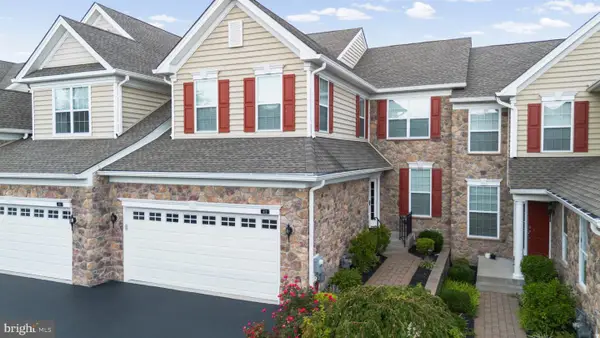 $674,900Active3 beds 3 baths2,778 sq. ft.
412 Shenandoah Dr, COLLEGEVILLE, PA 19426
MLS# PAMC2194914Listed by: RE/MAX MAIN LINE-KIMBERTON 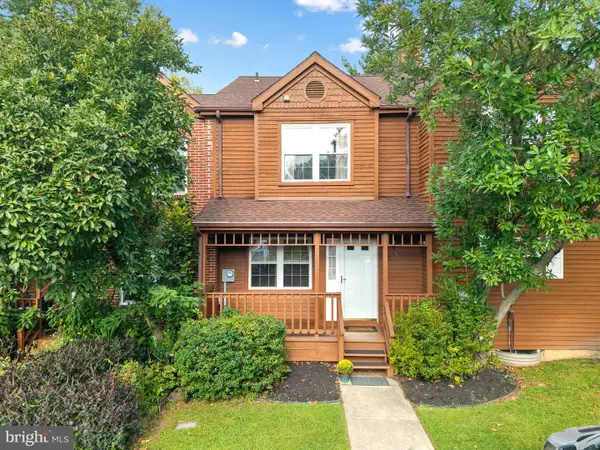 $306,000Pending2 beds 3 baths1,838 sq. ft.
112 Iron Bark Ct, COLLEGEVILLE, PA 19426
MLS# PAMC2194894Listed by: OCF REALTY LLC - PHILADELPHIA


Protect your home and budget from life's surprises with an Assurant Home Warranty, backed by a partner that supports you through every step of homeownership. Explore Plans.
© 2026 Better Homes and Gardens Real Estate LLC. An Anywhere Real Estate company. All rights reserved. Better Homes and Gardens® Real Estate is a registered trademark owned by Meredith Operations Corporation, licensed to Better Homes and Gardens Real Estate LLC and used with permission. Better Homes and Gardens Real Estate LLC fully supports the principles of the Fair Housing Act and the Equal Opportunity Act. Listing information is deemed reliable but is not guaranteed accurate.
Each office is independently owned and operated.
Any services or products provided by third parties are not provided by, affiliated with or related to Better Homes and Gardens Real Estate LLC, or its affiliated companies.