
618 Regency Hills Dr, Collegeville, PA 19426
Local realty services provided by:Better Homes and Gardens Real Estate Murphy & Co.
618 Regency Hills Dr,Collegeville, PA 19426
$725,000
- 2 Beds
- 2 Baths
- 2,014 sq. ft.
- Single family
- Coming Soon
Upcoming open houses
- Sun, Sep 2701:00 pm - 03:00 pm
Listed by: mary jane doyle, erica m. reilly
Office: engel & volkers
MLS#:PAMC2192236
Source:BRIGHTMLS
Price summary
- Price:$725,000
- Price per sq. ft.:$359.98
- Monthly HOA dues:$347
About this home
Don’t miss the opportunity to call Regency Hills at Providence home—an award-winning 55+ community for active adults just minutes from downtown Phoenixville. This beautifully appointed two-bedroom, two-bath residence offers thoughtfully designed living spaces for both everyday living and entertaining. A welcoming foyer with soaring 12-foot ceilings, recessed lighting, and elegant crown molding sets the tone for the home. To the right, the spacious dining room provides an ideal setting for hosting family and friends, while the bright living room offers flexibility as a comfortable gathering space or home office. The heart of the home is the gourmet kitchen, featuring an oversized island with ample seating and a seamless connection to the main living areas. Just beyond, a composite deck spans the rear of the home, creating an inviting space for outdoor dining and relaxation. The sun-filled family room overlooks the rear patio and brings the beauty of the professionally landscaped grounds indoors. The primary suite is designed as a private retreat, complete with a tray ceiling and a generous walk-in closet featuring a built in safe. The primary bath offers double vanities, a relaxing soaking tub, and a spacious walk-in shower.
A separate hallway leads to the convenient laundry/mudroom and two-car garage. The first floor also includes a second bedroom and full bath, providing comfortable accommodations for overnight guests or family members. The expansive lower level offers abundant storage and exciting potential to create additional living space tailored to the new homeowners’ needs. Outside, professionally designed landscaping enhances the home’s curb appeal and creates a beautifully maintained setting. The owner has installed new front door, storm door & railings. Garage doors in 2016, granite countertops in 2019 and so many added upgrades to this well maintained home. Residents of Regency at Providence enjoy an exceptional array of amenities, including a 10,000-square-foot clubhouse, an indoor pool and 2 outdoor pools, fitness center, clubroom, game room, tennis and pickleball courts as well as a newly installed Bocce court. Conveniently located near the shops and restaurants of downtown Phoenixville, the Providence Town Center,, Wegmans, and numerous dining, shopping, and entertainment destinations, this home offers the perfect combination of luxury, convenience, and an active lifestyle....
Contact an agent
Home facts
- Year built:2013
- Subdivision & Development:REGENCY HILLS AT PROVIDENCE
- Listing ID #:PAMC2192236
- Updated:September 25, 2026 at 02:06 PM
Rooms and interior
- Bedrooms:2
- Total bathrooms:2
- Full bathrooms:2
- Flooring:Carpet, Hardwood, Tile/Brick
- Dining Description:Dining Area, Formal/Separate Dining Room
- Kitchen Description:Built-In Microwave, Crown Moldings, Dishwasher, Disposal, Energy Efficient Appliances, Kitchen - Gourmet, Kitchen - Island, Microwave, Oven - Single, Oven/Range - Gas, Pantry, Recessed Lighting, Refrigerator, Stove, Upgraded Countertops, Water Heater
- Bedroom Description:Entry Level Bedroom, Walk In Closet(s)
- Basement:Yes
- Basement Description:Poured Concrete, Unfinished, Windows
- Living area:2,014 sq. ft.
Heating and cooling
- Cooling:Central A/C
- Heating:90% Forced Air, Natural Gas
Structure and exterior
- Roof:Architectural Shingle, Pitched
- Year built:2013
- Building area:2,014 sq. ft.
- Lot area:0.16 Acres
- Lot Features:Landscaping
- Architectural Style:Traditional
- Construction Materials:Stone, Vinyl Siding
- Exterior Features:Deck(s), Exterior Lighting, Porch(es), Street Lights
- Foundation Description:Concrete Perimeter, Passive Radon Mitigation
- Levels:1 Story
Utilities
- Water:Public
- Sewer:Public Sewer
Finances and disclosures
- Price:$725,000
- Price per sq. ft.:$359.98
- Tax amount:$9,839 (2026)
Features and amenities
- Laundry features:Dryer, Dryer In Unit, Has Laundry, Washer In Unit
- Amenities:200+ Amp Service, Cable TV Available, Carbon Monoxide Detector(s), Ceiling Fan(s), Crown Moldings, Double Hung Windows, Electric Available, Insulated Windows, Monitored, Natural Gas Available, Phone Available, Recessed Lighting, Smoke Detector, Underground Utilities, Window Treatments
Parking
- Parking description:Asphalt Driveway, Attached Garage, Garage - Front Entry, Garage Door Opener, Inside Access, On Street
- Garage:Yes
- Garage spaces:2
New listings near 618 Regency Hills Dr
- Coming Soon
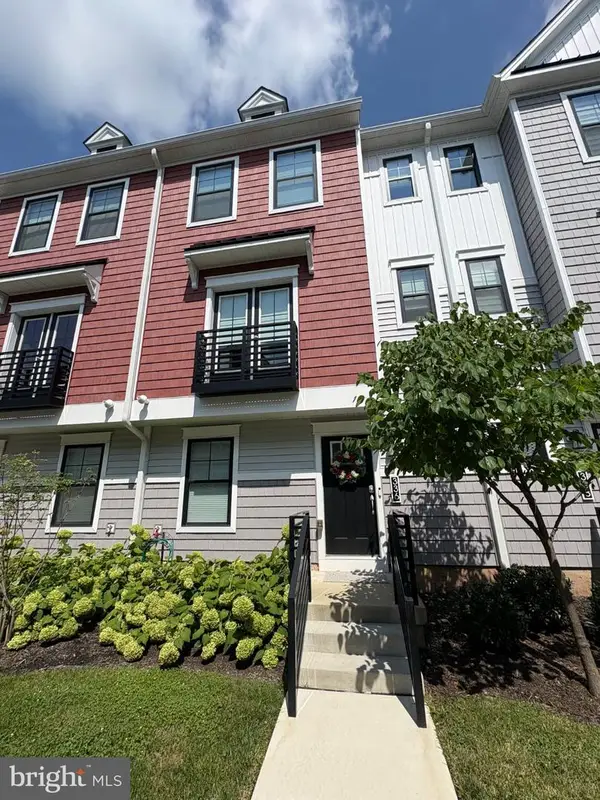 $549,900Coming Soon3 beds 3 baths1,966 sq. ft.
336 Walnut St, COLLEGEVILLE, PA 19426
MLS# PAMC2195178Listed by: KELLER WILLIAMS REAL ESTATE-MONTGOMERYVILLE - Coming Soon
 $489,900Coming Soon3 beds 2 baths1,445 sq. ft.
124 W 5th Ave #, COLLEGEVILLE, PA 19426
MLS# PAMC2195312Listed by: RE/MAX 440 - SKIPPACK - Coming Soon
 $550,000Coming Soon3 beds 3 baths1,992 sq. ft.
240 Park Ave, COLLEGEVILLE, PA 19426
MLS# PAMC2195276Listed by: RE/MAX MAIN LINE - DEVON - Coming Soon
 $500,000Coming Soon4 beds 2 baths1,888 sq. ft.
44 6th Ave, COLLEGEVILLE, PA 19426
MLS# PAMC2187036Listed by: KELLER WILLIAMS REAL ESTATE - MEDIA - New
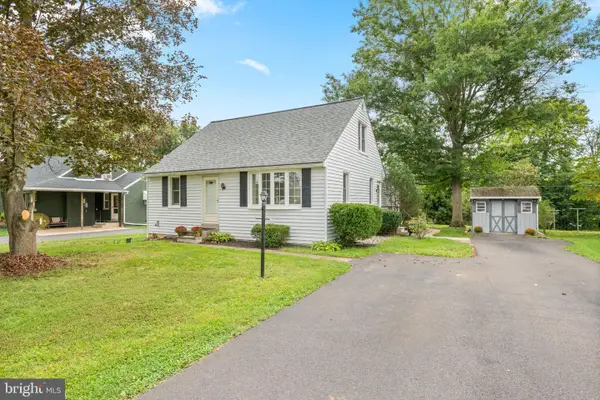 $499,900Active3 beds 2 baths1,820 sq. ft.
162 Maple Ave #, COLLEGEVILLE, PA 19426
MLS# PAMC2195506Listed by: COMPASS PENNSYLVANIA, LLC - Open Sat, 10am to 12pmNew
 $615,000Active4 beds 3 baths2,648 sq. ft.
153 Hunsicker Dr #, COLLEGEVILLE, PA 19426
MLS# PAMC2195466Listed by: HOMESTARR REALTY - New
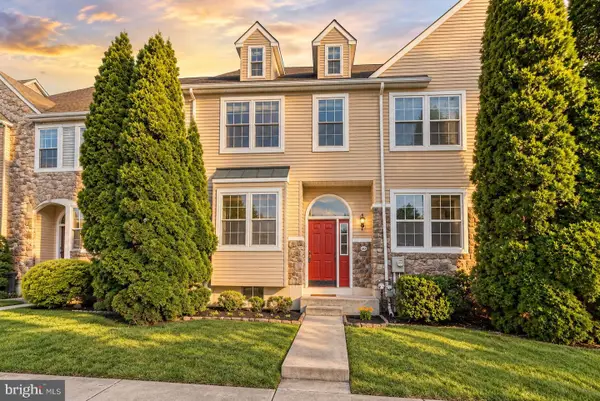 $425,000Active3 beds 3 baths1,798 sq. ft.
102 Poplar Ct, COLLEGEVILLE, PA 19426
MLS# PAMC2194576Listed by: RE/MAX ACCESS - New
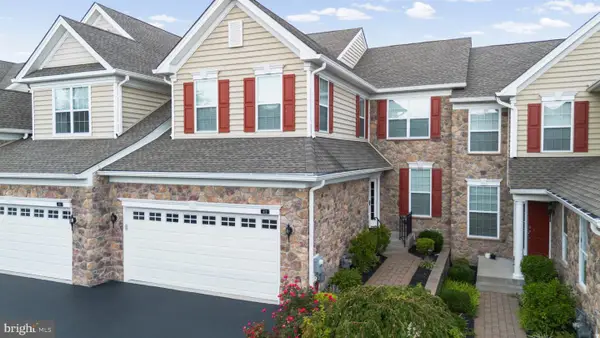 $674,900Active3 beds 3 baths2,778 sq. ft.
412 Shenandoah Dr, COLLEGEVILLE, PA 19426
MLS# PAMC2194914Listed by: RE/MAX MAIN LINE-KIMBERTON 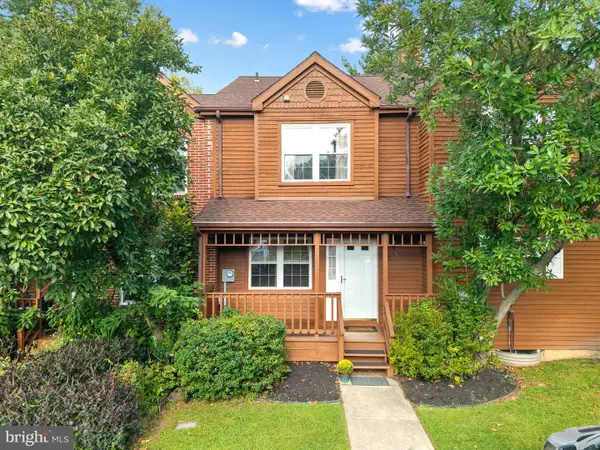 $306,000Pending2 beds 3 baths1,838 sq. ft.
112 Iron Bark Ct, COLLEGEVILLE, PA 19426
MLS# PAMC2194894Listed by: OCF REALTY LLC - PHILADELPHIA


Protect your home and budget from life's surprises with an Assurant Home Warranty, backed by a partner that supports you through every step of homeownership. Explore Plans.
© 2026 Better Homes and Gardens Real Estate LLC. An Anywhere Real Estate company. All rights reserved. Better Homes and Gardens® Real Estate is a registered trademark owned by Meredith Operations Corporation, licensed to Better Homes and Gardens Real Estate LLC and used with permission. Better Homes and Gardens Real Estate LLC fully supports the principles of the Fair Housing Act and the Equal Opportunity Act. Listing information is deemed reliable but is not guaranteed accurate.
Each office is independently owned and operated.
Any services or products provided by third parties are not provided by, affiliated with or related to Better Homes and Gardens Real Estate LLC, or its affiliated companies.