
318 Laurel Dr, Collegeville, PA 19426
Local realty services provided by:Better Homes and Gardens Real Estate Murphy & Co.
Upcoming open houses
- Sat, Oct 0311:00 am - 01:00 pm
Listed by: joymarie defruscio, jennifer bowden
Office: keller williams realty group
MLS#:PAMC2195400
Source:BRIGHTMLS
Price summary
- Price:$409,000
- Price per sq. ft.:$198.93
- Monthly HOA dues:$50
About this home
Welcome to 318 Laurel Drive, a bright end-unit townhome tucked at the quiet end of the row, with wooded green space alongside and a walk-out lower level. Freshly painted and new laminate vinyl plank flooring run through the main living areas and bedrooms. The open living and dining rooms make it easy to arrange furniture and entertain, and a sliding door leads to a sun-filled enclosed porch. It's a good spot for morning coffee or a home office. The eat-in kitchen has warm oak cabinetry, plenty of counter space, a pantry and vinyl flooring. Upstairs, the spacious primary bedroom has ceiling fans, generous natural light, a large walk-in closet, and a private new vanity area with sink which leads to the shared hall ball. The two additional bedrooms are well proportioned and have ceiling fans and closet space. The finished walk-out lower level offers a large recreation area with a bar and sliding glass doors to a covered patio and private yard. This home has a one-car attached garage with driveway parking and room for 4 cars off street, and a hospital grade central air filtration system. A low $50/mo HOA fee includes a fenced, in-ground pool just steps away. Located in Perkiomen Valley School District and close to shopping and dining, such as Providence Town Center, Target & Giant, and major commuter routes such as 113 and 422. Schedule your showing today!...
Contact an agent
Home facts
- Year built:1976
- Subdivision & Development:NONE AVAILABLE
- Listing ID #:PAMC2195400
- Updated:September 29, 2026 at 11:01 AM
Rooms and interior
- Bedrooms:3
- Total bathrooms:2
- Full bathrooms:1
- Half bathrooms:1
- Flooring:Carpet, Laminate Plank, Laminated
- Basement:Yes
- Basement Description:Daylight, Full, Fully Finished, Heated, Interior Access, Outside Entrance, Rear Entrance, Walkout Level
- Living area:2,056 sq. ft.
Heating and cooling
- Cooling:Central A/C
- Heating:Central, Oil
Structure and exterior
- Roof:Shingle
- Year built:1976
- Building area:2,056 sq. ft.
- Lot area:0.13 Acres
- Architectural Style:Straight Thru
- Construction Materials:Masonry
- Exterior Features:Enclosed, Patio(s), Screened
- Foundation Description:Concrete Perimeter
- Levels:2 Stories
Schools
- High school:PERKIOMEN VALLEY
- Middle school:PERKIOMEN VALLEY MIDDLE SCHOOL EAST
- Elementary school:PERKIOMN SOUTH
Utilities
- Water:Public
- Sewer:Public Sewer
Finances and disclosures
- Price:$409,000
- Price per sq. ft.:$198.93
- Tax amount:$5,086 (2026)
Parking
- Parking description:Attached Garage, Garage - Front Entry, Inside Access, Off Street
- Garage:Yes
- Garage spaces:1
New listings near 318 Laurel Dr
- Coming Soon
 $639,500Coming Soon2 beds 2 baths2,128 sq. ft.
715 Twining Way #, COLLEGEVILLE, PA 19426
MLS# PAMC2195796Listed by: REALTY ONE GROUP RESTORE - COLLEGEVILLE - Coming SoonOpen Thu, 4 to 7pm
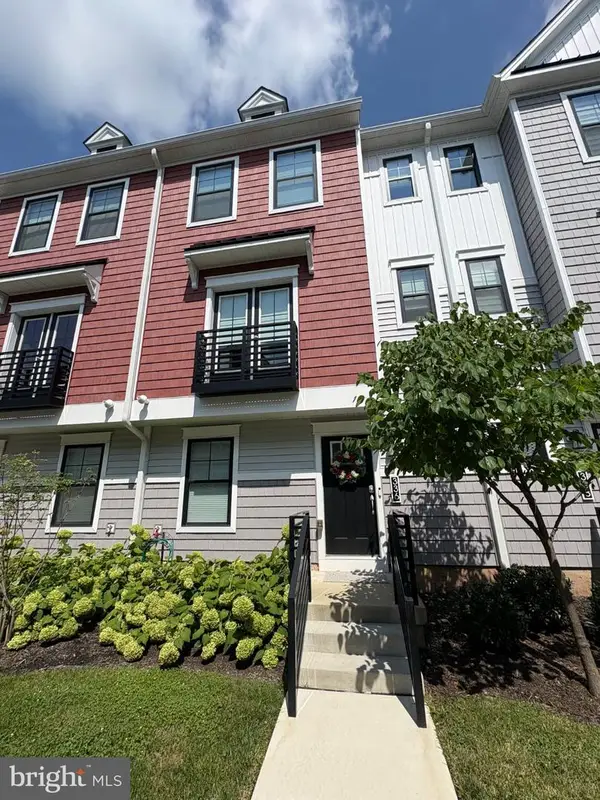 $549,900Coming Soon3 beds 3 baths1,966 sq. ft.
336 Walnut St, COLLEGEVILLE, PA 19426
MLS# PAMC2195178Listed by: KELLER WILLIAMS REAL ESTATE-MONTGOMERYVILLE - Coming Soon
 $489,900Coming Soon3 beds 2 baths1,445 sq. ft.
124 W 5th Ave #, COLLEGEVILLE, PA 19426
MLS# PAMC2195312Listed by: RE/MAX 440 - SKIPPACK - Coming Soon
 $500,000Coming Soon4 beds 2 baths1,888 sq. ft.
44 6th Ave, COLLEGEVILLE, PA 19426
MLS# PAMC2187036Listed by: KELLER WILLIAMS REAL ESTATE - MEDIA - New
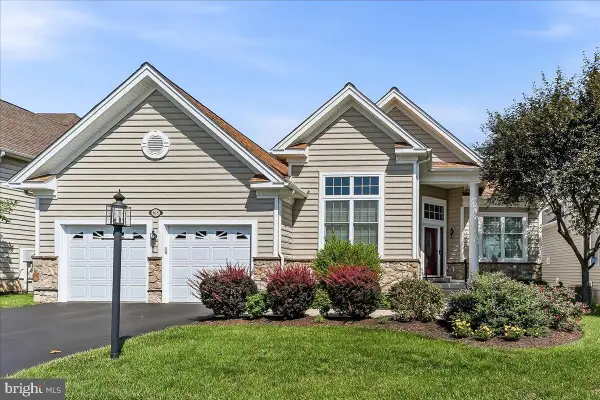 $725,000Active2 beds 2 baths2,014 sq. ft.
618 Regency Hills Dr, COLLEGEVILLE, PA 19426
MLS# PAMC2192236Listed by: ENGEL & VOLKERS - Open Sat, 1 to 3pmNew
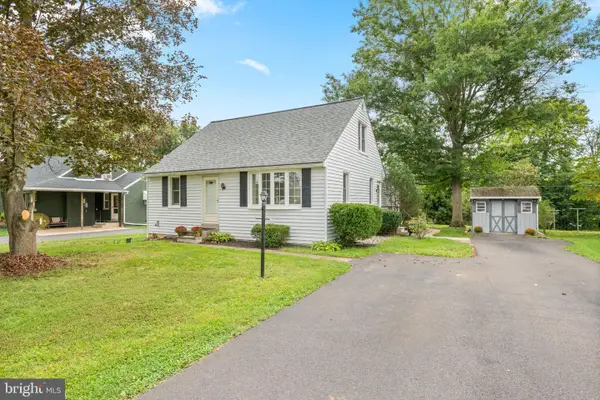 $499,900Active3 beds 2 baths1,820 sq. ft.
162 Maple Ave #, COLLEGEVILLE, PA 19426
MLS# PAMC2195506Listed by: COMPASS PENNSYLVANIA, LLC - New
 $615,000Active4 beds 3 baths2,648 sq. ft.
153 Hunsicker Dr #, COLLEGEVILLE, PA 19426
MLS# PAMC2195466Listed by: HOMESTARR REALTY - New
 $550,000Active3 beds 3 baths1,992 sq. ft.
240 Park Ave, COLLEGEVILLE, PA 19426
MLS# PAMC2195276Listed by: RE/MAX MAIN LINE - DEVON - New
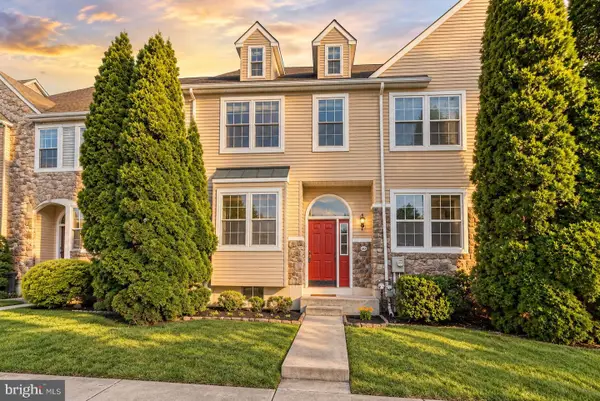 $425,000Active3 beds 3 baths1,798 sq. ft.
102 Poplar Ct, COLLEGEVILLE, PA 19426
MLS# PAMC2194576Listed by: RE/MAX ACCESS


Protect your home and budget from life's surprises with an Assurant Home Warranty, backed by a partner that supports you through every step of homeownership. Explore Plans.
© 2026 Better Homes and Gardens Real Estate LLC. An Anywhere Real Estate company. All rights reserved. Better Homes and Gardens® Real Estate is a registered trademark owned by Meredith Operations Corporation, licensed to Better Homes and Gardens Real Estate LLC and used with permission. Better Homes and Gardens Real Estate LLC fully supports the principles of the Fair Housing Act and the Equal Opportunity Act. Listing information is deemed reliable but is not guaranteed accurate.
Each office is independently owned and operated.
Any services or products provided by third parties are not provided by, affiliated with or related to Better Homes and Gardens Real Estate LLC, or its affiliated companies.