
345 Colonial Ave, Collegeville, PA 19426
Local realty services provided by:Better Homes and Gardens Real Estate Valley Partners
345 Colonial Ave,Collegeville, PA 19426
$619,000
- 5 Beds
- 3 Baths
- 2,260 sq. ft.
- Single family
- Pending
Listed by: girard s sisca
Office: realty one group restore - collegeville
MLS#:PAMC2193738
Source:BRIGHTMLS
Price summary
- Price:$619,000
- Price per sq. ft.:$273.89
About this home
In the sought-after Collegeville Stratford Farms community, this Colonial Avenue five-bedroom colonial welcomes you with colorful floral landscaping and a full width front porch. The closeted tiled entry foyer leads to a bright eat in kitchen. There's a large front living room with bay windows and a formal dining room with chair rail and wainscoting. The 3/4-inch pine paneled family room has a brick gas fireplace, built in bookcases and cabinets, hi-hat lighting and Pella sliders to a newer rear stamped concrete patio. A powder room plus a laundry and storage room with rear entry complete the first floor. The second floor, with pull down attic stair, has five bedrooms and a full hall bath. The main bedroom has a full stall shower bath and an open walkthrough clothing area. Two bedrooms include desk and storage cabinetry. There are hardwood floors under all carpeted rooms other than the family room. The full basement has newer concrete exit stairs to the large rear patio. The basement incorporates subfloor drainage, sump pump and a public water sump backup system. A storage shed sits atop the rear yard among additional floral landscaping. The two-car front garage, with barn style doors and openers, has an added storage area. Includes kitchen refrigerator, washer, dryer and built in furniture in two bedrooms. (excludes garage frig and palate, kitchen tiffany light, middle BR bookcase). Some identified furnishings in the home are available for Buyer's separate purchase . Don't miss a fortunate opportunity to be the qualified new owner....
Contact an agent
Home facts
- Year built:1971
- Subdivision & Development:STRATFORD FARMS
- Listing ID #:PAMC2193738
- Added:5 day(s) ago
- Updated:October 08, 2026 at 07:56 AM
Rooms and interior
- Bedrooms:5
- Total bathrooms:3
- Full bathrooms:2
- Half bathrooms:1
- Rooms Total:10
- Flooring:Carpet, Ceramic Tile, Hardwood
- Dining Description:Dining Room, Formal/Separate Dining Room
- Kitchen Description:Built-In Range, Built-Ins, Dishwasher, Disposal, Kitchen - Eat-In, Kitchen - Table Space, Microwave, Oven - Self Cleaning, Oven/Range - Electric, Pantry, Recessed Lighting, Refrigerator
- Bedroom Description:Walk In Closet(s)
- Basement:Yes
- Basement Description:Drainage System, Full, Outside Entrance, Sump Pump, Walkout Stairs
- Living area:2,260 sq. ft.
Heating and cooling
- Cooling:Central A/C
- Heating:Central, Forced Air, Natural Gas
Structure and exterior
- Year built:1971
- Building area:2,260 sq. ft.
- Lot area:0.46 Acres
- Lot Features:Front Yard, Rear Yard, Vegetation Planting
- Architectural Style:Colonial
- Construction Materials:Vinyl Siding
- Exterior Features:Extensive Hardscape, Exterior Lighting, Outbuilding(s)
- Foundation Description:Block
- Levels:2 Stories
Schools
- High school:PVHS
- Middle school:PERKIOMEN VALLEY MIDDLE SCHOOL EAST
- Elementary school:PERKIOMN SOUTH
Utilities
- Water:Public
- Sewer:Public Sewer
Finances and disclosures
- Price:$619,000
- Price per sq. ft.:$273.89
- Tax amount:$9,526 (2026)
Features and amenities
- Laundry features:Dryer, Dryer In Unit, Laundry, Washer, Washer In Unit
- Amenities:200+ Amp Service, Attic, Built-Ins, Carbon Monoxide Detector(s), Chair Railings, Double Hung Windows, Exposed Beams, Natural Gas Available, Recessed Lighting, Sliding Windows, Smoke Detector, Underground Utilities
Parking
- Parking description:Additional Storage Area, Asphalt Driveway, Attached Garage, Garage Door Opener, Inside Access, On Street, Oversized
- Garage:Yes
- Garage spaces:2
New listings near 345 Colonial Ave
- Coming SoonOpen Sat, 11am to 1pm
 $375,000Coming Soon2 beds 3 baths1,978 sq. ft.
131 E 1st Ave #11, COLLEGEVILLE, PA 19426
MLS# PAMC2195534Listed by: KELLER WILLIAMS REAL ESTATE-MONTGOMERYVILLE - Coming Soon
 $975,000Coming Soon5 beds 4 baths3,076 sq. ft.
315 Gumbes Rd #, COLLEGEVILLE, PA 19426
MLS# PAMC2195288Listed by: HOWARD HANNA REAL ESTATE SERVICES - Coming SoonOpen Fri, 4:30 to 6:30pm
 $925,000Coming Soon4 beds 4 baths3,996 sq. ft.
10 Bridle Ln, COLLEGEVILLE, PA 19426
MLS# PAMC2196058Listed by: KELLER WILLIAMS REALTY GROUP - Coming Soon
 $625,000Coming Soon4 beds 4 baths2,333 sq. ft.
43 Henry Ave, COLLEGEVILLE, PA 19426
MLS# PAMC2195896Listed by: LONG & FOSTER REAL ESTATE, INC. - Coming SoonOpen Sat, 12 to 2pm
 $600,000Coming Soon3 beds 3 baths3,007 sq. ft.
745 Crestview Blvd #, COLLEGEVILLE, PA 19426
MLS# PAMC2196186Listed by: KELLER WILLIAMS REAL ESTATE-BLUE BELL - Coming SoonOpen Sun, 2 to 4pm
 $489,900Coming Soon3 beds 2 baths1,445 sq. ft.
124 W 5th Ave #, COLLEGEVILLE, PA 19426
MLS# PAMC2195312Listed by: RE/MAX 440 - SKIPPACK - Coming Soon
 $500,000Coming Soon4 beds 2 baths1,888 sq. ft.
44 6th Ave, COLLEGEVILLE, PA 19426
MLS# PAMC2187036Listed by: KELLER WILLIAMS REAL ESTATE - MEDIA - New
 $759,900Active4 beds 3 baths3,071 sq. ft.
19 Cardinal Ln #, COLLEGEVILLE, PA 19426
MLS# PAMC2196654Listed by: EXP REALTY, LLC - New
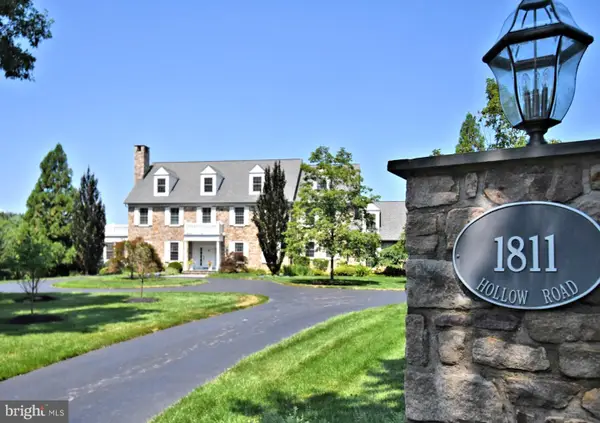 $3,750,000Active6 beds 7 baths9,472 sq. ft.
1811 Hollow Rd, COLLEGEVILLE, PA 19426
MLS# PAMC2196488Listed by: SILVER LEAF PARTNERS INC


Protect your home and budget from life's surprises with an Assurant Home Warranty, backed by a partner that supports you through every step of homeownership. Explore Plans.
© 2026 Better Homes and Gardens Real Estate LLC. An Anywhere Real Estate company. All rights reserved. Better Homes and Gardens® Real Estate is a registered trademark owned by Meredith Operations Corporation, licensed to Better Homes and Gardens Real Estate LLC and used with permission. Better Homes and Gardens Real Estate LLC fully supports the principles of the Fair Housing Act and the Equal Opportunity Act. Listing information is deemed reliable but is not guaranteed accurate.
Each office is independently owned and operated.
Any services or products provided by third parties are not provided by, affiliated with or related to Better Homes and Gardens Real Estate LLC, or its affiliated companies.