
35 Third Avenue, Collegeville, PA 19426
Local realty services provided by:Better Homes and Gardens Real Estate Murphy & Co.
35 Third Avenue,Collegeville, PA 19426
$540,000
- 3 Beds
- 3 Baths
- 2,051 sq. ft.
- Townhouse
- Active
Listed by: fallon a collins
Office: cg realty, llc.
MLS#:PAMC2185898
Source:BRIGHTMLS
Price summary
- Price:$540,000
- Price per sq. ft.:$263.29
- Monthly HOA dues:$86
About this home
PRICE IMPROVEMENT!!
Discover easy, low-maintenance living in the highly sought-after Freeland Square community, perfectly situated in the heart of Collegeville. This beautifully maintained end-unit townhome offers 3 bedrooms, 2.5 bathrooms, contemporary finishes, and a bright, open layout designed for today's lifestyle.
The main level welcomes you with an abundance of natural light, an open-concept floor plan ideal for entertaining, and seamless access to the rear deck—perfect for dining outdoors, relaxing with a book, or enjoying your morning coffee. Modern finishes and thoughtful design create a space that feels both stylish and comfortable.
Upstairs, the spacious primary suite offers a private retreat complete with a walk-in closet and an en-suite bath. Two additional bedrooms, a full hall bathroom, and a conveniently located second-floor laundry room provide comfort and functionality for everyday living.
The lower level offers flexible bonus space that can easily serve as a home office, fitness area, media room, or playroom, along with direct access to the attached garage.
Beyond the home, you'll LOVE everything Collegeville has to offer. Enjoy locally crafted beer at Troubles End Brewing just across the street, explore miles of scenic trails along the Perkiomen Trail only a short walk away, or spend the afternoon at nearby Collegeville Park. Also, Kimberton Whole Foods, 7Brew coffee, Philly Pretzel factory, Collegeville Diner are just a few of the great local shops & restaurants!
The vibrant atmosphere of Ursinus College adds to the neighborhood's unique character, while Route 422 provides convenient access to King of Prussia in approximately 15 minutes. The nearby CHOP Specialty Care & Surgery Center offers one of the region's premier pediatric healthcare facilities just minutes from home.
Whether you're looking for a vibrant, walkable neighborhood or a home with modern conveniences and an unbeatable location, this Freeland Square townhome offers the perfect combination of both.
*Some photos have been digitally staged...
Contact an agent
Home facts
- Year built:2021
- Subdivision & Development:FREELAND SQUARE
- Listing ID #:PAMC2185898
- Added:41 day(s) ago
- Updated:August 12, 2026 at 02:03 PM
Rooms and interior
- Bedrooms:3
- Total bathrooms:3
- Full bathrooms:2
- Half bathrooms:1
- Dining Description:Dining Area, Dining Room
- Bathrooms Description:Full Bath, Half Bath, Primary Bathroom
- Kitchen Description:Built-In Microwave, Built-In Range, Disposal, ENERGY STAR Dishwasher, Exhaust Fan, Kitchen - Island, Oven/Range - Gas, Pantry, Recessed Lighting, Stainless Steel Appliances, Upgraded Countertops, Water Heater - High-Efficiency
- Bedroom Description:Primary Bedroom, Walk In Closet(s)
- Living area:2,051 sq. ft.
Heating and cooling
- Cooling:Central A/C
- Heating:Forced Air, Natural Gas
Structure and exterior
- Roof:Architectural Shingle
- Year built:2021
- Building area:2,051 sq. ft.
- Architectural Style:Side-by-Side
- Construction Materials:Advanced Framing
- Exterior Features:Balcony, Deck(s), Gutter System, Sidewalks
- Foundation Description:Slab
- Levels:3 Story
Schools
- High school:PERKIOMEN VALLEY
- Middle school:PERKIOMEN VALLEY MIDDLE SCHOOL EAST
- Elementary school:SOUTH
Utilities
- Water:Public
- Sewer:Public Sewer
Finances and disclosures
- Price:$540,000
- Price per sq. ft.:$263.29
Features and amenities
- Laundry features:Hookup, Laundry, Washer/Dryer Hookups Only
- Amenities:Air Filter System, Humidifer, Recessed Lighting, Smoke Detector, Sprinkler System, Sprinkler System - Indoor
Parking
- Parking description:Attached Garage, Garage - Rear Entry, Garage Door Opener
- Garage:Yes
- Garage spaces:2
New listings near 35 Third Avenue
- Coming Soon
 $459,900Coming Soon4 beds 2 baths
955 Bridge Rd, COLLEGEVILLE, PA 19426
MLS# PAMC2190958Listed by: REALTY ONE GROUP SUPREME - Coming Soon
 $515,000Coming Soon3 beds 2 baths
176 Lattice Ln #, COLLEGEVILLE, PA 19426
MLS# PAMC2190810Listed by: COLDWELL BANKER HEARTHSIDE REALTORS-COLLEGEVILLE - Coming Soon
 $525,000Coming Soon2 beds 3 baths
140 Lattice Ln, COLLEGEVILLE, PA 19426
MLS# PAMC2190568Listed by: KELLER WILLIAMS REAL ESTATE-BLUE BELL - Coming SoonOpen Sun, 1:30 to 3pm
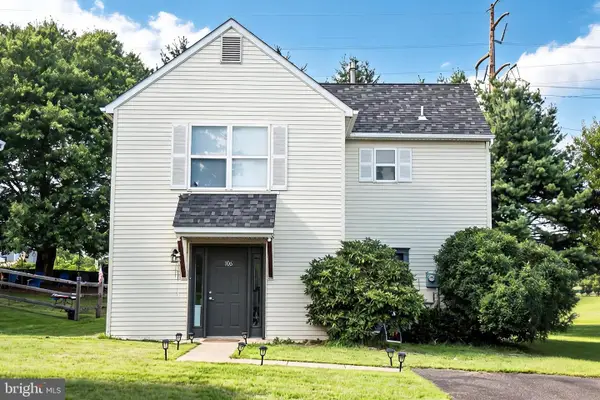 $389,900Coming Soon3 beds 2 baths
106 Stephanie Ln, COLLEGEVILLE, PA 19426
MLS# PAMC2190664Listed by: EXP REALTY, LLC  $225,000Pending3 beds 1 baths1,046 sq. ft.
3433 Ridge Pike #, COLLEGEVILLE, PA 19426
MLS# PAMC2190488Listed by: AMERICAN FOURSQUARE REALTY LLC- Coming SoonOpen Sat, 12 to 2pm
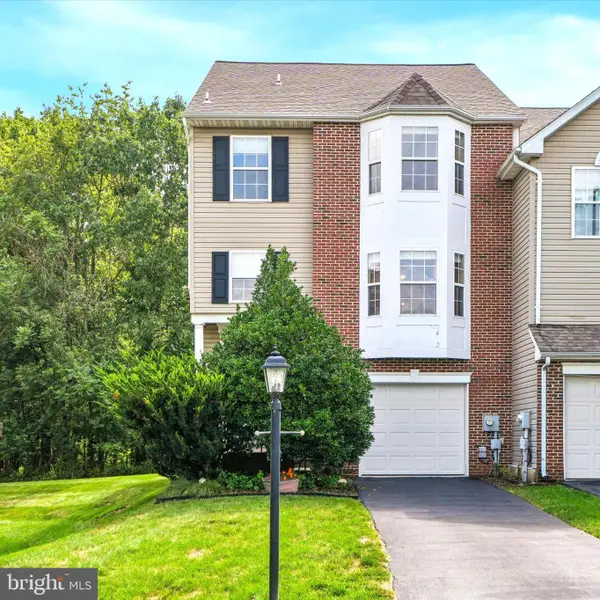 $465,000Coming Soon3 beds 3 baths
74 Hunt Club Dr, COLLEGEVILLE, PA 19426
MLS# PAMC2190438Listed by: KELLER WILLIAMS REAL ESTATE-BLUE BELL - Open Sat, 11am to 4pmNew
 $1,250,000Active5 beds 5 baths3,809 sq. ft.
775 Jubb Ln, COLLEGEVILLE, PA 19426
MLS# PAMC2190232Listed by: TOLL BROTHERS REAL ESTATE, INC. - New
 $499,000Active4 beds 2 baths1,924 sq. ft.
449 Rahns Rd, COLLEGEVILLE, PA 19426
MLS# PAMC2190032Listed by: REALTY ONE GROUP RESTORE - COLLEGEVILLE - Coming Soon
 $678,000Coming Soon4 beds 3 baths
227 Shelly Dr, COLLEGEVILLE, PA 19426
MLS# PAMC2188404Listed by: RE/MAX CENTRAL - BLUE BELL - New
 $1,199,000Active5 beds 5 baths3,520 sq. ft.
757 Jubb Lane - Lot # 30, COLLEGEVILLE, PA 19426
MLS# PAMC2189730Listed by: TOLL BROTHERS REAL ESTATE, INC.


Protect your home and budget from life's surprises with an Assurant Home Warranty, backed by a partner that supports you through every step of homeownership. Explore Plans.
© 2026 Better Homes and Gardens Real Estate LLC. An Anywhere Real Estate company. All rights reserved. Better Homes and Gardens® Real Estate is a registered trademark owned by Meredith Operations Corporation, licensed to Better Homes and Gardens Real Estate LLC and used with permission. Better Homes and Gardens Real Estate LLC fully supports the principles of the Fair Housing Act and the Equal Opportunity Act. Listing information is deemed reliable but is not guaranteed accurate.
Each office is independently owned and operated.
Any services or products provided by third parties are not provided by, affiliated with or related to Better Homes and Gardens Real Estate LLC, or its affiliated companies.