
3831 Lywiski Rd, Collegeville, PA 19426
Local realty services provided by:Better Homes and Gardens Real Estate Valley Partners
3831 Lywiski Rd,Collegeville, PA 19426
$1,100,000
- 5 Beds
- 4 Baths
- 4,150 sq. ft.
- Single family
- Pending
Listed by: kelli m musser, alysha paige musser
Office: compass pennsylvania, llc.
MLS#:PAMC2187300
Source:BRIGHTMLS
Price summary
- Price:$1,100,000
- Price per sq. ft.:$265.06
About this home
Welcome to this stunning farmhouse-style home, if you are looking for privacy, this 3.7 acre property, surrounded by open space is for you. Come down the 1100 foot drive through the woods and see this secluded retreat in desirable Skippack Township and the award-winning Perkiomen Valley School District. Offering the perfect blend of modern amenities, timeless charm, and peaceful country living, this exceptional property is a rare opportunity to own your own private retreat with daily sightings of deer, fox, turkey, hawks, and heron.
As you enter the home, you’re welcomed by a beautiful hardwood foyer. To the right, the spacious family room features tile flooring and a cozy fireplace with a gas insert that was originally wood-burning and can easily be converted back if desired. Just beyond, the heated sunroom offers breathtaking views of the professionally landscaped grounds, creating the perfect space to relax and enjoy every season.
The heart of the home is the beautifully expanded custom kitchen, thoughtfully designed for both everyday living and entertaining. It features custom cabinetry, a large center island, stainless steel appliances, a Viking gas range, and a premium Liebherr refrigerator. The adjoining breakfast nook includes a built-in credenza, providing additional storage and serving space. Sliding glass doors lead directly to the backyard oasis, while a conveniently located powder room makes entertaining effortless.
Upstairs you will find three generously sized bedrooms. Each offering scenic views of the surrounding property. Two large bedrooms are connected by a newly updated Jack and Jill bathroom. The first has a built-in closet, the second, a walk-in closet. The primary features a private balcony to enjoy morning coffee and evening sunsets. A renovated bath, and spacious walk-in closet, both with sliding barn doors, are adjacent. The walk-in also has washer and dryer hookups from previous owners, and could be converted in the future. Additional storage is available through the pulldown attic stairs in the closet, which is also equipped with a whole house fan.
The finished lower level offers exceptional flexibility with two bed rooms, a second large family room, a full bathroom featuring a walk-in shower and linen closet, a dedicated laundry closet, a large storage closet, and three separate means of egress.
Step outside to your own backyard oasis. The heated saltwater gunite pool, attached hot tub and waterfall creates the perfect setting for summer enjoyment and is complemented by a spacious covered patio offers plenty of room for entertaining family and friends. With the western sky as a backdrop, you can watch the sunset every night.
The impressive barn, featuring a roof replaced approximately three years ago, is equipped with four stalls, and both electric and water service. The current owner had planned to finish the upper level as additional living space, as the necessary utilities are already available. Equestrian enthusiasts will appreciate the fenced paddock and the exterior hot and cold water hookup. Adding to the property’s privacy and long-term appeal, the land directly behind the home is owned by Skippack Township and cannot be developed.
Ideally located just minutes from Evansburg Park, the shops and restaurants of charming Skippack Village, scenic walking trails, local farm markets, and major commuter routes, this one-of-a-kind property offers the perfect balance of privacy, convenience, and country elegance. If you’ve been searching for a home that combines quality craftsmanship, modern comforts, and breathtaking surroundings, this extraordinary property is ready to welcome you home....
Contact an agent
Home facts
- Year built:1983
- Subdivision & Development:SKIPPACK
- Listing ID #:PAMC2187300
- Added:69 day(s) ago
- Updated:September 25, 2026 at 09:05 AM
Rooms and interior
- Bedrooms:5
- Total bathrooms:4
- Full bathrooms:3
- Half bathrooms:1
- Basement:Yes
- Basement Description:Fully Finished, Heated
- Living area:4,150 sq. ft.
Heating and cooling
- Cooling:Central A/C
- Heating:Baseboard - Hot Water, Propane - Owned
Structure and exterior
- Roof:Architectural Shingle
- Year built:1983
- Building area:4,150 sq. ft.
- Lot area:3.7 Acres
- Architectural Style:Farmhouse/National Folk, Tudor
- Construction Materials:Stucco
- Foundation Description:Block
- Levels:3 Story
Utilities
- Water:Private, Well
- Sewer:Mound System, On Site Septic, Private Sewer
Finances and disclosures
- Price:$1,100,000
- Price per sq. ft.:$265.06
- Tax amount:$12,399 (2025)
Features and amenities
- Amenities:200+ Amp Service
- Pool features:Heated, In Ground, Saltwater
Parking
- Parking description:Attached Garage, Detached Garage, Garage - Side Entry
- Garage:Yes
- Garage spaces:3
New listings near 3831 Lywiski Rd
- Coming Soon
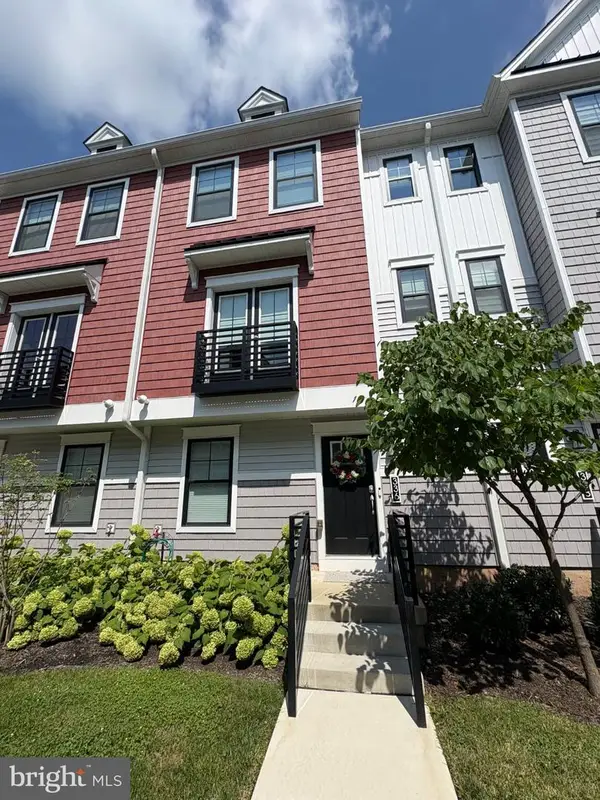 $549,900Coming Soon3 beds 4 baths1,966 sq. ft.
336 Walnut St, COLLEGEVILLE, PA 19426
MLS# PAMC2195178Listed by: KELLER WILLIAMS REAL ESTATE-MONTGOMERYVILLE - Coming Soon
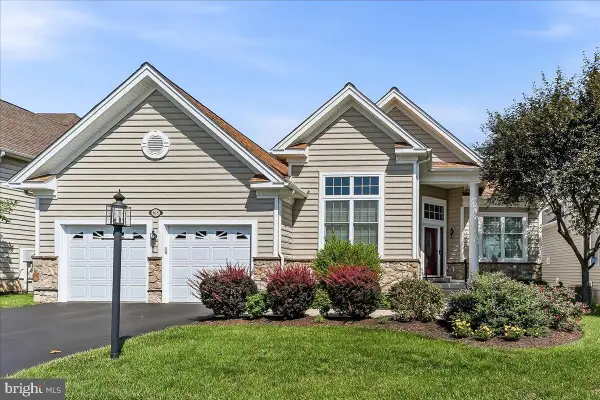 $725,000Coming Soon2 beds 2 baths2,014 sq. ft.
618 Regency Hills Dr, COLLEGEVILLE, PA 19426
MLS# PAMC2192236Listed by: ENGEL & VOLKERS - Coming Soon
 $489,900Coming Soon3 beds 2 baths1,445 sq. ft.
124 W 5th Ave #, COLLEGEVILLE, PA 19426
MLS# PAMC2195312Listed by: RE/MAX 440 - SKIPPACK - Coming Soon
 $550,000Coming Soon3 beds 3 baths1,992 sq. ft.
240 Park Ave, COLLEGEVILLE, PA 19426
MLS# PAMC2195276Listed by: RE/MAX MAIN LINE - DEVON - Coming Soon
 $500,000Coming Soon4 beds 2 baths1,888 sq. ft.
44 6th Ave, COLLEGEVILLE, PA 19426
MLS# PAMC2187036Listed by: KELLER WILLIAMS REAL ESTATE - MEDIA - New
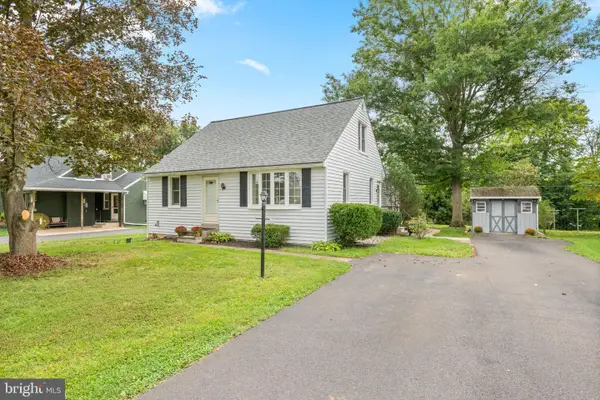 $499,900Active3 beds 2 baths1,820 sq. ft.
162 Maple Ave #, COLLEGEVILLE, PA 19426
MLS# PAMC2195506Listed by: COMPASS PENNSYLVANIA, LLC - Open Sat, 10am to 12pmNew
 $615,000Active4 beds 3 baths2,648 sq. ft.
153 Hunsicker Dr #, COLLEGEVILLE, PA 19426
MLS# PAMC2195466Listed by: HOMESTARR REALTY - New
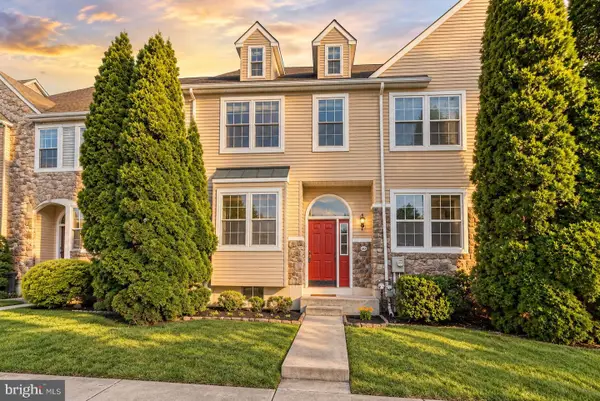 $425,000Active3 beds 3 baths1,798 sq. ft.
102 Poplar Ct, COLLEGEVILLE, PA 19426
MLS# PAMC2194576Listed by: RE/MAX ACCESS - New
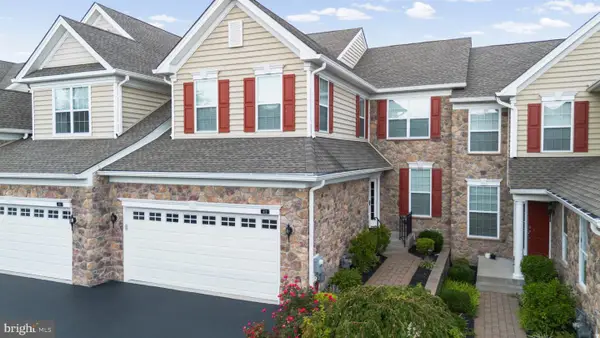 $674,900Active3 beds 3 baths2,778 sq. ft.
412 Shenandoah Dr, COLLEGEVILLE, PA 19426
MLS# PAMC2194914Listed by: RE/MAX MAIN LINE-KIMBERTON 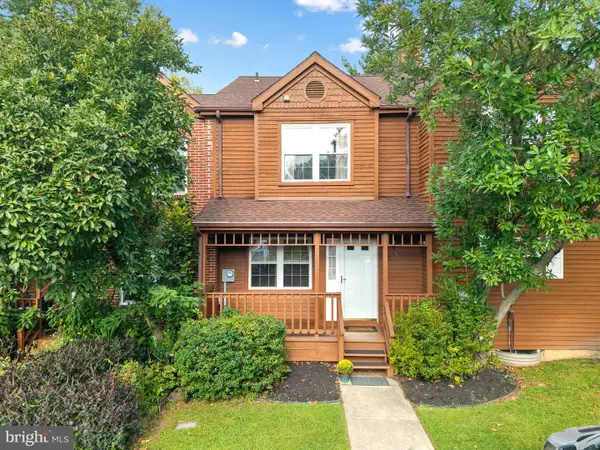 $306,000Pending2 beds 3 baths1,838 sq. ft.
112 Iron Bark Ct, COLLEGEVILLE, PA 19426
MLS# PAMC2194894Listed by: OCF REALTY LLC - PHILADELPHIA


Protect your home and budget from life's surprises with an Assurant Home Warranty, backed by a partner that supports you through every step of homeownership. Explore Plans.
© 2026 Better Homes and Gardens Real Estate LLC. An Anywhere Real Estate company. All rights reserved. Better Homes and Gardens® Real Estate is a registered trademark owned by Meredith Operations Corporation, licensed to Better Homes and Gardens Real Estate LLC and used with permission. Better Homes and Gardens Real Estate LLC fully supports the principles of the Fair Housing Act and the Equal Opportunity Act. Listing information is deemed reliable but is not guaranteed accurate.
Each office is independently owned and operated.
Any services or products provided by third parties are not provided by, affiliated with or related to Better Homes and Gardens Real Estate LLC, or its affiliated companies.