
3901 Beth Dr, Collegeville, PA 19426
Local realty services provided by:Better Homes and Gardens Real Estate GSA Realty
3901 Beth Dr,Collegeville, PA 19426
$450,000
- 4 Beds
- 2 Baths
- 2,166 sq. ft.
- Single family
- Active
Upcoming open houses
- Fri, Aug 2805:00 pm - 07:00 pm
- Sat, Aug 2901:00 pm - 03:00 pm
Listed by: shirley hampton
Office: realty one group restore - collegeville
MLS#:PAMC2192370
Source:BRIGHTMLS
Price summary
- Price:$450,000
- Price per sq. ft.:$207.76
About this home
Picture coming home to a corner lot with room to actually spread out — bike rides up the walkway, a garden bed taking shape, Sunday afternoons that don't feel boxed in. This 4-bedroom, 1.5-bath home in Collegeville gives you that breathing room, plus something rare: it's hitting the market for the very first time, cared for by the same family since it was built. It hasn't been updated, but it shows — solid, clean, and ready for its next chapter without a repair list hanging over your head.
At 2,166 square feet, there's space to spread out without feeling like you're tripping over each other, and four bedrooms means options — a home office, a guest room, room for hobbies, whatever fits your life. Outside, the extra-large lot is the kind of yard that gets used — for grilling, gardening, or just having room to breathe.
Located on a quiet street in Methacton School District. On the right afternoon, a walk to Evansburg Winery is entirely doable. It's the kind of setup where you feel tucked away from the noise but you're still minutes from grocery runs, commuter routes, and everything else on the list.
This one's worth putting on your showing schedule.
Use 329 Rebecca Dr, Collegeville, PA for GPS
*Some photos have been virtually staged....
Contact an agent
Home facts
- Year built:1965
- Subdivision & Development:NONE AVAILABLE
- Listing ID #:PAMC2192370
- Added:2 day(s) ago
- Updated:August 28, 2026 at 11:58 AM
Rooms and interior
- Bedrooms:4
- Total bathrooms:2
- Full bathrooms:1
- Half bathrooms:1
- Flooring:Hardwood, Tile/Brick
- Dining Description:Combination Dining/Living, Dining Area
- Kitchen Description:Carpet, Cooktop, Kitchen - Eat-In, Oven - Wall, Refrigerator
- Bedroom Description:Carpet
- Basement:Yes
- Basement Description:Full
- Living area:2,166 sq. ft.
Heating and cooling
- Cooling:Central A/C
- Heating:Baseboard - Hot Water, Oil
Structure and exterior
- Year built:1965
- Building area:2,166 sq. ft.
- Lot area:0.69 Acres
- Lot Features:Corner Lot/Unit
- Architectural Style:Bi-level
- Construction Materials:Frame
- Exterior Features:Awning(s), Flood Lights, Outbuilding(s), Patio(s)
- Foundation Description:Concrete Perimeter, Permanent
- Levels:2 Stories
Utilities
- Water:Public
- Sewer:Public Sewer
Finances and disclosures
- Price:$450,000
- Price per sq. ft.:$207.76
- Tax amount:$5,845 (2026)
Features and amenities
- Amenities:Cable TV, Carpet, Ceiling Fan(s), Electric Available, Phone
Parking
- Parking description:Paved Driveway
New listings near 3901 Beth Dr
- Coming Soon
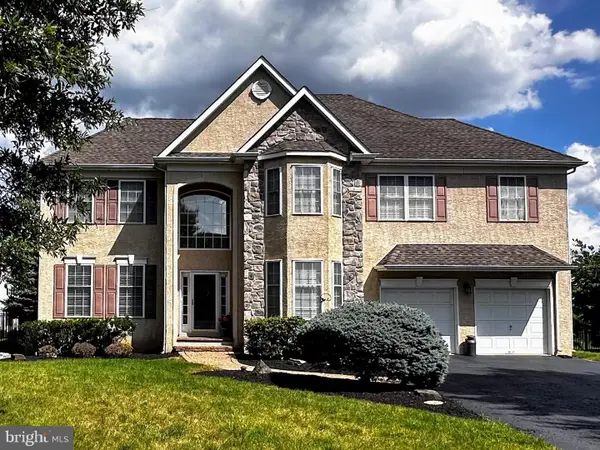 $875,000Coming Soon4 beds 3 baths3,716 sq. ft.
1406 Meadow View Ln, COLLEGEVILLE, PA 19426
MLS# PAMC2192524Listed by: JMG PENNSYLVANIA - Coming Soon
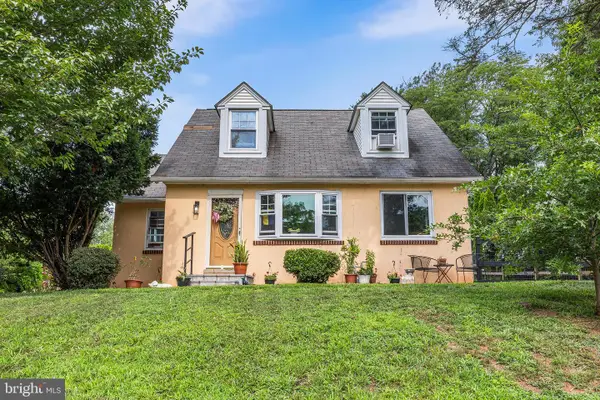 $499,000Coming Soon4 beds 2 baths3,173 sq. ft.
90 E Ninth, COLLEGEVILLE, PA 19426
MLS# PAMC2187712Listed by: COMPASS PENNSYLVANIA, LLC - Coming Soon
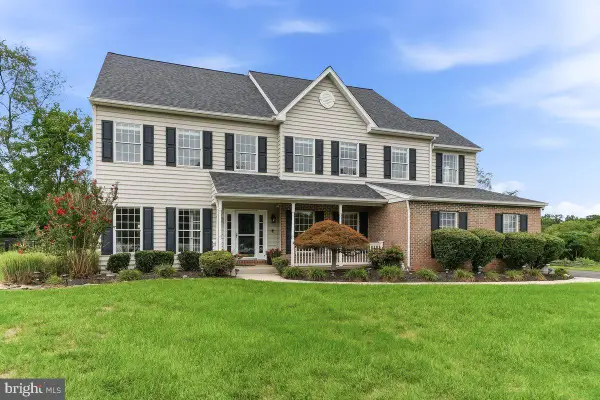 $1,199,000Coming Soon5 beds 4 baths4,561 sq. ft.
443 Kirsten Cir, COLLEGEVILLE, PA 19426
MLS# PAMC2191946Listed by: HOWARD HANNA REAL ESTATE SERVICES - Coming Soon
 $1,100,000Coming Soon5 beds 5 baths4,488 sq. ft.
962 Hampton Rd, COLLEGEVILLE, PA 19426
MLS# PAMC2190214Listed by: KW EMPOWER - New
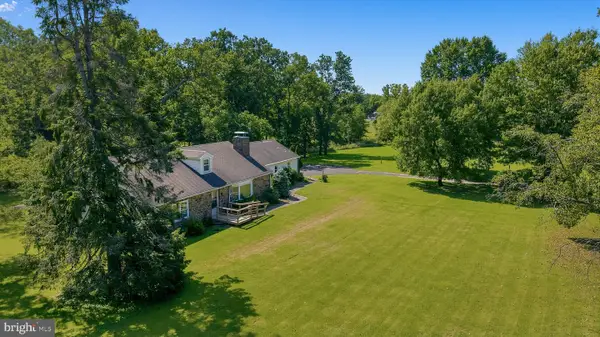 $1,000,000Active5 beds 2 baths2,412 sq. ft.
456 Collegeville Rd, COLLEGEVILLE, PA 19426
MLS# PAMC2192596Listed by: REAL OF PENNSYLVANIA - New
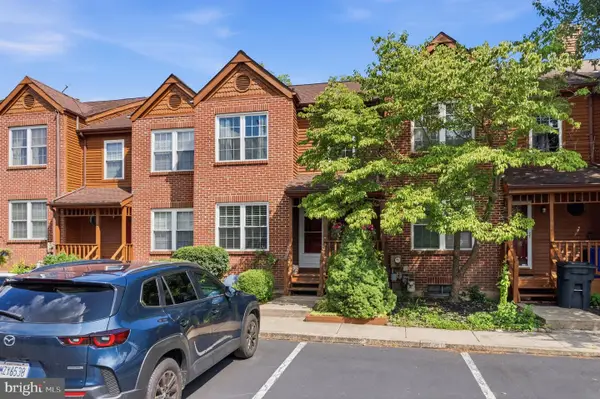 $400,000Active3 beds 3 baths1,536 sq. ft.
104 Mulberry Ct, COLLEGEVILLE, PA 19426
MLS# PAMC2192392Listed by: REALTY ONE GROUP RESTORE - COLLEGEVILLE - New
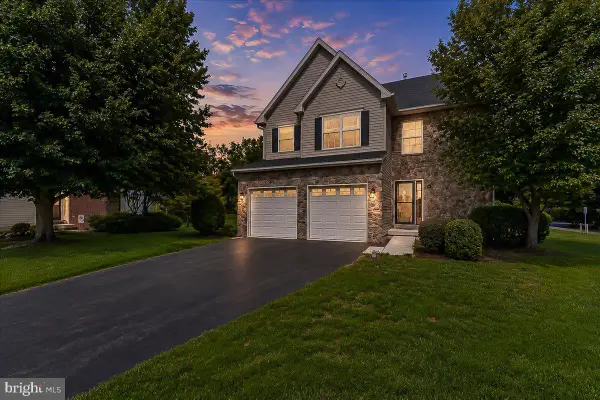 $646,646Active3 beds 3 baths2,808 sq. ft.
1109 Cornwallis Way, COLLEGEVILLE, PA 19426
MLS# PAMC2192212Listed by: KLINE REAL ESTATE WORKS - Open Sat, 11am to 1pmNew
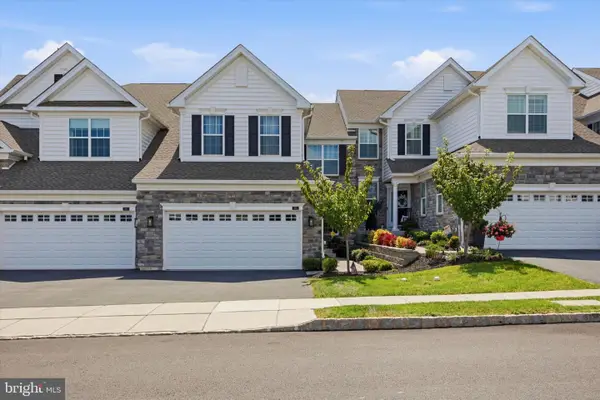 $689,900Active3 beds 3 baths2,778 sq. ft.
283 Hopewell Dr, COLLEGEVILLE, PA 19426
MLS# PAMC2192022Listed by: RE/MAX PREFERRED - NEWTOWN SQUARE - New
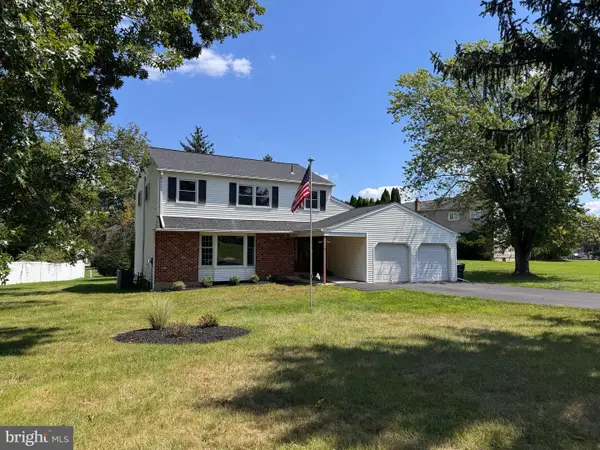 $499,900Active4 beds 3 baths2,232 sq. ft.
1045 Maykut Ave, COLLEGEVILLE, PA 19426
MLS# PAMC2188576Listed by: KELLER WILLIAMS REALTY GROUP


Protect your home and budget from life's surprises with an Assurant Home Warranty, backed by a partner that supports you through every step of homeownership. Explore Plans.
© 2026 Better Homes and Gardens Real Estate LLC. An Anywhere Real Estate company. All rights reserved. Better Homes and Gardens® Real Estate is a registered trademark owned by Meredith Operations Corporation, licensed to Better Homes and Gardens Real Estate LLC and used with permission. Better Homes and Gardens Real Estate LLC fully supports the principles of the Fair Housing Act and the Equal Opportunity Act. Listing information is deemed reliable but is not guaranteed accurate.
Each office is independently owned and operated.
Any services or products provided by third parties are not provided by, affiliated with or related to Better Homes and Gardens Real Estate LLC, or its affiliated companies.