
43 Henry Ave, Collegeville, PA 19426
Local realty services provided by:Better Homes and Gardens Real Estate Reserve
43 Henry Ave,Collegeville, PA 19426
$625,000
- 4 Beds
- 4 Baths
- 2,333 sq. ft.
- Single family
- Coming Soon
Upcoming open houses
- Fri, Oct 1604:00 pm - 07:00 pm
- Sat, Oct 1711:00 am - 01:00 pm
- Sun, Oct 1801:00 pm - 04:00 pm
Listed by: tahira s spence
Office: long & foster real estate, inc.
MLS#:PAMC2195896
Source:BRIGHTMLS
Price summary
- Price:$625,000
- Price per sq. ft.:$267.9
About this home
Coming Soon!! Beautifully updated home set atop a quiet cul-de‑sac with just under an acre of private, tree‑lined land. Enjoy three outdoor decks positioned for sunrise, sunset, and all‑day relaxation. Inside, the home offers two spacious suites (one on the main level, one upstairs), two additional bedrooms, a bonus sitting/office space, and 3.5 baths. The first‑floor suite includes a full bath, walk‑in closet, and direct deck access—ideal for in‑laws, an au pair, or a first‑floor primary. Open‑concept kitchen and dining area with smart storage, central living room with fireplace, and a full walkout basement with storage room, gaming area, kitchenette, workstation, and laundry. A rare blend of privacy, versatility, and thoughtful design.
This gem of a home is expected on market October 15, so mark your calendars! You are welcome to schedule your appointments in advance or attend our scheduled Open House dates. Interior photos will be published on 10/14. Any questions, Talk to Tahira.
Contact an agent
Home facts
- Year built:1930
- Subdivision & Development:NONE AVAILABLE
- Listing ID #:PAMC2195896
- Updated:October 07, 2026 at 01:59 PM
Rooms and interior
- Bedrooms:4
- Total bathrooms:4
- Full bathrooms:3
- Half bathrooms:1
- Rooms Total:10
- Flooring:Carpet, Hardwood, Heated
- Dining Description:Dining Area
- Kitchen Description:Built-In Microwave, Dishwasher, Disposal, Kitchen - Island, Oven - Single, Oven/Range - Gas, Refrigerator, Upgraded Countertops
- Bedroom Description:Entry Level Bedroom, Primary Bedroom, Walk In Closet(s)
- Basement:Yes
- Basement Description:Full, Partially Finished, Walkout Level
- Living area:2,333 sq. ft.
Heating and cooling
- Cooling:Ductless/Mini-Split, Window Unit(s)
- Heating:Baseboard - Hot Water, Electric, Forced Air, Oil, Radiant
Structure and exterior
- Roof:Shingle
- Year built:1930
- Building area:2,333 sq. ft.
- Lot area:0.71 Acres
- Lot Features:Cul-de-sac, Suburban
- Architectural Style:Colonial
- Construction Materials:Stucco, Vinyl Siding
- Exterior Features:Deck(s), Porch(es)
- Foundation Description:Block
- Levels:2 Stories
Schools
- High school:METHACTON
- Middle school:ARCOLA
- Elementary school:ARROWHEAD
Utilities
- Water:Private/Community Water
- Sewer:Public Sewer
Finances and disclosures
- Price:$625,000
- Price per sq. ft.:$267.9
- Tax amount:$6,461 (2026)
Features and amenities
- Laundry features:Laundry
- Amenities:200+ Amp Service, Ceiling Fan(s), Window Treatments
Parking
- Parking description:Asphalt Driveway, Paved Driveway, Stone Driveway
New listings near 43 Henry Ave
- Coming Soon
 $975,000Coming Soon5 beds 4 baths3,076 sq. ft.
315 Gumbes Rd #, COLLEGEVILLE, PA 19426
MLS# PAMC2195288Listed by: HOWARD HANNA REAL ESTATE SERVICES - Coming SoonOpen Fri, 4:30 to 6:30pm
 $925,000Coming Soon4 beds 4 baths3,996 sq. ft.
10 Bridle Ln, COLLEGEVILLE, PA 19426
MLS# PAMC2196058Listed by: KELLER WILLIAMS REALTY GROUP - Coming SoonOpen Sat, 12 to 2pm
 $600,000Coming Soon3 beds 3 baths3,007 sq. ft.
745 Crestview Blvd #, COLLEGEVILLE, PA 19426
MLS# PAMC2196186Listed by: KELLER WILLIAMS REAL ESTATE-BLUE BELL - Coming SoonOpen Sat, 2 to 4pm
 $489,900Coming Soon3 beds 2 baths1,445 sq. ft.
124 W 5th Ave #, COLLEGEVILLE, PA 19426
MLS# PAMC2195312Listed by: RE/MAX 440 - SKIPPACK - Coming Soon
 $500,000Coming Soon4 beds 2 baths1,888 sq. ft.
44 6th Ave, COLLEGEVILLE, PA 19426
MLS# PAMC2187036Listed by: KELLER WILLIAMS REAL ESTATE - MEDIA - New
 $759,900Active4 beds 3 baths3,071 sq. ft.
19 Cardinal Ln #, COLLEGEVILLE, PA 19426
MLS# PAMC2196654Listed by: EXP REALTY, LLC - New
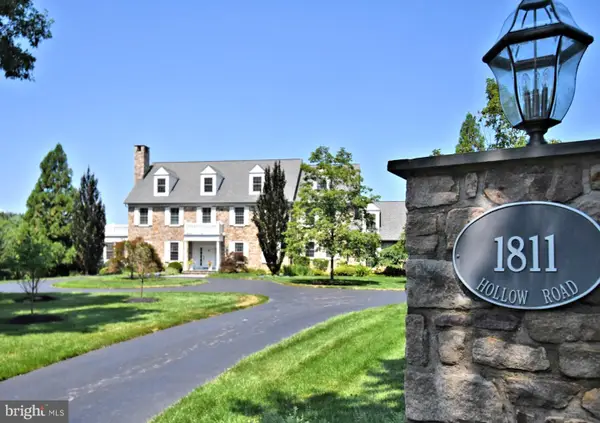 $3,750,000Active5 beds 7 baths9,472 sq. ft.
1811 Hollow Rd, COLLEGEVILLE, PA 19426
MLS# PAMC2196488Listed by: SILVER LEAF PARTNERS INC  $619,000Pending5 beds 3 baths2,260 sq. ft.
345 Colonial Ave, COLLEGEVILLE, PA 19426
MLS# PAMC2193738Listed by: REALTY ONE GROUP RESTORE - COLLEGEVILLE- New
 $579,999Active3 beds 3 baths2,052 sq. ft.
105 Woodwinds Dr, COLLEGEVILLE, PA 19426
MLS# PAMC2196110Listed by: KW EMPOWER


Protect your home and budget from life's surprises with an Assurant Home Warranty, backed by a partner that supports you through every step of homeownership. Explore Plans.
© 2026 Better Homes and Gardens Real Estate LLC. An Anywhere Real Estate company. All rights reserved. Better Homes and Gardens® Real Estate is a registered trademark owned by Meredith Operations Corporation, licensed to Better Homes and Gardens Real Estate LLC and used with permission. Better Homes and Gardens Real Estate LLC fully supports the principles of the Fair Housing Act and the Equal Opportunity Act. Listing information is deemed reliable but is not guaranteed accurate.
Each office is independently owned and operated.
Any services or products provided by third parties are not provided by, affiliated with or related to Better Homes and Gardens Real Estate LLC, or its affiliated companies.