
723 Village Ave, Collegeville, PA 19426
Local realty services provided by:Better Homes and Gardens Real Estate Premier
723 Village Ave,Collegeville, PA 19426
$649,900
- 3 Beds
- 3 Baths
- 2,653 sq. ft.
- Single family
- Pending
Listed by: thomas w adamski
Office: realty one group restore - collegeville
MLS#:PAMC2188520
Source:BRIGHTMLS
Price summary
- Price:$649,900
- Price per sq. ft.:$244.97
- Monthly HOA dues:$230
About this home
Welcome to an exceptional Newhall model home in the award winning Traditions at Skippack active adult community. As you enter this perimeter location, tastefully decorated home you will find beautiful natural hardwood in the foyer that flows down the hallway to the kitchen area. A convenient living room or office will be on your left and a very spacious dining room will be on your right. A large second bedroom with full bath is easily accessible off the entrance hallway. Beyond the dining room is the large bright kitchen, with tasteful oak cabinetry with undercounter lights, Corian counter surfaces and matching backsplash ,onyx appliances, and hardwood flooring. Adjoining the kitchen is the spacious family room with hard wood flooring, a cozy gas fireplace, and ceiling fan for circulation . Sliding glass doors in the family room provide access to the expansive TREX deck wit retractable awnings in the rear of the home for outdoor grilling and entertaining. The primary bedroom has neutral carpeting and a very large closet. The adjoining primary bath has a corner tub and a separate glass enclosed shower, and a tasteful dual vanity. The laundry room with a convenient utility sink is adjacent to the hallway. A stairway off the hallway leads to the 2nd floor where there is a carpeted loft area for relaxing, the third bedroom and full bath, and a storage area. This meticulously maintained home has a new roof (2026), newer HVAC system components. The home also has an expansive basement with finished walls, a water softener system, and a dehumidifier system, that can be finished for additional living space or to provide considerable storage space. The community amenities include an expansive clubhouse with library, exercise room, a billiard room, and a full kitchen and community room. There is a large heated salt water pool for you and your guests to enjoy in the summer season. Also included are a tennis and pickle ball court, and a paved walking path surrounding the community. The community is minutes away from the popular Providence Town shopping center, that includes Wegman's, and many shopping, entertainment, and dining facilities. Also close to the charming Village of Skippack with its delightful shops and many restaurants. The PA Turnpike and Route 422 are only minutes away. Don’t wait, this exceptional home will not last long!...
Contact an agent
Home facts
- Year built:2004
- Subdivision & Development:TRADITIONS AT SKIP
- Listing ID #:PAMC2188520
- Added:65 day(s) ago
- Updated:September 25, 2026 at 09:05 AM
Rooms and interior
- Bedrooms:3
- Total bathrooms:3
- Full bathrooms:3
- Rooms Total:10
- Flooring:Carpet, Hardwood, Tile/Brick
- Dining Description:Dining Room
- Bathrooms Description:Bathroom 2, Bathroom 3, Primary Bath(s), Primary Bathroom
- Kitchen Description:Built-In Microwave, Built-In Range, Built-Ins, Carpet, Crown Moldings, Dishwasher, Kitchen - Eat-In, Kitchen - Table Space, Oven - Single, Oven/Range - Gas, Recessed Lighting, Refrigerator, Water Heater
- Bedroom Description:Carpet, Entry Level Bedroom, Primary Bedroom, Walk In Closet(s)
- Basement:Yes
- Basement Description:Poured Concrete, Unfinished, Water Proofing System, Windows
- Living area:2,653 sq. ft.
Heating and cooling
- Cooling:Central A/C
- Heating:Forced Air, Natural Gas, Programmable Thermostat
Structure and exterior
- Roof:Architectural Shingle, Pitched
- Year built:2004
- Building area:2,653 sq. ft.
- Lot area:0.14 Acres
- Lot Features:Adjoins - Open Space, Backs - Open Common Area, Backs to Trees, Front Yard, Level, Middle Of Block
- Architectural Style:Cape Cod
- Construction Materials:Brick, Vinyl Siding
- Foundation Description:Active Radon Mitigation, Concrete Perimeter
- Levels:1 1/2 Story
Utilities
- Water:Public
- Sewer:Public Sewer
Finances and disclosures
- Price:$649,900
- Price per sq. ft.:$244.97
- Tax amount:$9,932 (2026)
Features and amenities
- Laundry features:Dryer, Laundry, Washer
- Amenities:200+ Amp Service, Built-Ins, Carpet, Ceiling Fan(s), Crown Moldings, Double Pane Windows, Electric Available, Insulated Windows, Natural Gas Available, Recessed Lighting, Smoke Detector
Parking
- Parking description:Asphalt Driveway, Attached Garage, Built In, Garage - Front Entry, Garage - Side Entry, Inside Access
- Garage:Yes
- Garage spaces:2
New listings near 723 Village Ave
- Coming Soon
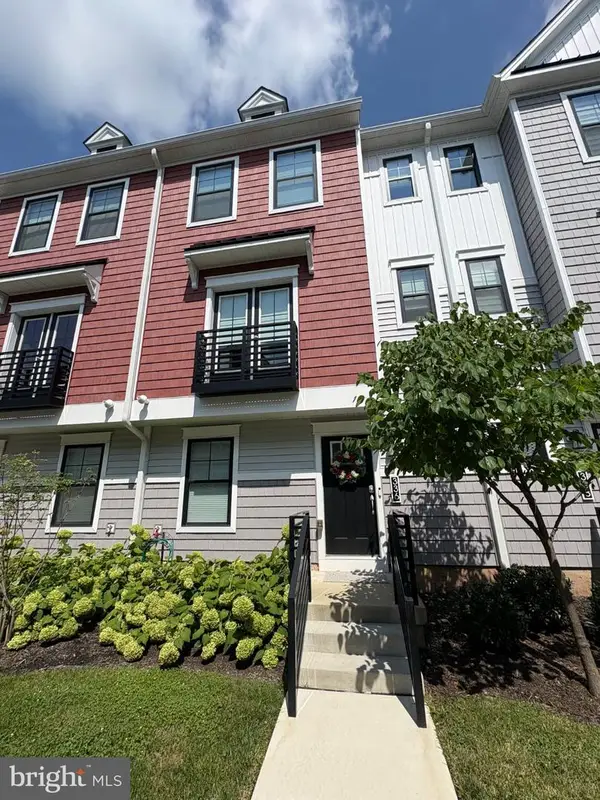 $549,900Coming Soon3 beds 4 baths1,966 sq. ft.
336 Walnut St, COLLEGEVILLE, PA 19426
MLS# PAMC2195178Listed by: KELLER WILLIAMS REAL ESTATE-MONTGOMERYVILLE - Coming Soon
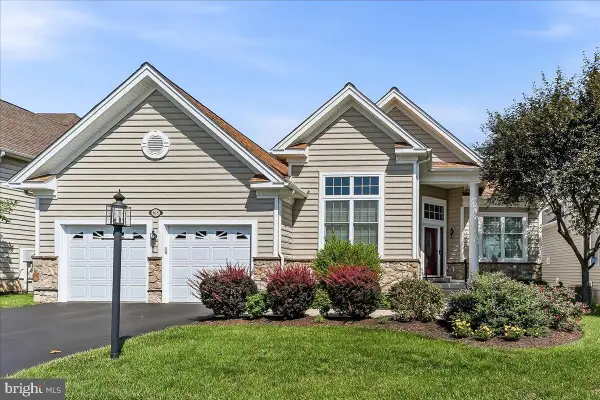 $725,000Coming Soon2 beds 2 baths2,014 sq. ft.
618 Regency Hills Dr, COLLEGEVILLE, PA 19426
MLS# PAMC2192236Listed by: ENGEL & VOLKERS - Coming Soon
 $489,900Coming Soon3 beds 2 baths1,445 sq. ft.
124 W 5th Ave #, COLLEGEVILLE, PA 19426
MLS# PAMC2195312Listed by: RE/MAX 440 - SKIPPACK - Coming Soon
 $550,000Coming Soon3 beds 3 baths1,992 sq. ft.
240 Park Ave, COLLEGEVILLE, PA 19426
MLS# PAMC2195276Listed by: RE/MAX MAIN LINE - DEVON - Coming Soon
 $500,000Coming Soon4 beds 2 baths1,888 sq. ft.
44 6th Ave, COLLEGEVILLE, PA 19426
MLS# PAMC2187036Listed by: KELLER WILLIAMS REAL ESTATE - MEDIA - New
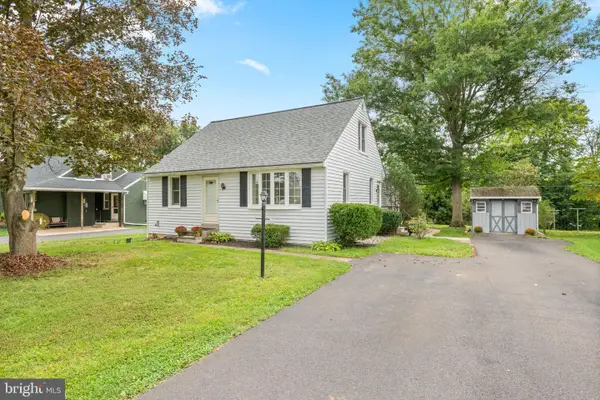 $499,900Active3 beds 2 baths1,820 sq. ft.
162 Maple Ave #, COLLEGEVILLE, PA 19426
MLS# PAMC2195506Listed by: COMPASS PENNSYLVANIA, LLC - Open Sat, 10am to 12pmNew
 $615,000Active4 beds 3 baths2,648 sq. ft.
153 Hunsicker Dr #, COLLEGEVILLE, PA 19426
MLS# PAMC2195466Listed by: HOMESTARR REALTY - New
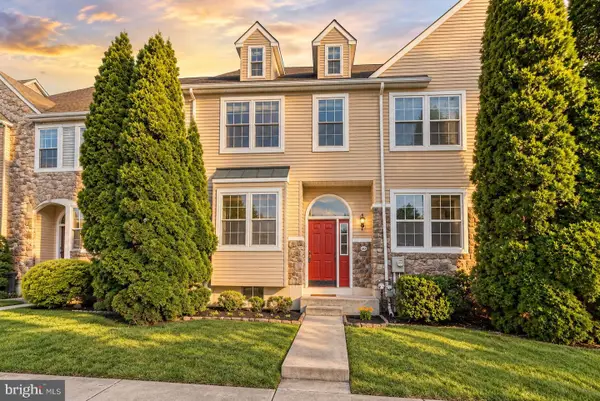 $425,000Active3 beds 3 baths1,798 sq. ft.
102 Poplar Ct, COLLEGEVILLE, PA 19426
MLS# PAMC2194576Listed by: RE/MAX ACCESS - New
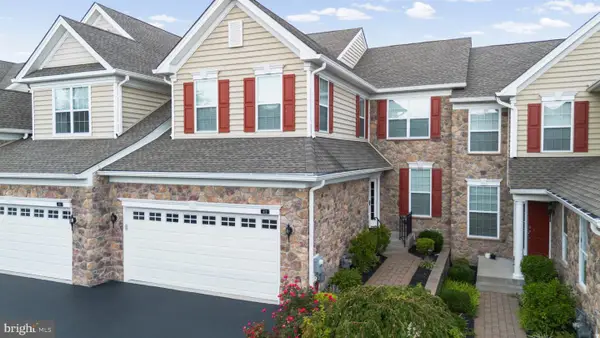 $674,900Active3 beds 3 baths2,778 sq. ft.
412 Shenandoah Dr, COLLEGEVILLE, PA 19426
MLS# PAMC2194914Listed by: RE/MAX MAIN LINE-KIMBERTON 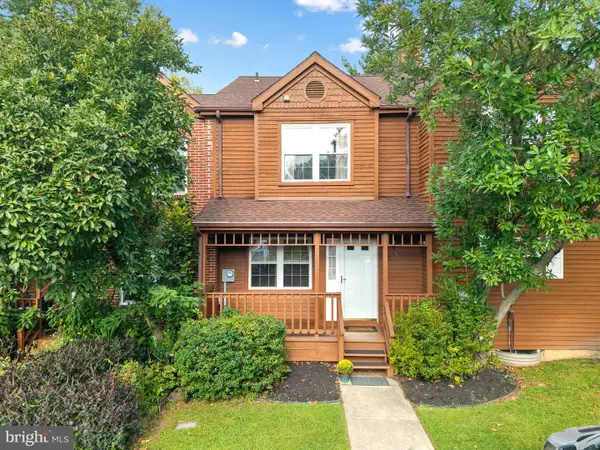 $306,000Pending2 beds 3 baths1,838 sq. ft.
112 Iron Bark Ct, COLLEGEVILLE, PA 19426
MLS# PAMC2194894Listed by: OCF REALTY LLC - PHILADELPHIA


Protect your home and budget from life's surprises with an Assurant Home Warranty, backed by a partner that supports you through every step of homeownership. Explore Plans.
© 2026 Better Homes and Gardens Real Estate LLC. An Anywhere Real Estate company. All rights reserved. Better Homes and Gardens® Real Estate is a registered trademark owned by Meredith Operations Corporation, licensed to Better Homes and Gardens Real Estate LLC and used with permission. Better Homes and Gardens Real Estate LLC fully supports the principles of the Fair Housing Act and the Equal Opportunity Act. Listing information is deemed reliable but is not guaranteed accurate.
Each office is independently owned and operated.
Any services or products provided by third parties are not provided by, affiliated with or related to Better Homes and Gardens Real Estate LLC, or its affiliated companies.