
734 Twining Way, Collegeville, PA 19426
Local realty services provided by:Better Homes and Gardens Real Estate Murphy & Co.
734 Twining Way,Collegeville, PA 19426
$630,000
- 2 Beds
- 2 Baths
- 2,757 sq. ft.
- Single family
- Pending
Listed by: thomas w adamski
Office: realty one group restore - collegeville
MLS#:PAMC2188270
Source:BRIGHTMLS
Price summary
- Price:$630,000
- Price per sq. ft.:$228.51
- Monthly HOA dues:$230
About this home
Here is your opportunity to have the highly desirable Gladwyn model in the award winning Traditions at Skippack active adult community. As you enter the dramatic 2 story foyer of this spacious and neutrally decorated home, you will have a full view of the beautiful oak hardwood flooring that extends from the foyer into the dining and family rooms. The comfortable newly remodeled eat-in kitchen area features beautiful white cabinetry, and coordinated granite counter-tops on all surfaces, including on the convenient island, providing additional working space for culinary activities. Adjacent to the cheerful kitchen is the spacious dining room, that adjoins the expansive family room with vaulted ceilings, providing an ideal area to relax or entertain. Adjacent to the family room is the wonderful sun room that provides a bright and cheerful area to relax and unwind. There is a beautiful paver patio off of the sun room, to enjoy outdoor activities Spring through the Fall. The large first floor master bedroom with a tray ceiling is conveniently located off of the family room. The luxurious master bath provides a wonderful soaking tub, a double vanity, and a large stall shower. The first floor also provides a large second bedroom and very convenient full bathroom. There is a spacious loft area that is a great location for a home office or an entertainment area, The second floor also provides a very large finished storage room to accommodate household items or serve as a work area for hobbies and crafts. The very large laundry room is centrally located and provides access to the large 2 car garage. This exceptional home has a new roof, and a new HVAC system for many carefree years with minimal maintenance. This exceptional community provides residents a beautifully decorated clubhouse with great room, library, exercise room and billiards room. A beautiful large heated salt water pool is provided for residents and guests to enjoy in the warm weather. A convenient walking path winds through the community to exercise safely. There are many nearby shopping and dining areas in the charming Skippack Village, and the expansive Provincetown shopping, dining, and entertainment complex in Collegeville. This low maintenance home in the highly desirable Traditions at Skippack community is a wonderful active adult community opportunity....
Contact an agent
Home facts
- Year built:2003
- Subdivision & Development:TRADITIONS AT SKIP
- Listing ID #:PAMC2188270
- Added:65 day(s) ago
- Updated:September 25, 2026 at 09:05 AM
Rooms and interior
- Bedrooms:2
- Total bathrooms:2
- Full bathrooms:2
- Rooms Total:7
- Flooring:Carpet, Vinyl, Wood
- Dining Description:Dining Room
- Bathrooms Description:Bathroom 1, Primary Bath(s), Primary Bathroom
- Kitchen Description:Built-In Microwave, Built-In Range, Butlers Pantry, Dishwasher, Disposal, Kitchen - Eat-In, Kitchen - Island
- Bedroom Description:Primary Bedroom
- Living area:2,757 sq. ft.
Heating and cooling
- Cooling:Central A/C
- Heating:Forced Air, Natural Gas, Programmable Thermostat
Structure and exterior
- Roof:Pitched, Shingle
- Year built:2003
- Building area:2,757 sq. ft.
- Lot area:0.15 Acres
- Lot Features:Front Yard, Level, Rear Yard
- Architectural Style:Ranch/Rambler
- Construction Materials:Brick, Vinyl Siding
- Exterior Features:Patio(s)
- Foundation Description:Slab
- Levels:1 1/2 Story
Utilities
- Water:Public
- Sewer:Public Sewer
Finances and disclosures
- Price:$630,000
- Price per sq. ft.:$228.51
- Tax amount:$8,169 (2026)
Features and amenities
- Laundry features:Laundry
- Amenities:200+ Amp Service, Cable TV, Ceiling Fan(s), Electric Available, Natural Gas Available, Security System
Parking
- Parking description:Attached Garage, Garage - Front Entry, Inside Access, Paved Driveway
- Garage:Yes
- Garage spaces:2
New listings near 734 Twining Way
- Coming Soon
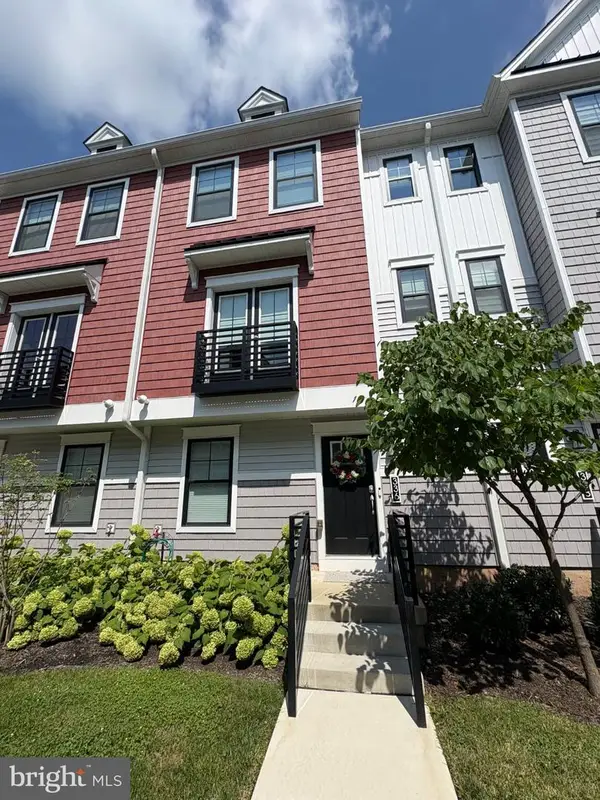 $549,900Coming Soon3 beds 4 baths1,966 sq. ft.
336 Walnut St, COLLEGEVILLE, PA 19426
MLS# PAMC2195178Listed by: KELLER WILLIAMS REAL ESTATE-MONTGOMERYVILLE - Coming Soon
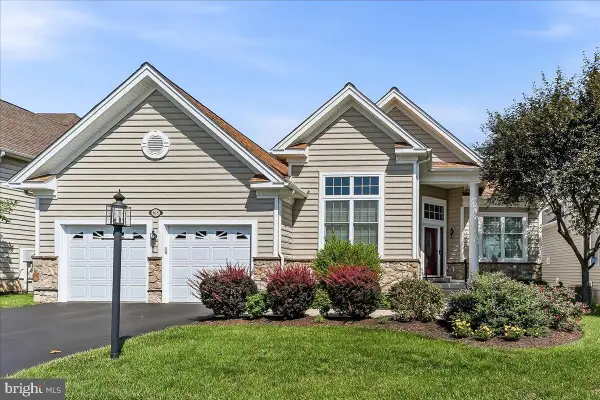 $725,000Coming Soon2 beds 2 baths2,014 sq. ft.
618 Regency Hills Dr, COLLEGEVILLE, PA 19426
MLS# PAMC2192236Listed by: ENGEL & VOLKERS - Coming Soon
 $489,900Coming Soon3 beds 2 baths1,445 sq. ft.
124 W 5th Ave #, COLLEGEVILLE, PA 19426
MLS# PAMC2195312Listed by: RE/MAX 440 - SKIPPACK - Coming Soon
 $550,000Coming Soon3 beds 3 baths1,992 sq. ft.
240 Park Ave, COLLEGEVILLE, PA 19426
MLS# PAMC2195276Listed by: RE/MAX MAIN LINE - DEVON - Coming Soon
 $500,000Coming Soon4 beds 2 baths1,888 sq. ft.
44 6th Ave, COLLEGEVILLE, PA 19426
MLS# PAMC2187036Listed by: KELLER WILLIAMS REAL ESTATE - MEDIA - New
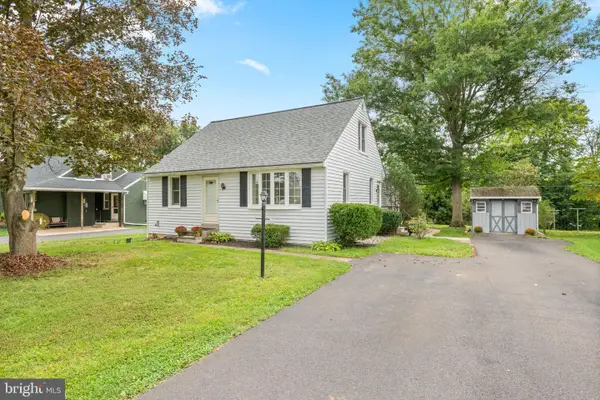 $499,900Active3 beds 2 baths1,820 sq. ft.
162 Maple Ave #, COLLEGEVILLE, PA 19426
MLS# PAMC2195506Listed by: COMPASS PENNSYLVANIA, LLC - Open Sat, 10am to 12pmNew
 $615,000Active4 beds 3 baths2,648 sq. ft.
153 Hunsicker Dr #, COLLEGEVILLE, PA 19426
MLS# PAMC2195466Listed by: HOMESTARR REALTY - New
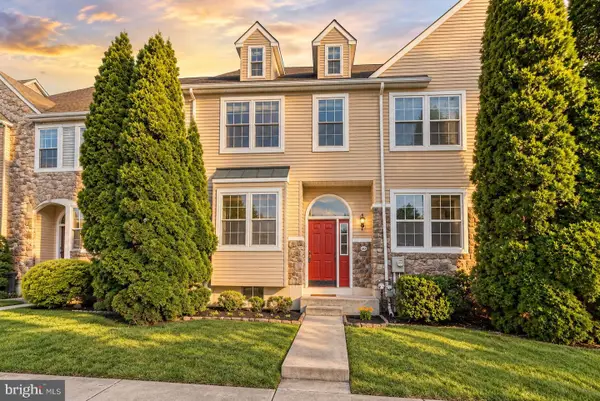 $425,000Active3 beds 3 baths1,798 sq. ft.
102 Poplar Ct, COLLEGEVILLE, PA 19426
MLS# PAMC2194576Listed by: RE/MAX ACCESS - New
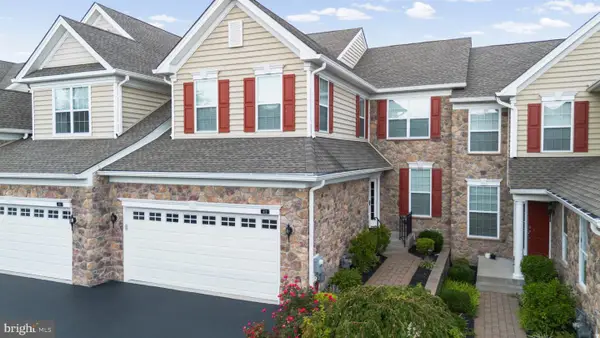 $674,900Active3 beds 3 baths2,778 sq. ft.
412 Shenandoah Dr, COLLEGEVILLE, PA 19426
MLS# PAMC2194914Listed by: RE/MAX MAIN LINE-KIMBERTON 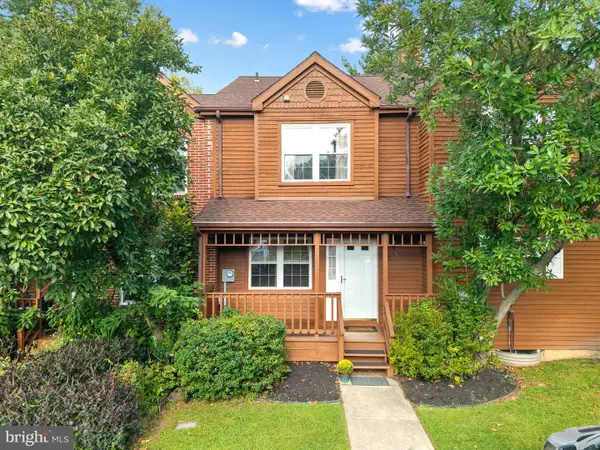 $306,000Pending2 beds 3 baths1,838 sq. ft.
112 Iron Bark Ct, COLLEGEVILLE, PA 19426
MLS# PAMC2194894Listed by: OCF REALTY LLC - PHILADELPHIA


Protect your home and budget from life's surprises with an Assurant Home Warranty, backed by a partner that supports you through every step of homeownership. Explore Plans.
© 2026 Better Homes and Gardens Real Estate LLC. An Anywhere Real Estate company. All rights reserved. Better Homes and Gardens® Real Estate is a registered trademark owned by Meredith Operations Corporation, licensed to Better Homes and Gardens Real Estate LLC and used with permission. Better Homes and Gardens Real Estate LLC fully supports the principles of the Fair Housing Act and the Equal Opportunity Act. Listing information is deemed reliable but is not guaranteed accurate.
Each office is independently owned and operated.
Any services or products provided by third parties are not provided by, affiliated with or related to Better Homes and Gardens Real Estate LLC, or its affiliated companies.