
745 Crestview Blvd #, Collegeville, PA 19426
Local realty services provided by:Better Homes and Gardens Real Estate Cassidon Realty
745 Crestview Blvd #,Collegeville, PA 19426
$600,000
- 3 Beds
- 3 Baths
- 3,007 sq. ft.
- Single family
- Coming Soon
Upcoming open houses
- Sat, Oct 1012:00 pm - 02:00 pm
Listed by: anthony m clemente
Office: keller williams real estate-blue bell
MLS#:PAMC2196186
Source:BRIGHTMLS
Price summary
- Price:$600,000
- Price per sq. ft.:$199.53
- Monthly HOA dues:$288
About this home
Welcome home! Enjoy carefree living in this beautifully maintained, move-in-ready home located in the highly desirable Meadows at Skippack 55+ community, offering resort-style amenities, attractive common areas, and wonderful curb appeal.
The expanded Canterbury floor plan features 9-foot ceilings, abundant natural light, hardwood flooring throughout much of the main level, a spacious first-floor primary suite, an all-season sunroom, and an impressive partially finished daylight walkout basement.
Step inside the welcoming foyer and immediately notice the gleaming hardwood floors and bright, open feel. Just off the foyer is a den/home office, followed by the formal dining room and an expansive eat-in kitchen with seating for six. The kitchen features granite countertops, 42-inch cabinetry, stainless steel appliances, double sink, center island with additional storage, recessed lighting, pantry, and included refrigerator. A convenient built-in desk provides the perfect space for planning your day or managing household tasks.
The kitchen opens seamlessly to the family room, highlighted by a gas fireplace with mantel, built-in bookcases, and a built-in area above the fireplace for a television. The expanded floor plan also includes a tiled all-season sunroom with access to a 20' x 10' low-maintenance composite deck overlooking a peaceful tree-lined setting. A removable awning (not included) provided the homeowner with additional shade during the warmer months.
The spacious first-floor primary suite offers two walk-in closets and a private bath featuring a jetted tub, separate shower, double vanity, and linen closet. A second bedroom, full hallway bath, and convenient laundry room with utility sink and included washer and dryer complete the main living level, along with inside access to the two-car garage.
The partially finished daylight walkout basement adds exceptional additional living space and includes an office, bedroom with walk-in closet, full bathroom, recreation area, beautiful built-in bookcases, and plenty of storage. Walk directly from the lower level to the paver patio and backyard.
Residents of The Meadows at Skippack enjoy access to a private clubhouse, multi-purpose meeting and party room, heated outdoor saltwater pool, hot tub, walking and biking paths, and two gazebos. The nearby Perkiomen Trail provides even more opportunities to enjoy the outdoors. The community also offers a variety of social activities, including book clubs, bocce, movie groups, and more.
The HOA provides common-area maintenance, lawn care, trash service, and snow removal, including the driveway and walkway allowing residents to spend more time enjoying the lifestyle and less time maintaining the property.
Just minutes from charming Skippack Village, you’ll enjoy convenient access to restaurants, cafés, shops, entertainment, and community events.
This wonderful home offers an exceptional combination of space, comfort, convenience, and an active 55+ lifestyle. Schedule your showing today!...
Contact an agent
Home facts
- Year built:2004
- Subdivision & Development:THE MEADOWS AT SKI
- Listing ID #:PAMC2196186
- Updated:October 08, 2026 at 10:38 AM
Rooms and interior
- Bedrooms:3
- Total bathrooms:3
- Full bathrooms:3
- Rooms Total:10
- Flooring:Fully Carpeted, Tile/Brick, Wood
- Dining Description:Dining Area, Dining Room
- Bathrooms Description:Bathroom 2, Bathroom 3, Primary Bath(s), Primary Bathroom, WhirlPool/HotTub
- Kitchen Description:Butlers Pantry, Dishwasher, Disposal, Kitchen - Island
- Basement:Yes
- Basement Description:Daylight, Full, Outside Entrance, Partial, Partially Finished, Poured Concrete
- Living area:3,007 sq. ft.
Heating and cooling
- Cooling:Central A/C
- Heating:Forced Air, Propane - Leased
Structure and exterior
- Roof:Shingle
- Year built:2004
- Building area:3,007 sq. ft.
- Lot area:0.31 Acres
- Architectural Style:Colonial, Ranch/Rambler
- Construction Materials:Stucco, Vinyl Siding
- Exterior Features:Deck(s), Sidewalks, Street Lights
- Foundation Description:Concrete Perimeter
- Levels:1 Story
Schools
- High school:PERKIOMEN VALLEY
- Middle school:PERKIOMEN VALLEY MIDDLE SCHOOL EAST
- Elementary school:SKIPPACK
Utilities
- Water:Public
- Sewer:Public Sewer
Finances and disclosures
- Price:$600,000
- Price per sq. ft.:$199.53
- Tax amount:$8,861 (2026)
Features and amenities
- Laundry features:Laundry
- Amenities:200+ Amp Service, Attic/House Fan, Cable TV, Ceiling Fan(s)
Parking
- Parking description:Asphalt Driveway, Attached Garage, Garage - Front Entry
- Garage:Yes
- Garage spaces:2
New listings near 745 Crestview Blvd #
- Coming SoonOpen Sat, 11am to 1pm
 $375,000Coming Soon2 beds 3 baths1,978 sq. ft.
131 E 1st Ave #11, COLLEGEVILLE, PA 19426
MLS# PAMC2195534Listed by: KELLER WILLIAMS REAL ESTATE-MONTGOMERYVILLE - Coming Soon
 $975,000Coming Soon5 beds 4 baths3,076 sq. ft.
315 Gumbes Rd #, COLLEGEVILLE, PA 19426
MLS# PAMC2195288Listed by: HOWARD HANNA REAL ESTATE SERVICES - Coming SoonOpen Fri, 4:30 to 6:30pm
 $925,000Coming Soon4 beds 4 baths3,996 sq. ft.
10 Bridle Ln, COLLEGEVILLE, PA 19426
MLS# PAMC2196058Listed by: KELLER WILLIAMS REALTY GROUP - Coming Soon
 $625,000Coming Soon4 beds 4 baths2,333 sq. ft.
43 Henry Ave, COLLEGEVILLE, PA 19426
MLS# PAMC2195896Listed by: LONG & FOSTER REAL ESTATE, INC. - Coming SoonOpen Sun, 2 to 4pm
 $489,900Coming Soon3 beds 2 baths1,445 sq. ft.
124 W 5th Ave #, COLLEGEVILLE, PA 19426
MLS# PAMC2195312Listed by: RE/MAX 440 - SKIPPACK - Coming Soon
 $500,000Coming Soon4 beds 2 baths1,888 sq. ft.
44 6th Ave, COLLEGEVILLE, PA 19426
MLS# PAMC2187036Listed by: KELLER WILLIAMS REAL ESTATE - MEDIA - Open Sat, 12 to 3pmNew
 $1,065,000Active5 beds 5 baths3,520 sq. ft.
10 Foxtail Ct, COLLEGEVILLE, PA 19426
MLS# PAMC2196926Listed by: TOLL BROTHERS REAL ESTATE, INC. - New
 $759,900Active4 beds 3 baths3,071 sq. ft.
19 Cardinal Ln #, COLLEGEVILLE, PA 19426
MLS# PAMC2196654Listed by: EXP REALTY, LLC - New
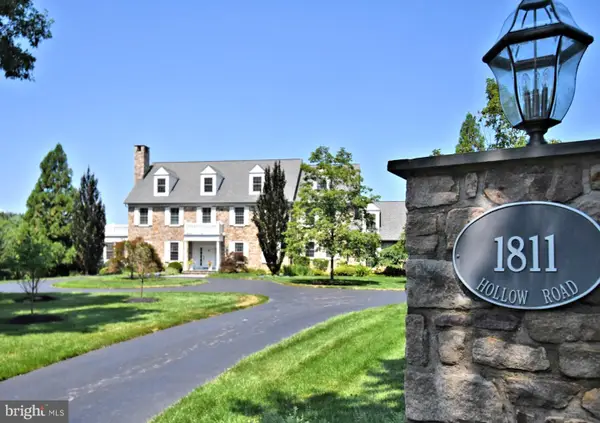 $3,750,000Active6 beds 7 baths9,472 sq. ft.
1811 Hollow Rd, COLLEGEVILLE, PA 19426
MLS# PAMC2196488Listed by: SILVER LEAF PARTNERS INC


Protect your home and budget from life's surprises with an Assurant Home Warranty, backed by a partner that supports you through every step of homeownership. Explore Plans.
© 2026 Better Homes and Gardens Real Estate LLC. An Anywhere Real Estate company. All rights reserved. Better Homes and Gardens® Real Estate is a registered trademark owned by Meredith Operations Corporation, licensed to Better Homes and Gardens Real Estate LLC and used with permission. Better Homes and Gardens Real Estate LLC fully supports the principles of the Fair Housing Act and the Equal Opportunity Act. Listing information is deemed reliable but is not guaranteed accurate.
Each office is independently owned and operated.
Any services or products provided by third parties are not provided by, affiliated with or related to Better Homes and Gardens Real Estate LLC, or its affiliated companies.