
2002 Julia Dr, Conshohocken, PA 19428
Local realty services provided by:Better Homes and Gardens Real Estate Murphy & Co.
2002 Julia Dr,Conshohocken, PA 19428
$699,900
- 3 Beds
- 3 Baths
- - sq. ft.
- Townhouse
- Coming Soon
Upcoming open houses
- Sat, Aug 1511:00 am - 12:30 pm
Listed by: jessica lauren gross
Office: keller williams real estate -exton
MLS#:PAMC2189490
Source:BRIGHTMLS
Price summary
- Price:$699,900
- Monthly HOA dues:$230
About this home
From the moment you step inside 2002 Julia Drive you'll feel why it's an incredible place to call home. Soaring two-story ceilings and ample natural light create a dramatic first impression, filling the main living spaces with warmth and giving the home an incredible sense of openness. The thoughtfully designed floor plan blends spaciousness with comfort, creating an effortless flow between the kitchen, dining area, and great room that feels equally suited for everyday living and memorable gatherings.
At the center of it all is a beautifully upgraded kitchen designed to be both functional and inviting. Complete with quartz countertops, stainless steel appliances, quality cabinetry, a spacious pantry, and a waterfall island with seating, it's a space where people naturally gather and guests always seem to linger.
Step outside and you'll discover one of the home's most distinctive features. The expanded deck overlooks a rolling green hill, offering peaceful views and a level of privacy that's rarely found in carriage home living. Whether you're enjoying a quiet morning, dining outdoors, or entertaining friends, the backdrop is one you'll appreciate in every season.
The home's flexibility continues well beyond the main living area. The main floor bedroom offers ample space overlooking the private views and a well appointed en-suite bath with walk-in closet. A spacious loft overlooks the great room below, providing possibilities for a home office, reading lounge, or additional living space, while two generously sized bedrooms and a full bath complete the upper level.
The lower-level basement offers exceptional potential from day one. With high ceilings and abundant space, it's ideal as a home gym, workshop, or hobby space exactly as it is. If additional finished living space is ever desired, the foundation is already there to create a media room, guest suite, game room, or whatever best fits your lifestyle.
Beautifully maintained and ideally located in The Oaks at Lafayette Hill, this home offers convenient access to Conshohocken, Plymouth Meeting, major commuter routes, regional rail, shopping, dining, and the award-winning Colonial School District.
With its dramatic architecture, exceptional outdoor setting, expanded deck, and remarkably versatile floor plan, 2002 Julia Drive offers a combination that is increasingly difficult to find....
Contact an agent
Home facts
- Year built:2019
- Subdivision & Development:OAKS AT LAFAYETTE HILL
- Listing ID #:PAMC2189490
- Updated:August 14, 2026 at 03:37 PM
Rooms and interior
- Bedrooms:3
- Total bathrooms:3
- Full bathrooms:2
- Half bathrooms:1
- Bathrooms Description:Primary Bath(s)
- Kitchen Description:Breakfast Area, Built-Ins, Crown Moldings, Kitchen - Gourmet, Kitchen - Island, Pantry, Recessed Lighting, Upgraded Countertops
- Bedroom Description:Entry Level Bedroom, Walk In Closet(s)
- Basement:Yes
- Basement Description:Full
Heating and cooling
- Cooling:Central A/C
- Heating:Forced Air, Natural Gas
Structure and exterior
- Year built:2019
- Architectural Style:Craftsman, Traditional
- Construction Materials:Stone, Vinyl Siding
- Foundation Description:Concrete Perimeter
- Levels:2 Stories
Utilities
- Water:Public
- Sewer:Public Sewer
Finances and disclosures
- Price:$699,900
- Tax amount:$7,775 (2026)
Features and amenities
- Amenities:Attic, Built-Ins, Crown Moldings, Recessed Lighting, Window Treatments
Parking
- Parking description:Attached Garage, Garage - Front Entry, Inside Access
- Garage:Yes
- Garage spaces:1
New listings near 2002 Julia Dr
- Open Sat, 11am to 1pmNew
 $455,000Active3 beds 2 baths1,224 sq. ft.
221 W 3rd Ave, CONSHOHOCKEN, PA 19428
MLS# PAMC2190944Listed by: KELLER WILLIAMS REALTY DEVON-WAYNE - New
 $390,000Active3 beds 3 baths2,784 sq. ft.
310 Overlook Ln, CONSHOHOCKEN, PA 19428
MLS# PAMC2190698Listed by: KELLER WILLIAMS REAL ESTATE - MEDIA - Coming Soon
 $799,900Coming Soon3 beds 4 baths
1022 Riverview Ln, CONSHOHOCKEN, PA 19428
MLS# PAMC2190624Listed by: RE/MAX READY - New
 $374,900Active3 beds 3 baths1,575 sq. ft.
292 Balligomingo Rd, CONSHOHOCKEN, PA 19428
MLS# PAMC2183158Listed by: BHHS FOX & ROACH-HAVERFORD  $625,000Pending3 beds 3 baths2,159 sq. ft.
367 W 7th Ave, CONSHOHOCKEN, PA 19428
MLS# PAMC2189872Listed by: BHHS FOX & ROACH-BLUE BELL- New
 $350,000Active2 beds 2 baths1,254 sq. ft.
350 W Elm St #3122, CONSHOHOCKEN, PA 19428
MLS# PAMC2189076Listed by: BHHS FOX & ROACH WAYNE-DEVON 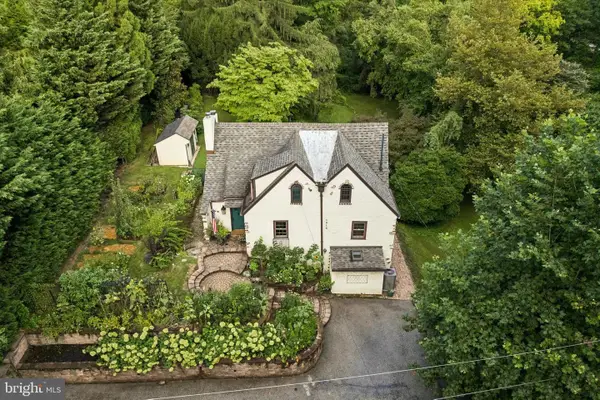 $750,000Pending5 beds 3 baths3,000 sq. ft.
1016 Trinity Ln, CONSHOHOCKEN, PA 19428
MLS# PAMC2189918Listed by: KELLER WILLIAMS REAL ESTATE-BLUE BELL $600,000Pending4 beds -- baths2,360 sq. ft.
803 Forrest St, CONSHOHOCKEN, PA 19428
MLS# PAMC2189256Listed by: QUALITY REAL ESTATE-BROAD ST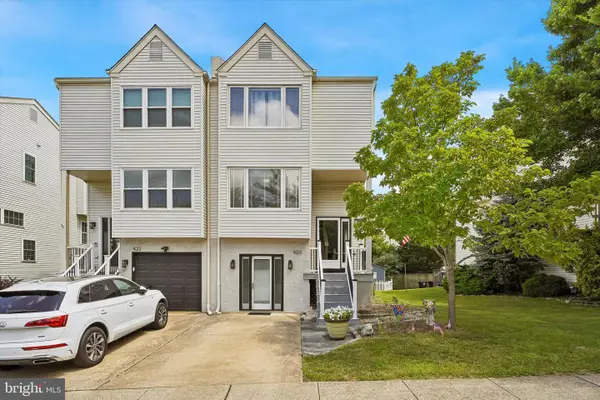 $565,000Pending3 beds 3 baths1,923 sq. ft.
420 Pleasant Valley Dr, CONSHOHOCKEN, PA 19428
MLS# PAMC2189330Listed by: BHHS FOX & ROACH-CHESTNUT HILL


Protect your home and budget from life's surprises with an Assurant Home Warranty, backed by a partner that supports you through every step of homeownership. Explore Plans.
© 2026 Better Homes and Gardens Real Estate LLC. An Anywhere Real Estate company. All rights reserved. Better Homes and Gardens® Real Estate is a registered trademark owned by Meredith Operations Corporation, licensed to Better Homes and Gardens Real Estate LLC and used with permission. Better Homes and Gardens Real Estate LLC fully supports the principles of the Fair Housing Act and the Equal Opportunity Act. Listing information is deemed reliable but is not guaranteed accurate.
Each office is independently owned and operated.
Any services or products provided by third parties are not provided by, affiliated with or related to Better Homes and Gardens Real Estate LLC, or its affiliated companies.