
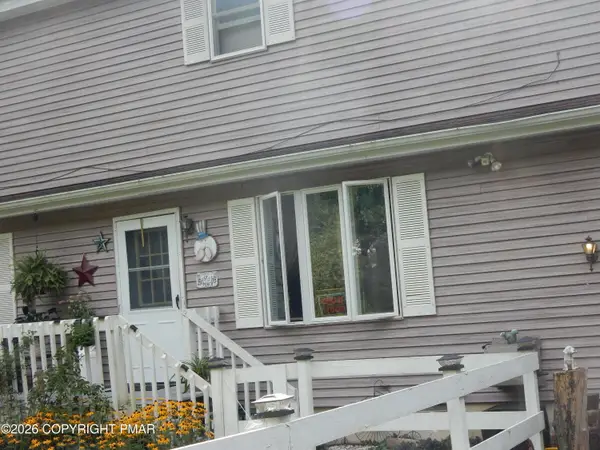
5209 Sundew Terrace, Coolbaugh, PA 18466
Local realty services provided by:Better Homes and Gardens Real Estate Valley Partners
5209 Sundew Terrace,Coolbaugh Twp, PA 18466
$262,000
- 3 Beds
- 2 Baths
- 1,044 sq. ft.
- Single family
- Active
Listed by: lisa m. wright
Office: bhhs fox & roach bethlehem
MLS#:777559
Source:PA_LVAR
Price summary
- Price:$262,000
- Price per sq. ft.:$250.96
- Monthly HOA dues:$142.58
About this home
Forget everything you know about standard mountain living. This isn't just a place to unpack your bags; it’s your VIP all-access pass to the most vibrant gated community in the Poconos.
Imagine waking up, grabbing your morning brew, and realizing you don't have to plan a weekend itinerary—the itinerary is right outside your door. You are positioned perfectly within arm's reach of a lifestyle that feels like an endless summer camp for adults and kids alike.
Whether you’re dominating the afternoon on one of the 8 tennis courts, cooling off in one of the 4 heated outdoor pools, or launching a kayak onto the glassy waters of Lake Carobeth, this location cuts your commute to fun down to mere seconds.
The main floor is the definitive stage for post-beach cocktail hours and late-night board game showdowns. The flow is effortless, catching the natural light filtering through the mature canopy of trees that surrounds your private piece of the mountain. It’s a space designed to host the entire crew after a day of mini-golf or ice skating, without anyone stepping on each other's toes.
Properties this close to the action within A Pocono Country Place—especially ones that masterfully balance the energy of the community centers with the quiet sanctuary of a forested retreat—are vanishingly rare in this market....
Contact an agent
Home facts
- Year built:1985
- Subdivision & Development:Pocono Country Place
- Listing ID #:777559
- Added:119 day(s) ago
- Updated:September 20, 2026 at 02:57 PM
Rooms and interior
- Bedrooms:3
- Total bathrooms:2
- Full bathrooms:2
- Rooms Total:6
- Dining Description:Dining Area
- Kitchen Description:Electric Oven, Electric Range, Refrigerator
- Basement:Yes
- Basement Description:Partially Finished
- Living area:1,044 sq. ft.
Heating and cooling
- Heating:Baseboard, Electric
Structure and exterior
- Roof:Asphalt, Fiberglass
- Year built:1985
- Building area:1,044 sq. ft.
- Lot area:0.22 Acres
- Lot Features:Flat
- Architectural Style:Contemporary, SplitLevel
- Construction Materials:Vinyl Siding
- Levels:1 Story
Schools
- High school:Pocono Mountain West High School
- Middle school:Pocono Mountain West Junior High School
- Elementary school:Clear Run Elementary Center
Utilities
- Water:Public
- Sewer:Public Sewer
Finances and disclosures
- Price:$262,000
- Price per sq. ft.:$250.96
- Tax amount:$2,404
Features and amenities
- Appliances:Electric Oven, Electric Water Heater, Refrigerator
Parking
- Parking description:Off Street
New listings near 5209 Sundew Terrace
- New
 $12,000Active0.42 Acres
3210 Glouster Road, Tobyhanna, PA 18466
MLS# PM-144878Listed by: WEICHERT REALTORS ACCLAIM - TANNERSVILLE - New
 $324,900Active3 beds 2 baths1,400 sq. ft.
2914 Fairhaven Drive, Tobyhanna, PA 18466
MLS# PM-144880Listed by: DIMARIA REALTY, LLC - New
 $245,000Active3 beds 2 baths1,450 sq. ft.
593 Country Place Dr, TOBYHANNA, PA 18466
MLS# PAMR2007444Listed by: COLDWELL BANKER HEARTHSIDE-ALLENTOWN - New
 $245,000Active3 beds 2 baths1,450 sq. ft.
593 Country Place Drive, Coolbaugh Twp, PA 18466
MLS# 784299Listed by: COLDWELL BANKER HEARTHSIDE - New
 $251,975Active3 beds 2 baths1,901 sq. ft.
8466 Bumble Bee Way, Tobyhanna, PA 18466
MLS# PM-144871Listed by: FREEBY LAI REAL ESTATE - New
 $355,000Active5 beds 2 baths2,800 sq. ft.
1226 Country Place Drive, Coolbaugh Twp, PA 18466
MLS# 783618Listed by: RE/MAX CENTRE REALTORS - New
 $375,000Active4 beds 3 baths2,480 sq. ft.
2319 Vacation Lane, Pocono Summit, PA 18346
MLS# PM-144835Listed by: KELLER WILLIAMS REAL ESTATE - STROUDSBURG - New
 $499,000Active5 beds 3 baths2,162 sq. ft.
310 Mohansic Lane, Tobyhanna, PA 18466
MLS# PM-144843Listed by: AMANTEA REAL ESTATE - New
 $328,000Active3 beds 2 baths2,056 sq. ft.
6210 Park Place, Tobyhanna, PA 18466
MLS# PM-144821Listed by: RE/MAX OF THE POCONOS - New
 $18,500Active0.47 Acres
105-107 Meloni Drive E, Tobyhanna, PA 18466
MLS# PM-144827Listed by: LISTWITHFREEDOM.COM


Protect your home and budget from life's surprises with an Assurant Home Warranty, backed by a partner that supports you through every step of homeownership. Explore Plans.
© 2026 Better Homes and Gardens Real Estate LLC. An Anywhere Real Estate company. All rights reserved. Better Homes and Gardens® Real Estate is a registered trademark owned by Meredith Operations Corporation, licensed to Better Homes and Gardens Real Estate LLC and used with permission. Better Homes and Gardens Real Estate LLC fully supports the principles of the Fair Housing Act and the Equal Opportunity Act. Listing information is deemed reliable but is not guaranteed accurate.
Each office is independently owned and operated.
Any services or products provided by third parties are not provided by, affiliated with or related to Better Homes and Gardens Real Estate LLC, or its affiliated companies.