
2010 Sunrise Drive #lot 1, Coopersburg, PA 18036
Local realty services provided by:Better Homes and Gardens Real Estate Premier
2010 Sunrise Drive #lot 1,Coopersburg, PA 18036
$989,900
- 4 Beds
- 3 Baths
- 2,900 sq. ft.
- Single family
- Active
Listed by: terese e brittingham, thomas mccouch
Office: keller williams realty group
MLS#:PABU2128406
Source:BRIGHTMLS
Price summary
- Price:$989,900
- Price per sq. ft.:$341.34
About this home
Quick Delivery Home.
Our Hamilton Modern Farmhouse on Lot #1 sits on an acre!
Our Hamilton, embodies timeless design. Beautiful stone accents with a wonderful extended front porch. Lots of parking with a 3 car attached garage!
An elegant two-story foyer greats you with hardwood stairs. Conveniently located on the first floor, is a home office.
A cathedral ceiling in the Family room has a beautiful fireplace and is open to the kitchen.
The large, gourmet kitchen, with separate breakfast room, has gourmet features such as granite countertops, walk-in pantry, walk in butler pantry, extended island, hardwood floors, upgraded SS GE appliances, 42" soft close cabinets and Kohler fixtures.
On the second floor, The owner’s suite has a large walk-in closet and a deluxe owner's bath with oversized tile shower and free standing tub.
Basement has 9' walls, a walkout slider, multiple windows and rough-in plumbing for future bath.
See agent for more details.
Located off Richland Pike, Cooks Creek offers eleven spacious lots, just over 3 miles from Coopersburg and Center Valley. For more than 30 years, family owned and operated Rotell(e) Development Company has been Pennsylvania's premier home builder and environmentally responsible land developer.
Pictures may show upgraded optional features....
Contact an agent
Home facts
- Year built:2026
- Subdivision & Development:NONE AVAILABLE
- Listing ID #:PABU2128406
- Added:46 day(s) ago
- Updated:September 23, 2026 at 04:34 PM
Rooms and interior
- Bedrooms:4
- Total bathrooms:3
- Full bathrooms:2
- Half bathrooms:1
- Rooms Total:14
- Flooring:Ceramic Tile, Engineered Wood
- Dining Description:Dining Room
- Bathrooms Description:Bathroom 2, Half Bath
- Kitchen Description:Built-In Microwave, Cooktop, Dishwasher, Disposal, Icemaker, Oven - Wall
- Basement:Yes
- Basement Description:Full, Poured Concrete, Unfinished, Walkout Level
- Living area:2,900 sq. ft.
Heating and cooling
- Cooling:Central A/C
- Heating:90% Forced Air
Structure and exterior
- Roof:Architectural Shingle
- Year built:2026
- Building area:2,900 sq. ft.
- Lot area:1.2 Acres
- Architectural Style:Colonial
- Construction Materials:Blown-In Insulation, Vinyl Siding
- Exterior Features:Exterior Lighting, Sidewalks, Street Lights
- Foundation Description:Concrete Perimeter, Passive Radon Mitigation
- Levels:2 Stories
Utilities
- Water:Well
- Sewer:On Site Septic
Finances and disclosures
- Price:$989,900
- Price per sq. ft.:$341.34
Features and amenities
- Amenities:Cable TV Available, Double Hung Windows
Parking
- Parking description:Attached Garage, Garage - Side Entry, Inside Access
- Garage:Yes
- Garage spaces:3
New listings near 2010 Sunrise Drive #lot 1
- New
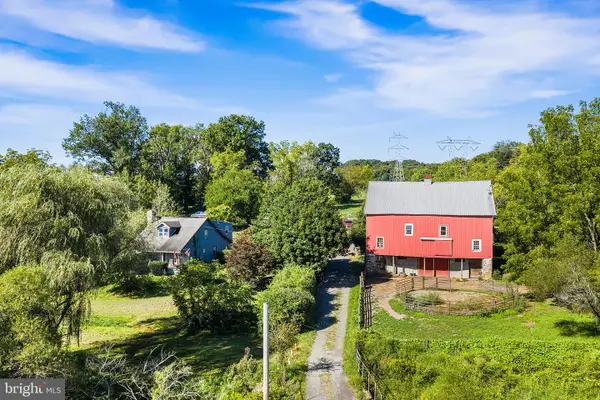 $749,900Active4 beds 3 baths1,876 sq. ft.
1989 Grant Rd, COOPERSBURG, PA 18036
MLS# PABU2131760Listed by: COMPASS PENNSYLVANIA, LLC - New
 $389,000Active-- beds 2 baths2,500 sq. ft.
113 John Aly, COOPERSBURG, PA 18036
MLS# PALH2016912Listed by: IRON VALLEY REAL ESTATE OF LEHIGH VALLEY - New
 $389,900Active-- beds -- baths2,500 sq. ft.
113 John Aly, Coopersburg Boro, PA 18036
MLS# 784639Listed by: IRONVALLEY RE OF LEHIGH VALLEY - Open Sat, 12:30 to 4:30pmNew
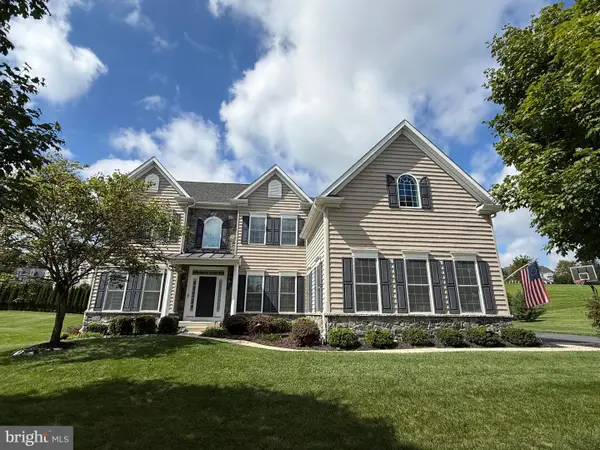 $1,250,000Active6 beds 4 baths4,872 sq. ft.
4165 Thompsondale Rd, COOPERSBURG, PA 18036
MLS# PALH2016884Listed by: THE GREENE REALTY GROUP - New
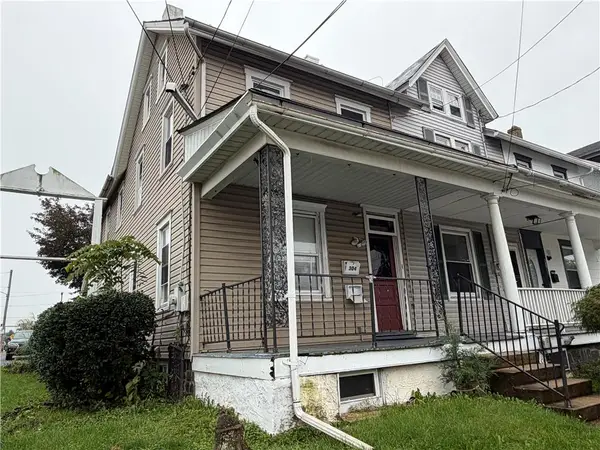 $540,000Active7 beds 3 baths
302 E Fairview Street, Coopersburg Boro, PA 18036
MLS# 784499Listed by: PREFERRED PROPERTIES PLUS - New
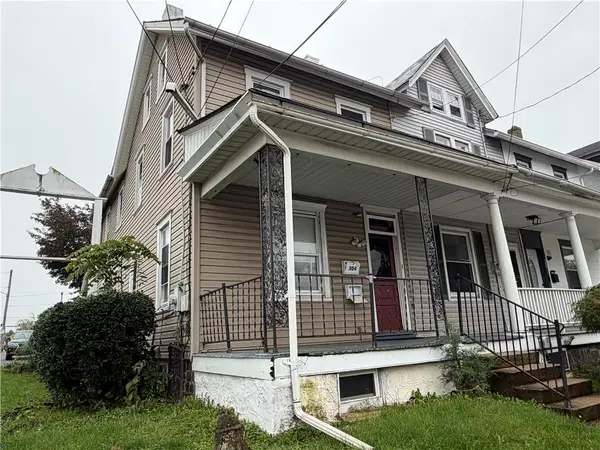 $289,900Active2 beds 2 baths1,597 sq. ft.
302 E Fairview Street, Coopersburg Boro, PA 18036
MLS# 784492Listed by: PREFERRED PROPERTIES PLUS - New
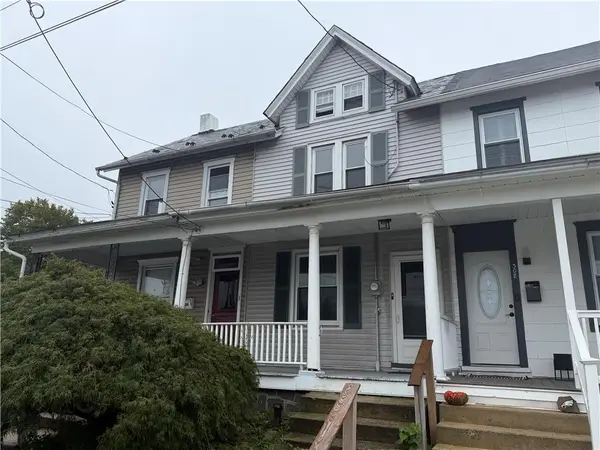 $259,900Active4 beds 1 baths1,412 sq. ft.
306 E Fairview Street, Coopersburg Boro, PA 18036
MLS# 784496Listed by: PREFERRED PROPERTIES PLUS 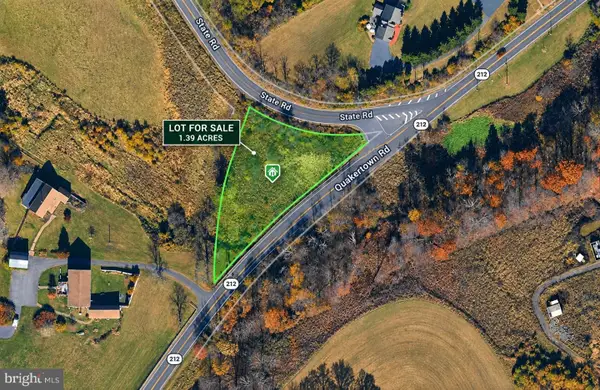 $60,000Active1.39 Acres
1513 Route #212, COOPERSBURG, PA 18036
MLS# PABU2131160Listed by: BHHS FOX & ROACH-COLLEGEVILLE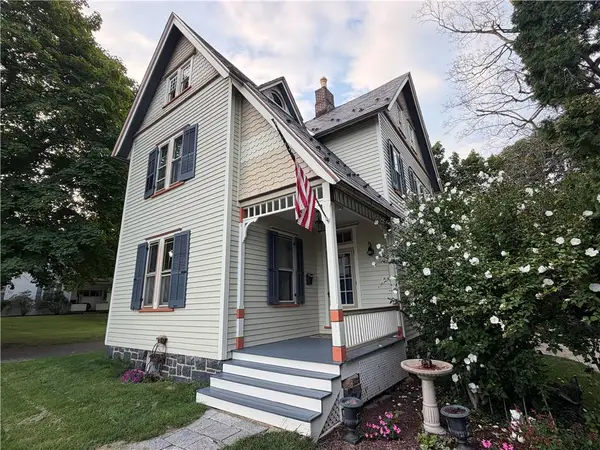 $550,000Active3 beds 2 baths1,875 sq. ft.
507 E Station Avenue, Coopersburg Boro, PA 18036
MLS# 783998Listed by: PREFERRED PROPERTIES PLUS- Open Sat, 10am to 5pm
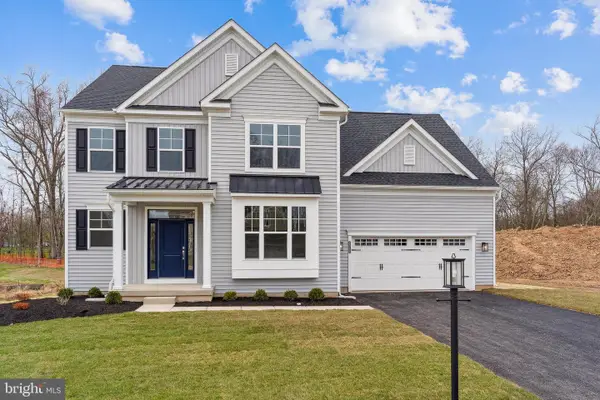 $699,990Active4 beds 3 baths2,642 sq. ft.
120 Ashford Drive, COOPERSBURG, PA 18036
MLS# PALH2010088Listed by: WB HOMES REALTY ASSOCIATES INC.


Protect your home and budget from life's surprises with an Assurant Home Warranty, backed by a partner that supports you through every step of homeownership. Explore Plans.
© 2026 Better Homes and Gardens Real Estate LLC. An Anywhere Real Estate company. All rights reserved. Better Homes and Gardens® Real Estate is a registered trademark owned by Meredith Operations Corporation, licensed to Better Homes and Gardens Real Estate LLC and used with permission. Better Homes and Gardens Real Estate LLC fully supports the principles of the Fair Housing Act and the Equal Opportunity Act. Listing information is deemed reliable but is not guaranteed accurate.
Each office is independently owned and operated.
Any services or products provided by third parties are not provided by, affiliated with or related to Better Homes and Gardens Real Estate LLC, or its affiliated companies.