
4420 N Sunset Dr, Coopersburg, PA 18036
Local realty services provided by:Better Homes and Gardens Real Estate Maturo
4420 N Sunset Dr,Coopersburg, PA 18036
$325,000
- 3 Beds
- 1 Baths
- 1,044 sq. ft.
- Single family
- Active
Listed by: jeffrey jeff adams
Office: re/max real estate-allentown
MLS#:PALH2015676
Source:BRIGHTMLS
Price summary
- Price:$325,000
- Price per sq. ft.:$311.3
About this home
Welcome home to this well-maintained 3 bedroom, 1 bath ranch situated on a level corner lot in a quiet neighborhood within the desirable Southern Lehigh School District. This home features a spacious 2-car garage, beautiful hardscaped walkways, and a relaxing gazebo perfect for outdoor enjoyment. Inside, you'll find hardwood floors under the carpet ready to be uncovered, along with vinyl replacement windows and a durable metal roof for added peace of mind. Convenient one-floor living with endless potential, this home is ready for its new owner to make it their own! Open House Sunday 5/31 from 12pm-2pm. Schedule your showing today!
Contact an agent
Home facts
- Year built:1963
- Listing ID #:PALH2015676
- Added:1 day(s) ago
- Updated:May 29, 2026 at 01:40 PM
Rooms and interior
- Bedrooms:3
- Total bathrooms:1
- Full bathrooms:1
- Flooring:Carpet, Hardwood
- Bathrooms Description:Full Bath
- Bedroom Description:Primary Bedroom
- Basement:Yes
- Basement Description:Full
- Living area:1,044 sq. ft.
Heating and cooling
- Cooling:Central A/C
- Heating:Baseboard - Hot Water, Oil
Structure and exterior
- Roof:Metal
- Year built:1963
- Building area:1,044 sq. ft.
- Lot area:0.49 Acres
- Lot Features:Corner, Level
- Architectural Style:Ranch/Rambler
- Construction Materials:Brick
- Foundation Description:Concrete Perimeter
- Levels:1 Story
Utilities
- Water:Well
- Sewer:On Site Septic
Finances and disclosures
- Price:$325,000
- Price per sq. ft.:$311.3
- Tax amount:$3,516 (2025)
Parking
- Parking description:Attached Garage, Garage - Front Entry, Off Street
- Garage:Yes
- Garage spaces:2
New listings near 4420 N Sunset Dr
- New
 $1,700,000Active4 beds 5 baths6,531 sq. ft.
1506 Pleasant View Rd, COOPERSBURG, PA 18036
MLS# PABU2122124Listed by: BHHS REGENCY REAL ESTATE 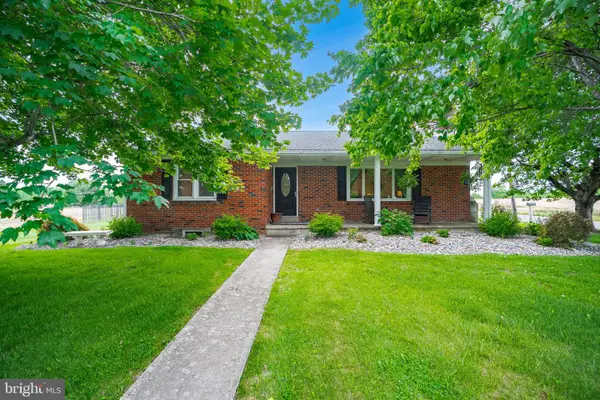 $515,000Pending4 beds 2 baths2,665 sq. ft.
8730 Eberhard Rd, COOPERSBURG, PA 18036
MLS# PALH2015640Listed by: KELLER WILLIAMS REAL ESTATE - ALLENTOWN- Open Sun, 1 to 3pm
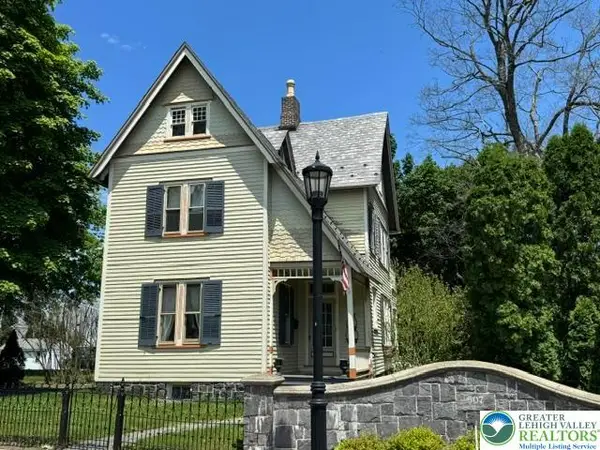 $599,900Active3 beds 2 baths1,875 sq. ft.
507 E Station Avenue, Coopersburg Boro, PA 18036
MLS# 771216Listed by: BHHS REGENCY REAL ESTATE 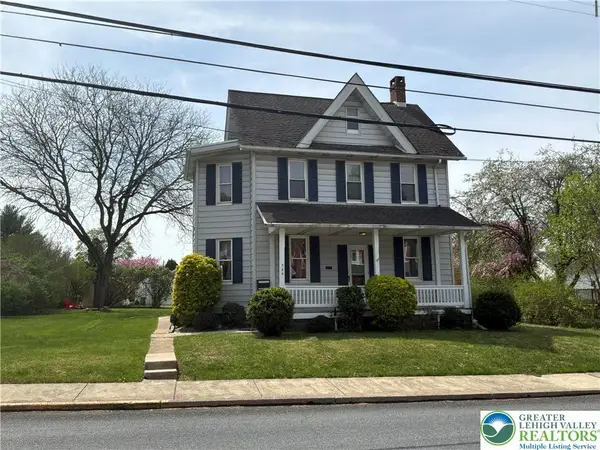 $480,000Active3 beds 2 baths2,178 sq. ft.
504 Fairview Street, Coopersburg Boro, PA 18036
MLS# 776288Listed by: SELL YOUR HOME SERVICES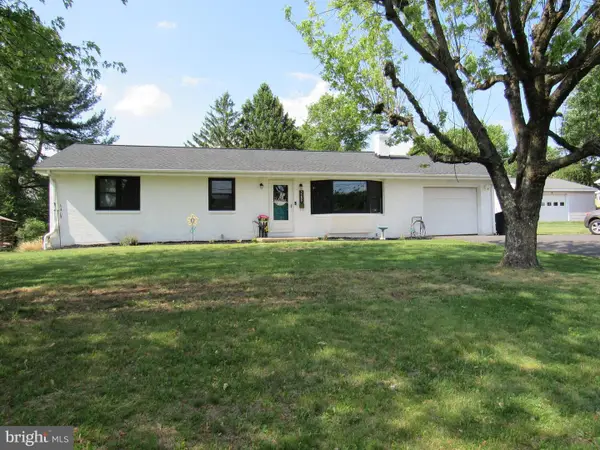 $389,900Pending3 beds 1 baths1,161 sq. ft.
3289 Jacoby Rd, COOPERSBURG, PA 18036
MLS# PALH2015588Listed by: KELLER WILLIAMS REAL ESTATE-DOYLESTOWN $374,999Pending3 beds 3 baths1,730 sq. ft.
4174 S Bunker Hill, COOPERSBURG, PA 18036
MLS# PALH2015510Listed by: BHHS FOX & ROACH - CENTER VALLEY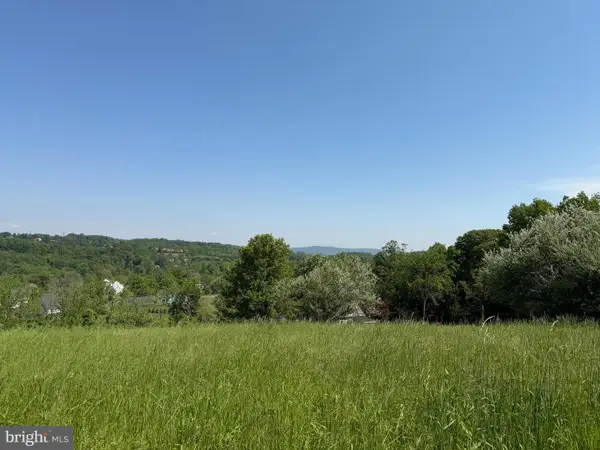 $589,400Active4.03 Acres
6596 Chestnut Hill Church Rd, COOPERSBURG, PA 18036
MLS# PALH2015574Listed by: BHHS FOX & ROACH-MACUNGIE $320,000Pending6 beds 3 baths
3733 Lanark Rd, COOPERSBURG, PA 18036
MLS# PALH2015538Listed by: BHHS FOX & ROACH - CENTER VALLEY $675,000Pending2 beds 2 baths2,011 sq. ft.
5544 Traditions Dr, COOPERSBURG, PA 18036
MLS# PALH2015438Listed by: CAROL C DOREY REAL ESTATE


Protect your home and budget from life's surprises with an Assurant Home Warranty, backed by a partner that supports you through every step of homeownership. Explore Plans.
© 2026 Better Homes and Gardens Real Estate LLC. An Anywhere Real Estate company. All rights reserved. Better Homes and Gardens® Real Estate is a registered trademark owned by Meredith Operations Corporation, licensed to Better Homes and Gardens Real Estate LLC and used with permission. Better Homes and Gardens Real Estate LLC fully supports the principles of the Fair Housing Act and the Equal Opportunity Act. Listing information is deemed reliable but is not guaranteed accurate.
Each office is independently owned and operated.
Any services or products provided by third parties are not provided by, affiliated with or related to Better Homes and Gardens Real Estate LLC, or its affiliated companies.