
5397 Red Oak Dr, Coopersburg, PA 18036
Local realty services provided by:Better Homes and Gardens Real Estate Realty Connect
5397 Red Oak Dr,Coopersburg, PA 18036
$762,990
- 4 Beds
- 3 Baths
- 2,822 sq. ft.
- Single family
- Active
Listed by: robin g tobisch
Office: wb homes realty associates inc.
MLS#:PALH2014544
Source:BRIGHTMLS
Price summary
- Price:$762,990
- Price per sq. ft.:$270.37
- Monthly HOA dues:$220
About this home
First floor living at its finest; welcome home to the Anderson floorplan at Ashford Preserve! Walking through the covered porch, you'll immediately be greeted by the impressive 9' ceilings that run throughout the home. Upon entry, a large foyer will lead you to a spacious flex room --which is perfect for a private study. Also off the foyer is the coveted first-floor owner's bedroom that is complete with dual walk-in closets and a spa like en-suite bath with private water closet, dual sink vanity and spacious shower with solid surface bench seat. Toward the rear of the home , you'll find the massive open concept great room, that then seamlessly connects to the breakfast area and masterful kitchen. The kitchen features a large central island, generously sized walk-in pantry, and ample cabinetry. Also located on this level is a convenient first floor laundry room, access to the two-car garage, and private powder room. Choose to expand the first floor with a 4' extension to the great room or add a covered deck for outdoor entertainment year-round! Going upstairs, you'll find three additional bedrooms with walk-in closets and a full bath. If you don't need the fourth bedroom opt in for a loft instead and bring even more flex space to your home. For additional square footage you could also choose to finish the oversized basement which features roomy 9' foundation walls. The Anderson floorplan offers both luxury and convenience, with plenty of options that fit your lifestyle needs. Photos and videos are for illustrative purposes only and depict optional features or upgrades not included in the base price. The sales price reflects the base home only and does not include homesite premiums, upgrades, or options beyond the standard included features.
Set on a scenic hilltop in Upper Saucon Township, Strawberry Hill offers 20 luxury single-family homes. This picturesque neighborhood will feature an extensive lineup of thoughtfully-designed floorplans, included designer features and finishes, and the opportunity to personalize your home into the space you’ve been dreaming of. Enjoy peaceful surroundings, a neighborhood walking trail, and access to the acclaimed Southern Lehigh School District—all while living just moments from local conveniences, major commuter routes, and the best of the Lehigh Valley....
Contact an agent
Home facts
- Year built:2026
- Subdivision & Development:STRAWBERRY HILLS
- Listing ID #:PALH2014544
- Added:232 day(s) ago
- Updated:October 07, 2026 at 01:59 PM
Rooms and interior
- Bedrooms:4
- Total bathrooms:3
- Full bathrooms:2
- Half bathrooms:1
- Flooring:Ceramic Tile, Engineered Wood, Partially Carpeted, Vinyl
- Bathrooms Description:Full Bath, Primary Bath(s), Primary Bathroom
- Kitchen Description:Breakfast Area, Built-In Microwave, Carpet, Cooktop, Dishwasher, Disposal, Exhaust Fan, Kitchen - Gourmet, Kitchen - Island, Oven - Wall, Pantry, Range Hood, Recessed Lighting, Stainless Steel Appliances, Upgraded Countertops, Water Heater - High-Efficiency
- Bedroom Description:Carpet, Entry Level Bedroom, Primary Bedroom, Walk In Closet(s)
- Basement:Yes
- Basement Description:Poured Concrete, Sump Pump, Unfinished
- Living area:2,822 sq. ft.
Heating and cooling
- Cooling:Central A/C
- Heating:Forced Air, Propane - Leased
Structure and exterior
- Roof:Architectural Shingle, Metal
- Year built:2026
- Building area:2,822 sq. ft.
- Lot area:0.22 Acres
- Lot Features:No Thru Street
- Architectural Style:Colonial
- Construction Materials:Advanced Framing, Vinyl Siding
- Foundation Description:Passive Radon Mitigation
- Levels:2 Stories
Schools
- High school:SOUTHERN LEHIGH SENIOR
- Middle school:SOUTHERN LEHIGH
- Elementary school:LIBERTY BELL
Utilities
- Water:Public
- Sewer:Public Sewer
Finances and disclosures
- Price:$762,990
- Price per sq. ft.:$270.37
Features and amenities
- Laundry features:Hookup, Laundry, Washer/Dryer Hookups Only
- Amenities:Cable TV Available, Carpet, Electric Available, Recessed Lighting, Underground Utilities
Parking
- Parking description:Asphalt Driveway, Attached Garage, Garage Door Opener, Inside Access, On Street
- Garage:Yes
- Garage spaces:2
New listings near 5397 Red Oak Dr
- Coming Soon
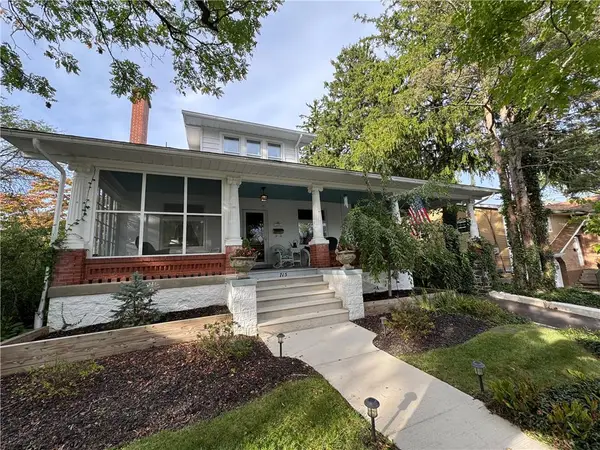 $540,000Coming Soon4 beds 3 baths3,084 sq. ft.
715 W State Street, Coopersburg Boro, PA 18036
MLS# 785487Listed by: BHHS FOX & ROACH CENTER VALLEY - New
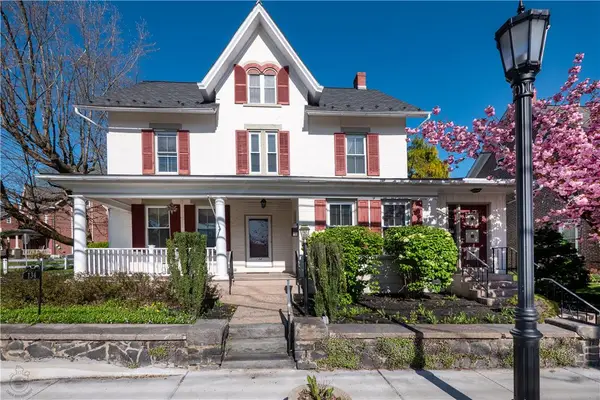 $699,900Active6 beds 5 baths4,575 sq. ft.
134 S. Main Street, Coopersburg Boro, PA 18036
MLS# 785352Listed by: CENTURY 21 PINNACLE - New
 $599,900Active4 beds 4 baths1,844 sq. ft.
5207 Tilghman St, COOPERSBURG, PA 18036
MLS# PALH2016944Listed by: RE/MAX CENTRAL - CENTER VALLEY  $615,000Pending3 beds 3 baths3,347 sq. ft.
1404 Highpoint Rd, COOPERSBURG, PA 18036
MLS# PABU2132260Listed by: KELLER WILLIAMS REAL ESTATE-DOYLESTOWN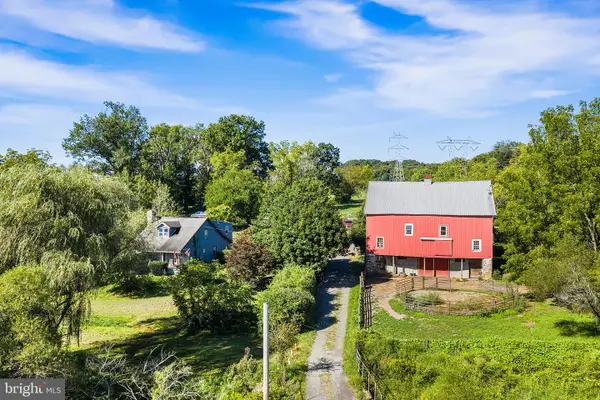 $749,900Pending5 beds 2 baths1,876 sq. ft.
1989 Grant Rd, COOPERSBURG, PA 18036
MLS# PABU2131760Listed by: COMPASS PENNSYLVANIA, LLC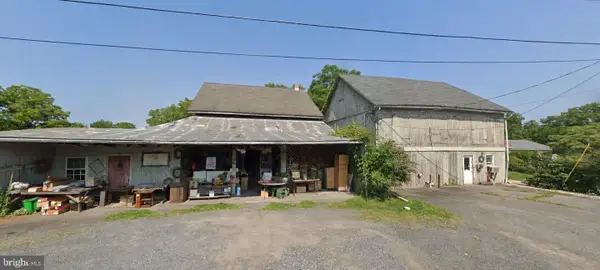 $389,000Active-- beds 2 baths2,500 sq. ft.
113 John Aly, COOPERSBURG, PA 18036
MLS# PALH2016912Listed by: IRON VALLEY REAL ESTATE OF LEHIGH VALLEY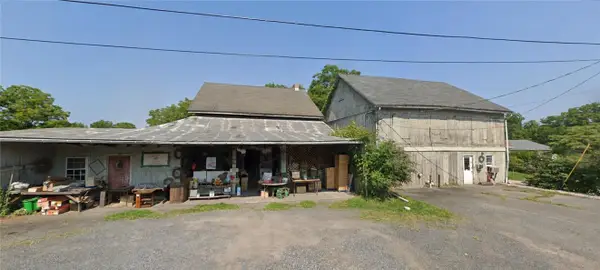 $389,900Active-- beds -- baths2,500 sq. ft.
113 John Aly, Coopersburg Boro, PA 18036
MLS# 784639Listed by: IRONVALLEY RE OF LEHIGH VALLEY- Open Thu, 5:30 to 7:30pm
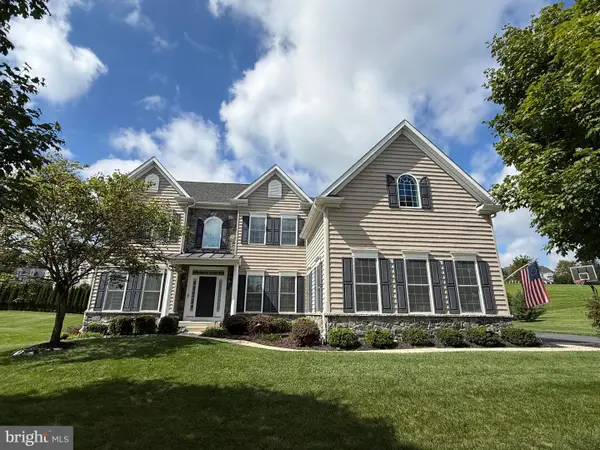 $1,124,900Active6 beds 4 baths4,872 sq. ft.
4165 Thompsondale Rd, COOPERSBURG, PA 18036
MLS# PALH2016884Listed by: THE GREENE REALTY GROUP 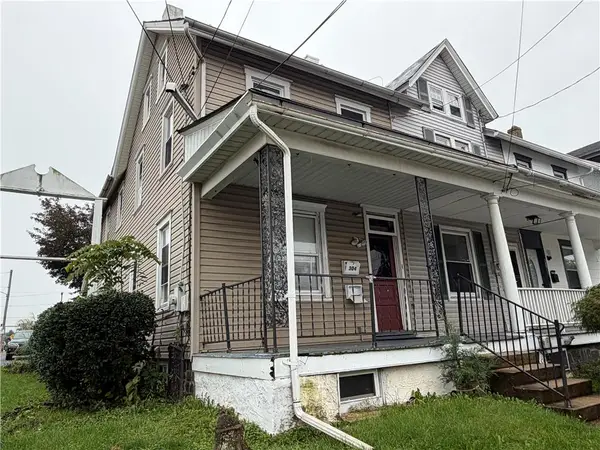 $525,000Active7 beds 3 baths
302 E Fairview Street, Coopersburg Boro, PA 18036
MLS# 784499Listed by: PREFERRED PROPERTIES PLUS $289,900Active2 beds 2 baths1,597 sq. ft.
302 E Fairview Street, Coopersburg Boro, PA 18036
MLS# 784492Listed by: PREFERRED PROPERTIES PLUS


Protect your home and budget from life's surprises with an Assurant Home Warranty, backed by a partner that supports you through every step of homeownership. Explore Plans.
© 2026 Better Homes and Gardens Real Estate LLC. An Anywhere Real Estate company. All rights reserved. Better Homes and Gardens® Real Estate is a registered trademark owned by Meredith Operations Corporation, licensed to Better Homes and Gardens Real Estate LLC and used with permission. Better Homes and Gardens Real Estate LLC fully supports the principles of the Fair Housing Act and the Equal Opportunity Act. Listing information is deemed reliable but is not guaranteed accurate.
Each office is independently owned and operated.
Any services or products provided by third parties are not provided by, affiliated with or related to Better Homes and Gardens Real Estate LLC, or its affiliated companies.