
5712 Nina Cir, Coopersburg, PA 18036
Local realty services provided by:Better Homes and Gardens Real Estate Murphy & Co.
5712 Nina Cir,Coopersburg, PA 18036
$580,000
- 4 Beds
- 3 Baths
- - sq. ft.
- Single family
- Sold
Listed by: joy l zwicker
Office: del val realty & property management
MLS#:PALH2015956
Source:BRIGHTMLS
Sorry, we are unable to map this address
Price summary
- Price:$580,000
About this home
OPEN HOUSE CANCELLED FOR 08-09-2026 WE ARE UNDER CONTRACT!
Cherished by the same owners for more than 40 years, this lovingly maintained home offers a rare opportunity to own a property where pride of ownership shines throughout. Nestled on a beautifully landscaped .97-acre lot in one of Coopersburg's most desirable neighborhoods (Chestnut Hill Acres), 5712 Nina Circle has been meticulously cared for and thoughtfully updated, creating a warm and inviting atmosphere ready for its next chapter.
Offering approximately 2,450 square feet of living space, this exceptional home features 4 bedrooms, 2.5 baths, an attached two-car garage plus an oversized detached two-car garage, an unfinished basement, and efficient three-zone HVAC. The park-like grounds showcase mature landscaping, a tranquil koi pond, and abundant space for outdoor entertaining and recreation.
Over the years, the owners have made numerous improvements, including a resurfaced driveway and new water heater in 2024, a new architectural roof with gutter guards in 2020, the primary bedroom and bath was totally renovated in 2020 which included adding a walk-in closet, the addition of the detached oversized garage and patio in 2002, and a beautifully renovated laundry room and family room in 2014.
From the moment you arrive, you'll appreciate the welcoming curb appeal and comfortable layout designed for everyday living and entertaining. Sun-filled living spaces flow seamlessly throughout the home, while generously sized bedrooms provide comfort and flexibility. The kitchen offers abundant cabinetry and workspace and opens to a spacious family room highlighted by a stunning full brick wall fireplace with gas logs that creates instant ambiance and warmth—perfect for holiday gatherings and cozy evenings at home.
Additional features include well-maintained mechanical systems, abundant storage, and beautifully tended outdoor spaces. Whether relaxing on the patio, enjoying the peaceful setting of the koi pond, or hosting family and friends, this home offers the perfect blend of comfort, functionality, and timeless appeal.
Conveniently located just minutes from downtown Coopersburg, residents enjoy easy access to local parks, wineries, and the Saucon Rail Trail, as well as shopping, dining, and entertainment at Promenade Saucon Valley. Commuters will appreciate quick access to Routes 309 and I-78, placing Allentown, Bethlehem, and Philadelphia within easy reach. Combining small-town charm with modern conveniences and a location close to some of the Lehigh Valley's most popular destinations, homes that have been so meticulously cared for and treasured for generations are truly special.
Come experience the warmth, quality, and lasting memories that make 5712 Nina Circle a place you'll be proud to call HOME....
Contact an agent
Home facts
- Year built:1979
- Subdivision & Development:CHESTNUT HILL ACRES
- Listing ID #:PALH2015956
- Added:83 day(s) ago
- Updated:September 13, 2026 at 06:10 AM
Rooms and interior
- Bedrooms:4
- Total bathrooms:3
- Full bathrooms:2
- Half bathrooms:1
- Rooms Total:9
- Flooring:Carpet, Hardwood
- Dining Description:Dining Area, Dining Room
- Bathrooms Description:Full Bath, Half Bath, Primary Bath(s), Primary Bathroom
- Kitchen Description:Breakfast Area, Built-In Microwave, Built-Ins, Carpet, Combination Kitchen/Living, Dishwasher, Exhaust Fan, Freezer, Kitchen - Eat-In, Oven/Range - Electric, Pantry, Recessed Lighting, Refrigerator, Water Heater
- Bedroom Description:Carpet, Primary Bedroom, Walk In Closet(s)
- Basement:Yes
- Basement Description:Drainage System, Full, Space For Rooms, Unfinished
Heating and cooling
- Cooling:Central A/C
- Heating:Hot Water, Oil
Structure and exterior
- Roof:Architectural Shingle
- Year built:1979
- Lot Features:Front Yard, Landscaping, Level, Pond, Rear Yard, SideYard(s), Suburban
- Architectural Style:Colonial, Traditional
- Construction Materials:Frame
- Exterior Features:Exterior Lighting, Gutter System, Patio(s), Porch(es)
- Foundation Description:Concrete Perimeter
- Levels:2 Stories
Schools
- High school:SOUTHERN LEHIGH SENIOR
- Middle school:SOUTHERN LEHIGH
- Elementary school:HOPEWELL ES
Utilities
- Water:Well
- Sewer:On Site Septic
Finances and disclosures
- Price:$580,000
- Tax amount:$7,008 (2026)
Features and amenities
- Laundry features:Dryer, Dryer - Electric, Dryer - Front Loading, Laundry, Washer, Washer - Front Loading
- Amenities:Built-Ins, Carpet, Ceiling Fan(s), Chair Railings, Double Hung Windows, Recessed Lighting, Sliding Windows
Parking
- Parking description:Asphalt Driveway, Attached Garage, Detached Garage, Garage - Front Entry, Garage - Side Entry, Inside Access, Oversized
- Garage:Yes
- Garage spaces:4
New listings near 5712 Nina Cir
- Coming Soon
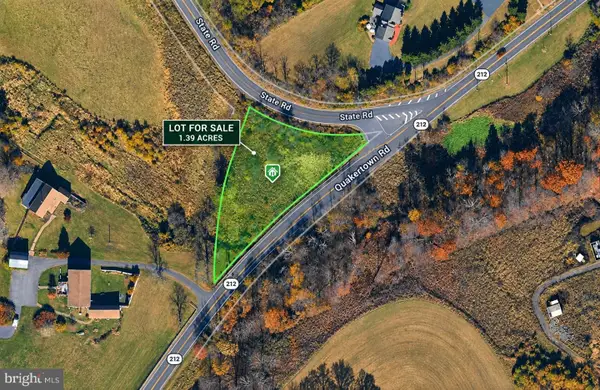 $60,000Coming Soon1.39 Acres
1513 Route #212, COOPERSBURG, PA 18036
MLS# PABU2131160Listed by: BHHS FOX & ROACH-COLLEGEVILLE - Open Sun, 12 to 2pmNew
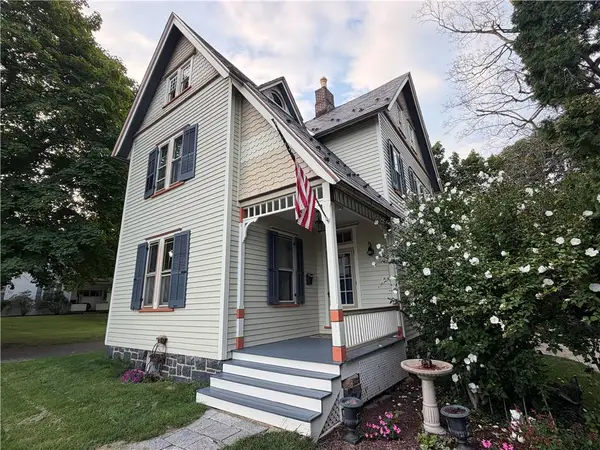 $550,000Active3 beds 2 baths1,875 sq. ft.
507 E Station Avenue, Coopersburg Boro, PA 18036
MLS# 783998Listed by: PREFERRED PROPERTIES PLUS 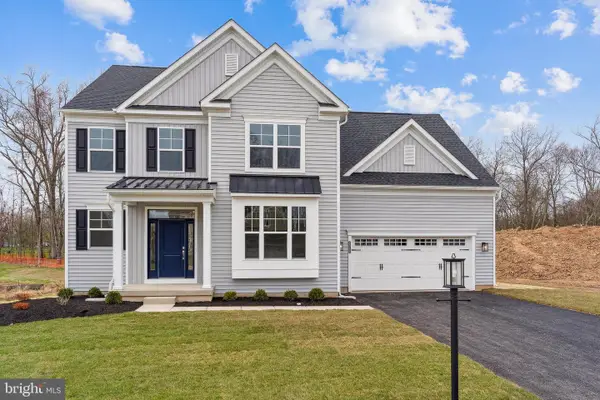 $749,990Active4 beds 3 baths2,642 sq. ft.
120 Ashford Drive, COOPERSBURG, PA 18036
MLS# PALH2010088Listed by: WB HOMES REALTY ASSOCIATES INC. $354,999Active3 beds 3 baths1,730 sq. ft.
5952 Saratoga Ln, COOPERSBURG, PA 18036
MLS# PALH2016478Listed by: HOWARD HANNA REAL ESTATE SERVICES $950,000Active4 beds 3 baths3,083 sq. ft.
0 Hottle Rd, COOPERSBURG, PA 18036
MLS# PABU2129704Listed by: IRON VALLEY REAL ESTATE OF LEHIGH VALLEY- Open Sun, 12 to 2pm
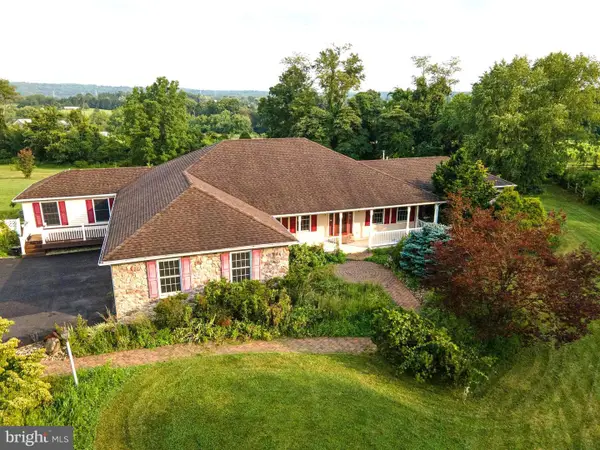 $850,000Active6 beds 3 baths4,499 sq. ft.
2202 High Meadow Rd, COOPERSBURG, PA 18036
MLS# PABU2126588Listed by: HOWARD HANNA REAL ESTATE SERVICES  $359,900Pending4 beds 3 baths1,410 sq. ft.
3370 Route #212, COOPERSBURG, PA 18036
MLS# PABU2129028Listed by: REAL OF PENNSYLVANIA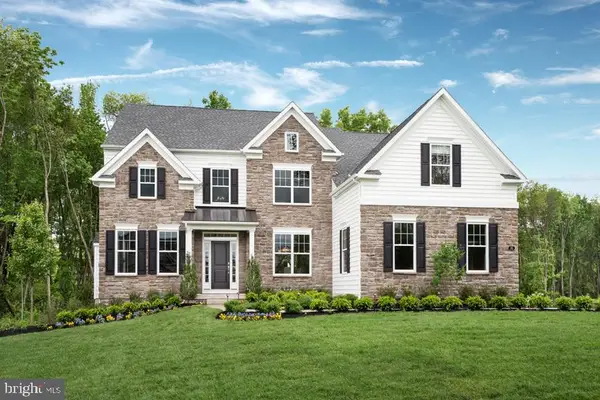 $879,990Active4 beds 4 baths3,626 sq. ft.
5394 Red Oak Dr, COOPERSBURG, PA 18036
MLS# PALH2014546Listed by: WB HOMES REALTY ASSOCIATES INC. $920,209Pending4 beds 3 baths2,918 sq. ft.
5399 Red Oak Dr, COOPERSBURG, PA 18036
MLS# PALH2016564Listed by: WB HOMES REALTY ASSOCIATES INC.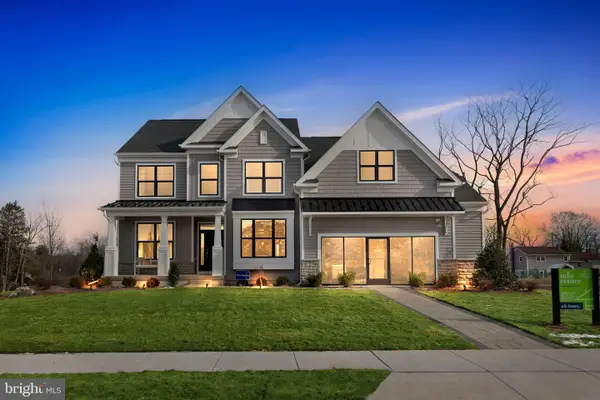 $870,435Pending4 beds 3 baths3,749 sq. ft.
5407 Red Oak Dr, COOPERSBURG, PA 18036
MLS# PALH2016566Listed by: WB HOMES REALTY ASSOCIATES INC.


Protect your home and budget from life's surprises with an Assurant Home Warranty, backed by a partner that supports you through every step of homeownership. Explore Plans.
© 2026 Better Homes and Gardens Real Estate LLC. An Anywhere Real Estate company. All rights reserved. Better Homes and Gardens® Real Estate is a registered trademark owned by Meredith Operations Corporation, licensed to Better Homes and Gardens Real Estate LLC and used with permission. Better Homes and Gardens Real Estate LLC fully supports the principles of the Fair Housing Act and the Equal Opportunity Act. Listing information is deemed reliable but is not guaranteed accurate.
Each office is independently owned and operated.
Any services or products provided by third parties are not provided by, affiliated with or related to Better Homes and Gardens Real Estate LLC, or its affiliated companies.