
1039 Barbara Drive, Coplay, PA 18037
Local realty services provided by:Better Homes and Gardens Real Estate Cassidon Realty
1039 Barbara Drive,Coplay Boro, PA 18037
$344,900
- 4 Beds
- 3 Baths
- 1,754 sq. ft.
- Single family
- Coming Soon
Upcoming open houses
- Sat, Aug 2901:00 pm - 03:00 pm
Listed by: ken carey
Office: bhhs fox & roach bethlehem
MLS#:783328
Source:PA_LVAR
Price summary
- Price:$344,900
- Price per sq. ft.:$196.64
About this home
Not Your Average Twin! This exceptional home offers the space, flexibility, and comfort you would expect from many single-family homes. With 4 generously sized bedrooms and 2.5 bathrooms, there is room for everyone to spread out and enjoy.
The main level welcomes you with a comfortable family room, while the first floor flows beautifully from the family room into the dining area & eat-in kitchen, creating an inviting layout for both everyday living and entertaining. Step through the kitchen and into the all-season room, the perfect spot to relax, unwind, and enjoy the outdoors in comfort throughout the year.
Need even more space? The finished lower-level offers a recreation room, full bath and 4th bedroom adding valuable living area and endless possibilities for a media room, game room, exercise area, hobby space, or gathering area.
The oversized garage offers another unexpected bonus—a large storage area behind the garage, providing valuable space for equipment, seasonal items, hobbies, or additional storage.
With generous room sizes, flexible living spaces, an all-season room, & exceptional storage, this home truly delivers space, versatility, and value in a twin-home setting. This is a must-see property—schedule your showing today!...
Contact an agent
Home facts
- Year built:1986
- Subdivision & Development:Parkway West
- Listing ID #:783328
- Updated:August 27, 2026 at 03:19 PM
Rooms and interior
- Bedrooms:4
- Total bathrooms:3
- Full bathrooms:2
- Half bathrooms:1
- Rooms Total:9
- Dining Description:Dining Area, Entrance Foyer, Separate Formal Dining Room
- Kitchen Description:Dishwasher, Electric Oven, Electric Range, Refrigerator
- Basement:Yes
- Basement Description:Finished
- Living area:1,754 sq. ft.
Heating and cooling
- Cooling:Ceiling Fans, Central Air
- Heating:Electric, Heat Pump
- Central air:Yes
Structure and exterior
- Roof:Asphalt, Fiberglass
- Year built:1986
- Building area:1,754 sq. ft.
- Lot area:0.13 Acres
- Architectural Style:BiLevel
- Construction Materials:Brick, Vinyl Siding
Utilities
- Water:Public
- Sewer:Public Sewer
Finances and disclosures
- Price:$344,900
- Price per sq. ft.:$196.64
- Tax amount:$5,899
Features and amenities
- Appliances:Dishwasher, Electric Oven, Electric Water Heater, Refrigerator, Washer
- Laundry features:Washer
Parking
- Parking description:Garage
- Garage:Yes
- Garage spaces:1
New listings near 1039 Barbara Drive
- New
 $274,400Active3 beds 2 baths1,558 sq. ft.
34 N 2nd Street, Coplay Boro, PA 18037
MLS# 783292Listed by: RE/MAX UNLIMITED REAL ESTATE 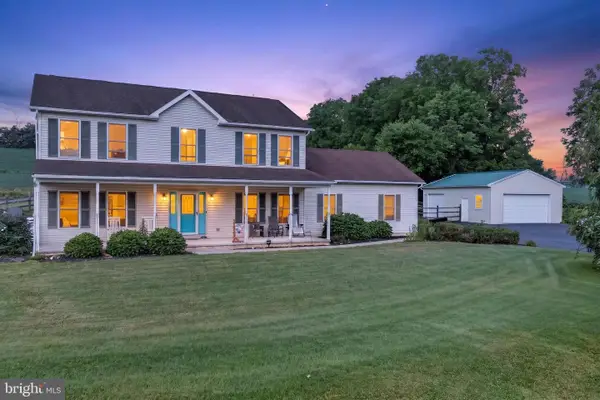 $699,900Pending4 beds 4 baths2,880 sq. ft.
5190 Egypt Rd, COPLAY, PA 18037
MLS# PALH2016530Listed by: KELLER WILLIAMS REAL ESTATE - BETHLEHEM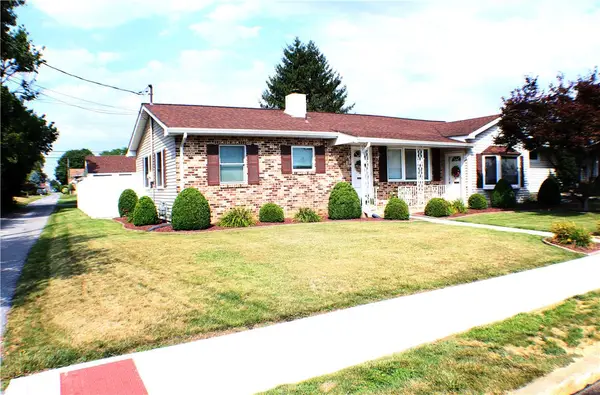 $449,900Active3 beds 2 baths2,083 sq. ft.
27 S 8th Street, Coplay Boro, PA 18037
MLS# 782382Listed by: RE/MAX UNLIMITED REAL ESTATE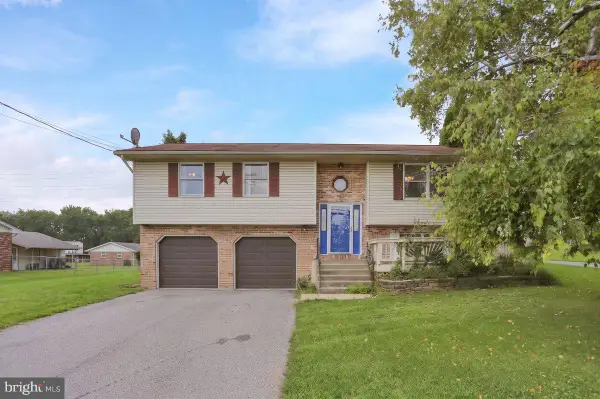 $325,000Pending3 beds 3 baths1,875 sq. ft.
2435 Levans Rd, COPLAY, PA 18037
MLS# PALH2016516Listed by: COLDWELL BANKER REALTY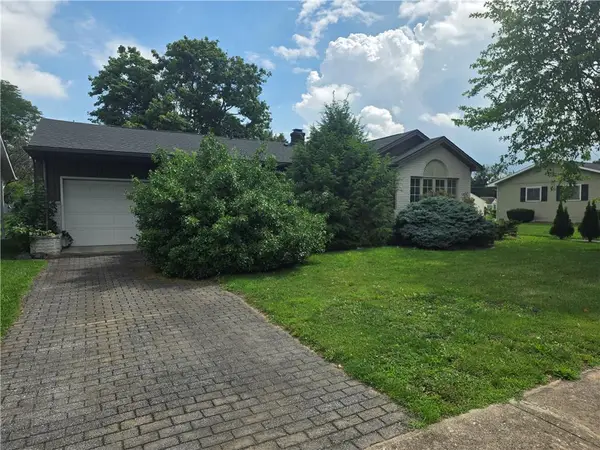 Listed by BHGRE$349,900Active2 beds 1 baths1,392 sq. ft.
117 9th Street S, Coplay Boro, PA 18037
MLS# 782289Listed by: BETTERHOMES&GARDENSRE/CASSIDON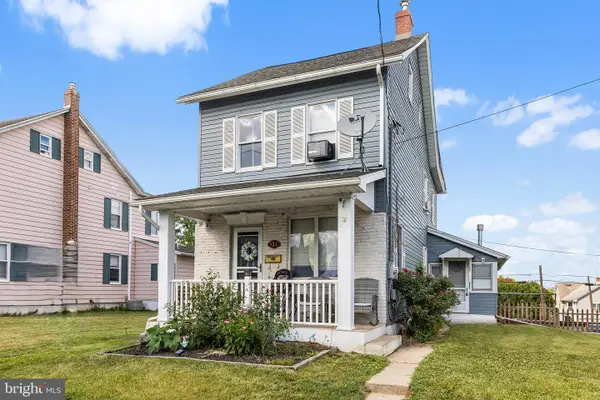 $300,000Pending4 beds 2 baths2,036 sq. ft.
127 S 4th St, COPLAY, PA 18037
MLS# PALH2016032Listed by: REDFIN CORPORATION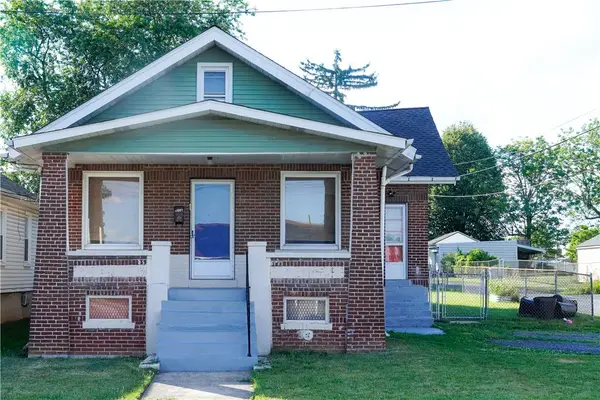 Listed by BHGRE$305,000Active4 beds 2 baths1,104 sq. ft.
870 Chestnut Street, Coplay Boro, PA 18037
MLS# 779885Listed by: BETTERHOMES&GARDENSRE/CASSIDON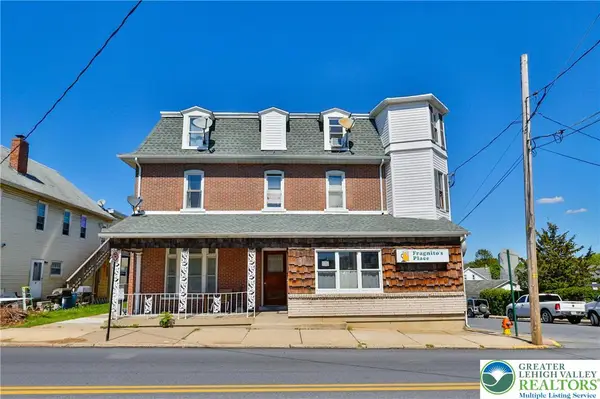 $949,900Active8 beds 9 baths5,854 sq. ft.
55 S 2nd Street, Coplay Boro, PA 18037
MLS# 776030Listed by: MAIN ST. REAL ESTATE GROUP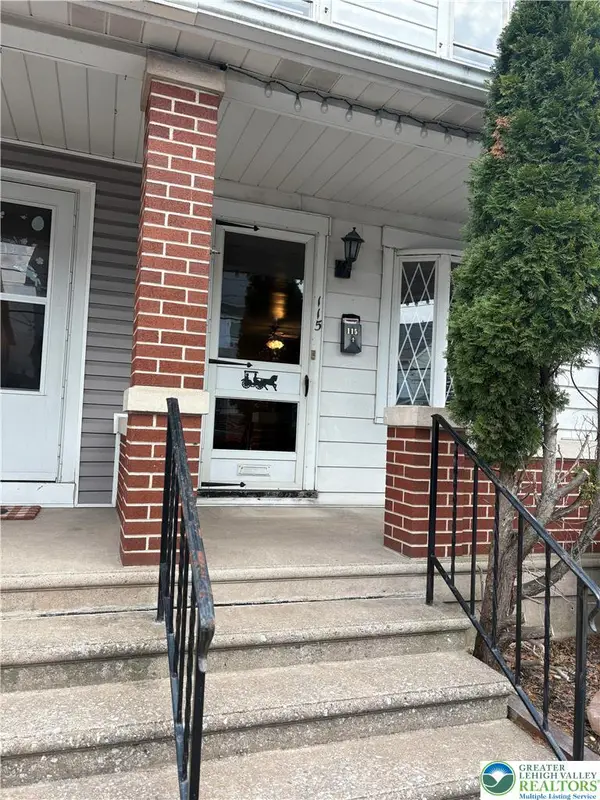 $224,900Active2 beds 1 baths1,064 sq. ft.
115 Chestnut Street, Coplay Boro, PA 18037
MLS# 773967Listed by: KELLER WILLIAMS ALLENTOWN


Protect your home and budget from life's surprises with an Assurant Home Warranty, backed by a partner that supports you through every step of homeownership. Explore Plans.
© 2026 Better Homes and Gardens Real Estate LLC. An Anywhere Real Estate company. All rights reserved. Better Homes and Gardens® Real Estate is a registered trademark owned by Meredith Operations Corporation, licensed to Better Homes and Gardens Real Estate LLC and used with permission. Better Homes and Gardens Real Estate LLC fully supports the principles of the Fair Housing Act and the Equal Opportunity Act. Listing information is deemed reliable but is not guaranteed accurate.
Each office is independently owned and operated.
Any services or products provided by third parties are not provided by, affiliated with or related to Better Homes and Gardens Real Estate LLC, or its affiliated companies.