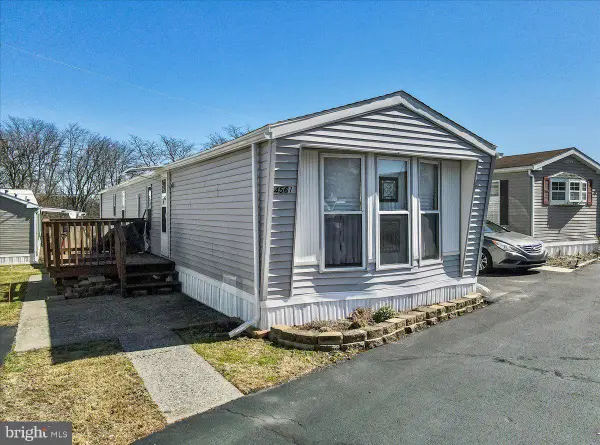
117 9th Street S, Coplay, PA 18037

Local realty services provided by:Better Homes and Gardens Real Estate Cassidon Realty
117 9th Street S,Coplay Boro, PA 18037
$349,900
  • 2 Beds
  • 1 Baths
  • 1,392 sq. ft.
  • Single family
  • Active
Listed by:
  • Listing agent0
    Timothy Tepes(484) 275 - 0056
    Better Homes and Gardens Real Estate Cassidon Realty
Office: betterhomes&gardensre/cassidon
MLS#:782289
Source:PA_LVAR

Price summary

  • Price:$349,900
  • Price per sq. ft.:$251.36

About this home

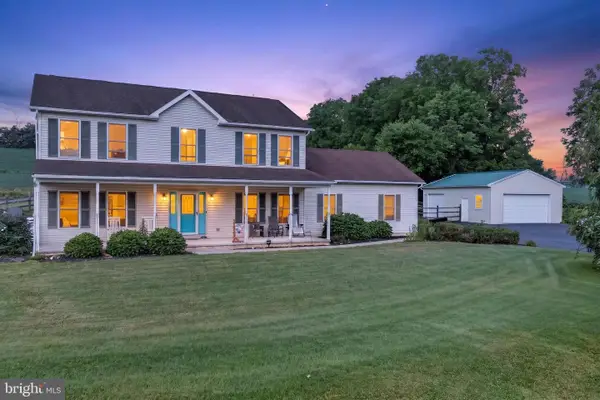
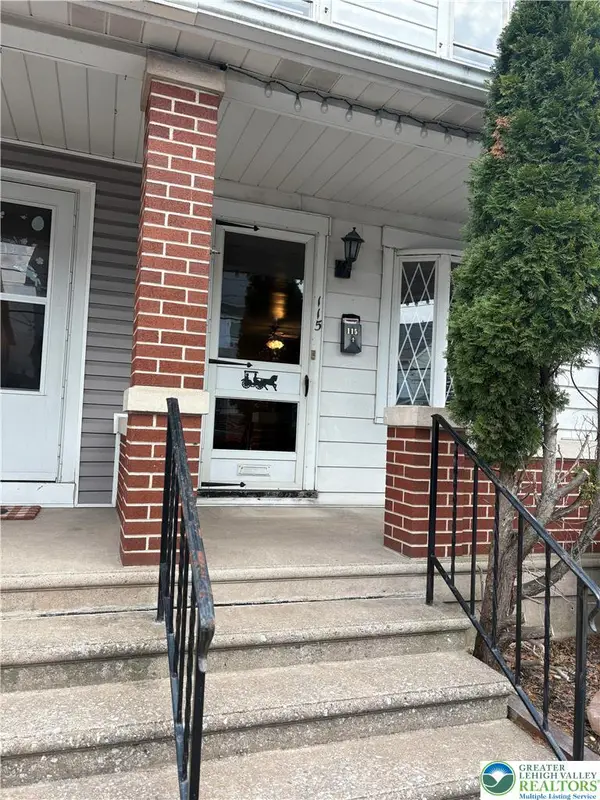
Welcome to this beautifully maintained two-bedroom ranch-style home on a mature corner lot in Coplay, Pennsylvania. Designed for comfortable one-floor living, this move-in-ready home is an excellent choice for first-time homebuyers, downsizers, or anyone seeking a low-maintenance home in the Lehigh Valley. Inside, the open-concept eat-in kitchen flows naturally into the spacious living room, creating a warm and inviting place to relax or entertain. A gas fireplace, recessed lighting, and generous room sizes add comfort and character throughout the home. Originally designed with three bedrooms, the floor plan was thoughtfully reconfigured to provide two oversized bedrooms, each featuring a walk-in closet. The second bedroom includes a charming window seat with built-in storage and French doors leading to the covered patio. A full bathroom with a skylight and convenient main-floor laundry complete the easy one-level layout. Additional highlights include Pella replacement windows,...

Contact an agent

contact an agent

Yes, I would like more information. Please use and/or share my information with a BHGRE®  affiliated agent to contact me about my real estate needs. By clicking Send message, I request to be contacted by phone or text message and consent to being contacted by automated means. I understand that my consent to receive calls or texts is not a condition of purchasing any property, goods, or services. Alternatively, I understand that I can access real estate services by email or I can contact the agent myself.

If a BHGRE®  affiliated agent is not available in the area where I need assistance, I agree to be contacted by a real estate agent affiliated with another brand owned or licensed by Anywhere Real Estate (CENTURY 21® , Coldwell Banker® , Corcoran® , ERA® , Sotheby's International Realty® ).
 I acknowledge that I have read and agree to theTerms of useandPrivacy notice

Home facts

  • Year built:1957
  • Subdivision & Development:Not in Development
  • Listing ID #:782289
  • Added:1 day(s) ago
  • Updated:August 07, 2026 at 09:50 PM

Rooms and interior

  • Bedrooms:2
  • Total bathrooms:1
  • Full bathrooms:1
  • Rooms Total:4
  • Flooring:Flagstone, Hardwood
  • Dining Description:Dining Area, Entrance Foyer
  • Kitchen Description:Dishwasher, Gas Oven, Gas Range, Microwave, Refrigerator
  • Basement:Yes
  • Living area:1,392 sq. ft.

Heating and cooling

  • Cooling:Central Air
  • Heating:Baseboard, Gas, Hot Water
  • Central air:Yes

Structure and exterior

  • Roof:Asphalt, Fiberglass
  • Year built:1957
  • Building area:1,392 sq. ft.
  • Lot area:0.21 Acres
  • Architectural Style:Ranch
  • Construction Materials:Brick, Vinyl Siding
  • Levels:1 Story

Schools

  • High school:Whitehall

Utilities

  • Water:Public
  • Sewer:Public Sewer

Finances and disclosures

  • Price:$349,900
  • Price per sq. ft.:$251.36
  • Tax amount:$6,058

Features and amenities

  • Appliances:Dishwasher, Gas Oven, Gas Range, Gas Water Heater, Microwave, Refrigerator
  • Laundry features:Main Level, Washer Hookup

Parking

  • Parking description:Garage
  • Garage:Yes
  • Garage spaces:1