
264 Nollyn Dr, Dallastown, PA 17313
Local realty services provided by:Better Homes and Gardens Real Estate Community Realty
264 Nollyn Dr,Dallastown, PA 17313
$315,000
- 3 Beds
- 2 Baths
- 1,637 sq. ft.
- Single family
- Active
Listed by: jessica l engle
Office: berkshire hathaway homeservices homesale realty
MLS#:PAYK2110438
Source:BRIGHTMLS
Price summary
- Price:$315,000
- Price per sq. ft.:$192.43
About this home
Welcome home to this lovely 3-bedroom, 2-full-bath rancher located on a quiet street just inside the Dallastown Borough and within the Dallastown School District. Offering the convenience of one-floor living along with plenty of additional space, this home is ready for its next owner to make it their own.
The main level features a comfortable layout with everything you need close at hand, while the finished basement recreation room provides valuable additional living space—perfect for movie nights, entertaining, hobbies, or simply spreading out. A convenient wet bar and full bathroom adds even more versatility to the space and it could be separate living quarters if needed.
Outside, you'll appreciate the level, easy-to-maintain lot and the privacy of the rear yard. Additional sheds add extra storage or a spot to keep all of your gardening equipment. Step onto the deck/balcony and enjoy your morning coffee or unwind at the end of the day. The hot tub, located just off the recreation room, creates another inviting spot to relax. When it's time to entertain, there's plenty of room for summer BBQs or gathering with friends and family to watch the big game.
The oversized 2-car garage provides plenty of room for vehicles, tools, toys, and storage. This well-maintained home offers a great opportunity for buyers looking for a solid property with a functional layout and desirable features, while also providing the opportunity to add your own decorating style and personal touches over time.
Come take a tour and see all this Dallastown rancher has to offer!...
Contact an agent
Home facts
- Year built:1982
- Subdivision & Development:DALLASTOWN
- Listing ID #:PAYK2110438
- Added:50 day(s) ago
- Updated:October 13, 2026 at 02:11 PM
Rooms and interior
- Bedrooms:3
- Total bathrooms:2
- Full bathrooms:2
- Flooring:Vinyl
- Dining Description:Combination Kitchen/Dining, Dining Room
- Bathrooms Description:Full Bath
- Kitchen Description:Carpet, Kitchen - Country
- Bedroom Description:Carpet, Entry Level Bedroom, Primary Bedroom
- Basement:Yes
- Basement Description:Full
- Living area:1,637 sq. ft.
Heating and cooling
- Cooling:Central A/C
- Heating:Baseboard - Electric, Electric
Structure and exterior
- Roof:Architectural Shingle
- Year built:1982
- Building area:1,637 sq. ft.
- Lot area:0.34 Acres
- Architectural Style:Raised Ranch/Rambler, Ranch/Rambler
- Construction Materials:Aluminum Siding, Vinyl Siding
- Exterior Features:Deck(s), Flood Lights, Patio(s), Secure Storage
- Foundation Description:Block
- Levels:1 Story
Schools
- High school:DALLASTOWN AREA
- Middle school:DALLASTOWN AREA
- Elementary school:DALLASTOWN
Utilities
- Water:Public
- Sewer:Public Sewer
Finances and disclosures
- Price:$315,000
- Price per sq. ft.:$192.43
- Tax amount:$4,025 (2026)
Features and amenities
- Laundry features:Laundry
- Amenities:Carpet
Parking
- Parking description:Asphalt Driveway, Attached Garage, Basement Garage, Built In, Garage - Rear Entry, Garage Door Opener
- Garage:Yes
- Garage spaces:2
New listings near 264 Nollyn Dr
- Coming SoonOpen Sat, 11am to 1pm
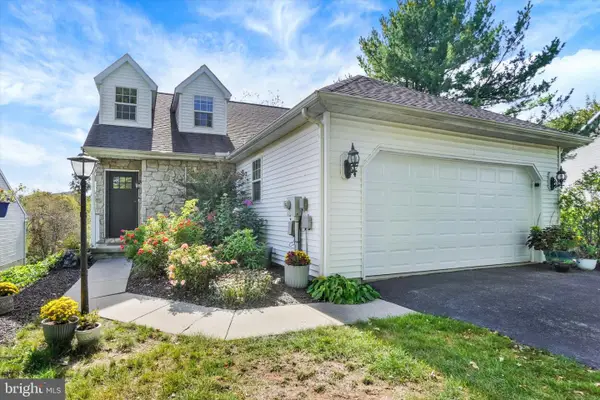 $339,000Coming Soon3 beds 2 baths2,314 sq. ft.
625 Misty Hill Ln, DALLASTOWN, PA 17313
MLS# PAYK2113434Listed by: KELLER WILLIAMS KEYSTONE REALTY - Coming Soon
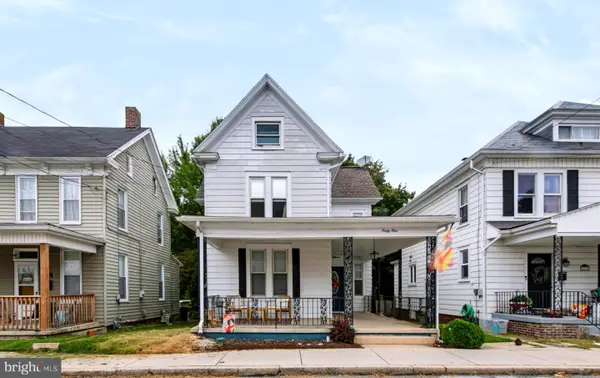 $245,000Coming Soon3 beds 2 baths1,426 sq. ft.
41 E Maple St, DALLASTOWN, PA 17313
MLS# PAYK2113404Listed by: EXP REALTY, LLC - New
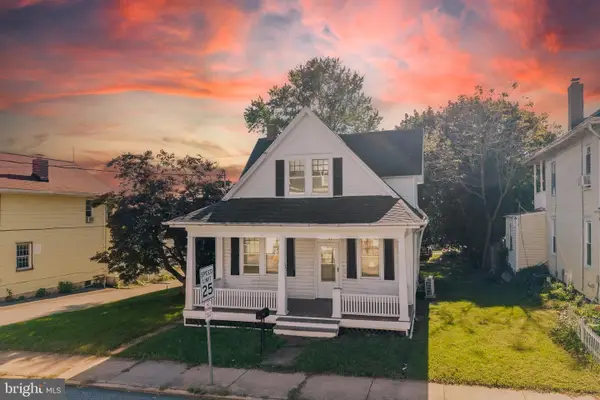 $245,000Active2 beds 2 baths1,218 sq. ft.
382 W Main St, DALLASTOWN, PA 17313
MLS# PAYK2113418Listed by: BERKSHIRE HATHAWAY HOMESERVICES HOMESALE REALTY - New
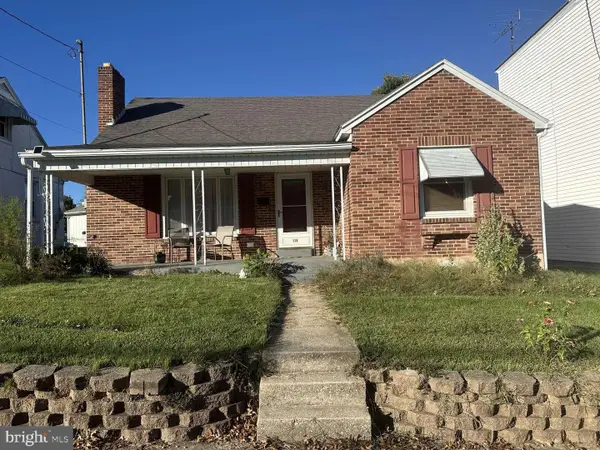 $259,900Active3 beds 1 baths1,579 sq. ft.
115 W Maple St, DALLASTOWN, PA 17313
MLS# PAYK2113376Listed by: HOMEZU BY SIMPLE CHOICE - New
 $375,000Active3 beds 3 baths2,464 sq. ft.
175-185 April Ln, DALLASTOWN, PA 17313
MLS# PAYK2113060Listed by: MEILER'S NEXT LEVEL REALTY 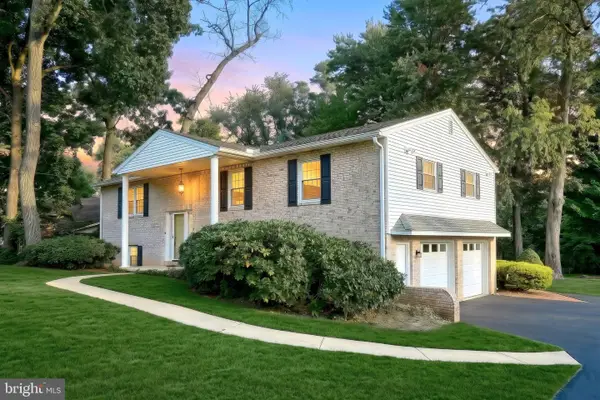 $389,000Pending4 beds 3 baths2,540 sq. ft.
205 W 4th St, DALLASTOWN, PA 17313
MLS# PAYK2112978Listed by: LPT REALTY, LLC- Open Sat, 1 to 3pm
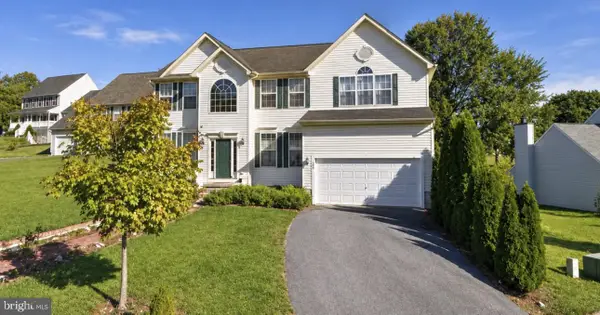 $450,000Active4 beds 3 baths2,514 sq. ft.
309 Majestic Cir, DALLASTOWN, PA 17313
MLS# PAYK2112882Listed by: HOUSE BROKER REALTY LLC 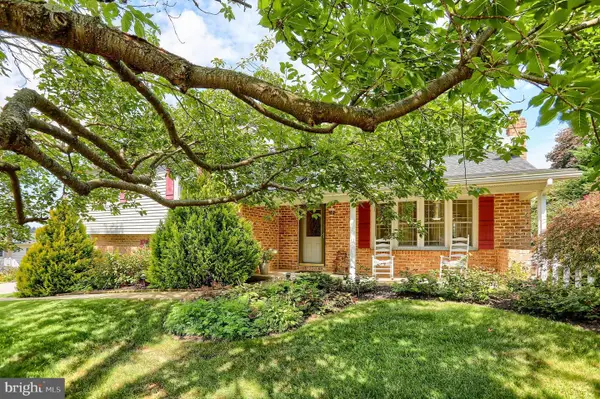 $359,900Pending3 beds 2 baths2,352 sq. ft.
429 Ridgeford Rd, DALLASTOWN, PA 17313
MLS# PAYK2112696Listed by: BERKSHIRE HATHAWAY HOMESERVICES HOMESALE REALTY $350,000Active3 beds 3 baths1,785 sq. ft.
668 Blossom Hill Ln, DALLASTOWN, PA 17313
MLS# PAYK2112026Listed by: COLDWELL BANKER REALTY $385,000Active4 beds 3 baths2,030 sq. ft.
380 Fruitlyn Dr, DALLASTOWN, PA 17313
MLS# PAYK2111408Listed by: BERKSHIRE HATHAWAY HOMESERVICES HOMESALE REALTY


Protect your home and budget from life's surprises with an Assurant Home Warranty, backed by a partner that supports you through every step of homeownership. Explore Plans.
© 2026 Better Homes and Gardens Real Estate LLC. An Anywhere Real Estate company. All rights reserved. Better Homes and Gardens® Real Estate is a registered trademark owned by Meredith Operations Corporation, licensed to Better Homes and Gardens Real Estate LLC and used with permission. Better Homes and Gardens Real Estate LLC fully supports the principles of the Fair Housing Act and the Equal Opportunity Act. Listing information is deemed reliable but is not guaranteed accurate.
Each office is independently owned and operated.
Any services or products provided by third parties are not provided by, affiliated with or related to Better Homes and Gardens Real Estate LLC, or its affiliated companies.