
327 Franklin Square Dr, Dallastown, PA 17313
Local realty services provided by:Better Homes and Gardens Real Estate Premier
327 Franklin Square Dr,Dallastown, PA 17313
$344,900
- 3 Beds
- 2 Baths
- 1,446 sq. ft.
- Single family
- Active
Upcoming open houses
- Fri, Nov 1305:00 pm - 07:00 pm
Listed by: jason greathouse
Office: realty one group unlimited
MLS#:PAYK2115112
Source:BRIGHTMLS
Price summary
- Price:$344,900
- Price per sq. ft.:$238.52
About this home
Welcome to 327 Franklin Square Drive in Dallastown! This home offers the perfect blend of comfort and functionality. At the heart of the home is a kitchen featuring extensive built-ins and a beautiful butcher block counter. The primary suite features its own full bathroom for added privacy and convenience. Downstairs, the finished basement with tile flooring provides versatile additional living space, ideal for a recreation room, home theater, or entertaining area. Step outside to your own backyard retreat, complete with a swimming pool and expanded deck, perfect for summer gatherings and relaxing evenings. Major updates include a new HVAC system in 2025 and a roof replaced in 2018, offering added peace of mind. With impressive indoor and outdoor entertaining spaces, this home is ready for its next chapter. Schedule your showing today!
Contact an agent
Home facts
- Year built:2000
- Subdivision & Development:NONE AVAILABLE
- Listing ID #:PAYK2115112
- Added:2 day(s) ago
- Updated:November 13, 2026 at 03:01 PM
Rooms and interior
- Bedrooms:3
- Total bathrooms:2
- Full bathrooms:2
- Rooms Total:6
- Dining Description:Dining Area
- Kitchen Description:Dishwasher, Kitchen - Eat-In, Oven - Single
- Basement:Yes
- Basement Description:Fully Finished, Garage Access, Heated
- Living area:1,446 sq. ft.
Heating and cooling
- Cooling:Central A/C
- Heating:Forced Air, Natural Gas
Structure and exterior
- Roof:Asphalt, Shingle
- Year built:2000
- Building area:1,446 sq. ft.
- Lot area:0.29 Acres
- Lot Features:Cleared
- Architectural Style:Raised Ranch/Rambler
- Construction Materials:Stick Built, Stone, Vinyl Siding
- Exterior Features:Deck(s), Gutter System, Sidewalks
- Foundation Description:Block
- Levels:1 Story
Utilities
- Water:Public
- Sewer:Public Sewer
Finances and disclosures
- Price:$344,900
- Price per sq. ft.:$238.52
- Tax amount:$4,313 (2026)
Features and amenities
- Amenities:Storm Windows
- Pool features:Above Ground, Fenced
Parking
- Parking description:Attached Garage, Built In, Off Street, On Street
- Garage:Yes
- Garage spaces:2
New listings near 327 Franklin Square Dr
- Coming Soon
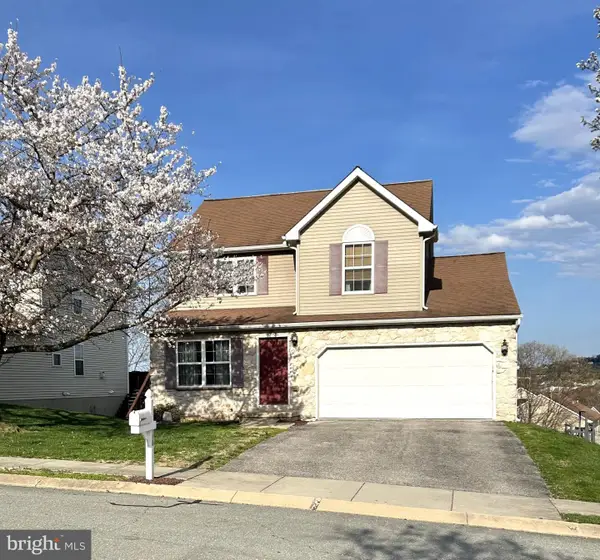 $289,900Coming Soon3 beds 3 baths1,616 sq. ft.
623 Harvest Dr, DALLASTOWN, PA 17313
MLS# PAYK2115104Listed by: HOUSE BROKER REALTY LLC - Open Sun, 1 to 3pmNew
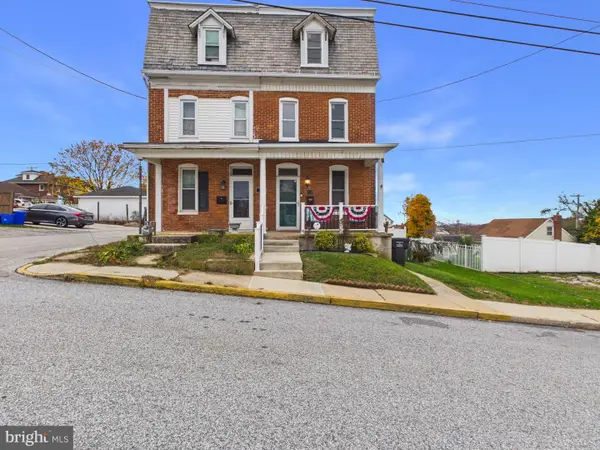 $179,900Active3 beds 1 baths1,540 sq. ft.
12 N Park St, DALLASTOWN, PA 17313
MLS# PAYK2114928Listed by: BERKSHIRE HATHAWAY HOMESERVICES HOMESALE REALTY  $365,000Pending3 beds 3 baths2,227 sq. ft.
413 Dartha Dr, DALLASTOWN, PA 17313
MLS# PAYK2114046Listed by: KELLER WILLIAMS KEYSTONE REALTY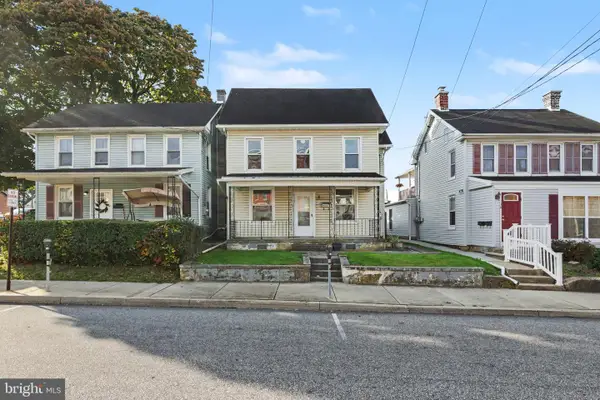 $181,000Pending3 beds 1 baths1,432 sq. ft.
134 E Main St, DALLASTOWN, PA 17313
MLS# PAYK2114494Listed by: KELLER WILLIAMS OF CENTRAL PA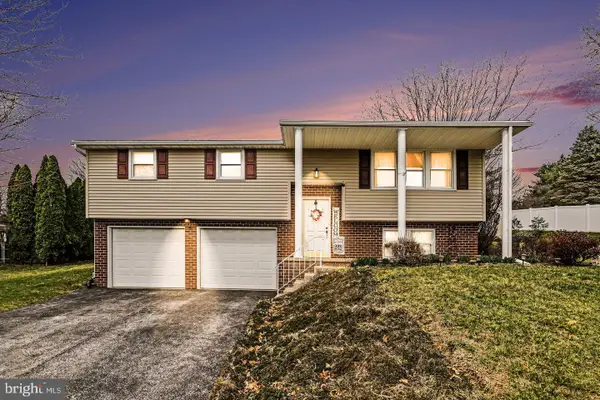 $345,000Pending3 beds 2 baths1,642 sq. ft.
205 Teila Dr, DALLASTOWN, PA 17313
MLS# PAYK2114140Listed by: MEILER'S NEXT LEVEL REALTY- Open Sun, 1 to 3pm
 $375,000Active3 beds 3 baths2,464 sq. ft.
175 April Ln, DALLASTOWN, PA 17313
MLS# PAYK2113060Listed by: MEILER'S NEXT LEVEL REALTY 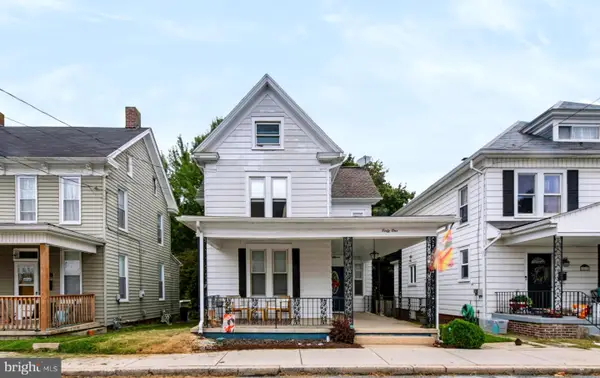 $245,000Active3 beds 2 baths1,426 sq. ft.
41 E Maple St, DALLASTOWN, PA 17313
MLS# PAYK2113404Listed by: EXP REALTY, LLC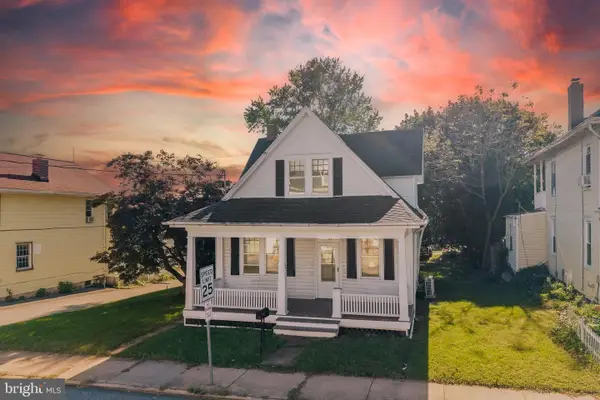 $245,000Pending2 beds 2 baths1,218 sq. ft.
382 W Main St, DALLASTOWN, PA 17313
MLS# PAYK2113418Listed by: BERKSHIRE HATHAWAY HOMESERVICES HOMESALE REALTY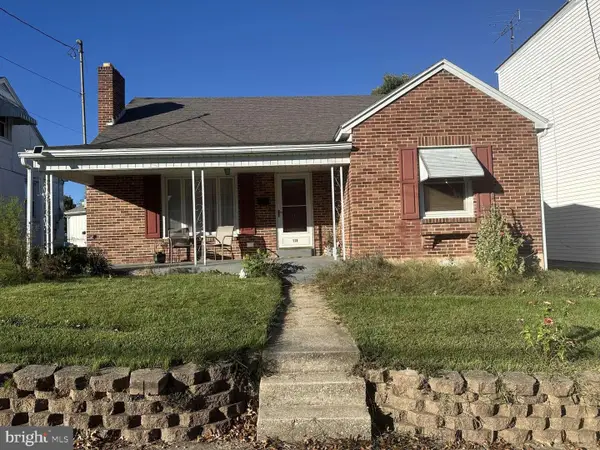 $244,900Active3 beds 1 baths1,579 sq. ft.
115 W Maple St, DALLASTOWN, PA 17313
MLS# PAYK2113376Listed by: HOMEZU BY SIMPLE CHOICE


Protect your home and budget from life's surprises with an Assurant Home Warranty, backed by a partner that supports you through every step of homeownership. Explore Plans.
© 2026 Better Homes and Gardens Real Estate LLC. An Anywhere Real Estate company. All rights reserved. Better Homes and Gardens® Real Estate is a registered trademark owned by Meredith Operations Corporation, licensed to Better Homes and Gardens Real Estate LLC and used with permission. Better Homes and Gardens Real Estate LLC fully supports the principles of the Fair Housing Act and the Equal Opportunity Act. Listing information is deemed reliable but is not guaranteed accurate.
Each office is independently owned and operated.
Any services or products provided by third parties are not provided by, affiliated with or related to Better Homes and Gardens Real Estate LLC, or its affiliated companies.