
1097 Delps, Danielsville, PA 18038
Local realty services provided by:Better Homes and Gardens Real Estate Cassidon Realty
1097 Delps,Lehigh Twp, PA 18038
$500,000
- 5 Beds
- 4 Baths
- 3,134 sq. ft.
- Single family
- Active
Upcoming open houses
- Sun, May 3112:00 pm - 02:00 pm
Listed by: cynthia m. bernsdorf
Office: exp realty llc.
MLS#:777691
Source:PA_LVAR
Price summary
- Price:$500,000
- Price per sq. ft.:$159.54
About this home
Welcome to your private Danielsville retreat with extended living quarters! Nestled on a scenic 1.5-acre wooded lot and located near the area known for Blue Mountain Resort, this spacious home offers over 3,100 square feet of finished living space, combining privacy, flexibility, and outdoor living while being well removed from the hustle and bustle of city life. Lovingly maintained by its original owners, pride of ownership is evident throughout every space in this home. Meticulously cared for and beautifully decorated, this is not a property that simply has been lived in — it has been thoughtfully maintained and enjoyed. Buyers will immediately appreciate the care, attention, and warmth that make this home feel truly special. Inside, the thoughtfully designed floor plan offers approximately 2,134 square feet above grade with multiple spaces designed for both everyday living and entertaining. The first floor features both a living room and family room, creating separate gathering spaces, while a private office with French doors—formerly a formal dining room—provides the ideal work-from-home setup or versatile bonus space. The kitchen serves as the heart of the home with beautiful cabinets, plenty of storage, stainless steel applicances and brand new granite countertops. The first floor completed with a convenient half bath and can access the 2 car attached garage. Just off the back of the kitchen, step outside onto the elevated Trex deck overlooking the expansive backyard, the pool and wooded setting below. Imagine morning coffee among the trees, summer cookouts, or simply unwinding while taking in the peaceful surroundings. Upstairs, a beautifully decorated landing welcomes you to the second floor where the spacious primary suite features a private full bath, oversized walk-in closet, and the convenience of a washer and dryer. Two additional bedrooms and another full bathroom complete the level. The approximately 1,000-square-foot finished walk-out lower level adds exceptional flexibility and living space with two additional bedrooms, a third full bathroom, living room, and kitchenette area. Thanks to full-sized windows and direct outdoor access, this space feels bright and inviting rather than like a traditional basement. Ideal for multigenerational living, extended guest accommodations, recreation space, home office needs, or potential short-term rental opportunities. Outside, your backyard oasis awaits. Spend summer days by the pool, relax in the spa housed within its own structure, gather around the fire pit, or enjoy the expansive yard space surrounded by mature trees and privacy. Whether you are seeking room to spread out, space for entertaining, outdoor recreation, or a peaceful setting close to skiing and year-round activities, or all of the above, this property offers endless possibilities....
Contact an agent
Home facts
- Year built:1995
- Listing ID #:777691
- Added:1 day(s) ago
- Updated:May 27, 2026 at 01:59 PM
Rooms and interior
- Bedrooms:5
- Total bathrooms:4
- Full bathrooms:3
- Half bathrooms:1
- Rooms Total:11
- Flooring:Laminate, Luxury Vinyl, Luxury Vinyl Plank, Resilient, Tile
- Dining Description:Entrance Foyer
- Kitchen Description:Dishwasher, Electric Oven, Electric Range, Refrigerator
- Basement:Yes
- Basement Description:Daylight, Exterior Entry, Finished, Full, Rec Family Area, Walk Out Access
- Living area:3,134 sq. ft.
Heating and cooling
- Cooling:Ceiling Fans, Central Air
- Heating:Electric, Forced Air, Heat Pump
- Central air:Yes
Structure and exterior
- Roof:Asphalt, Fiberglass
- Year built:1995
- Building area:3,134 sq. ft.
- Lot area:1.54 Acres
- Lot Features:Corner Lot, Not In Subdivision, Views
- Architectural Style:Colonial
- Construction Materials:Brick, Vinyl Siding
- Exterior Features:Covered, Deck, Fence, Fire Pit, Patio, Pool, Shed
- Levels:3 or More Stories
Schools
- High school:Northampton Area High School
- Middle school:Northampton Area Middle School
- Elementary school:Moore Elementary School
Utilities
- Water:Well
- Sewer:Septic Tank
Finances and disclosures
- Price:$500,000
- Price per sq. ft.:$159.54
- Tax amount:$5,969
Features and amenities
- Appliances:Dishwasher, Electric Oven, Electric Water Heater, Refrigerator, Washer
- Laundry features:Electric Dryer Hookup, Lower Level, Upper Level, Washer
- Pool features:Above Ground
Parking
- Parking description:Garage
- Garage:Yes
- Garage spaces:2
New listings near 1097 Delps
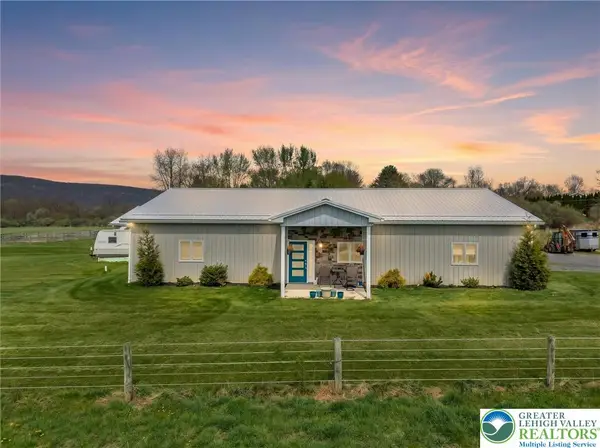 $915,000Active2 beds 4 baths2,560 sq. ft.
3670 N Dogwood Road, Lehigh Twp, PA 18038
MLS# 775596Listed by: SERHANT PENNSYLVANIA LLC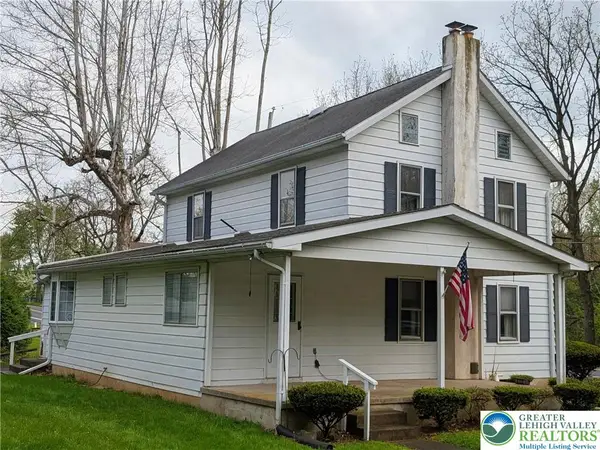 $275,000Active3 beds 2 baths1,408 sq. ft.
3722 Mountain View Drive, Lehigh Twp, PA 18038
MLS# 776439Listed by: MIKLAS REALTY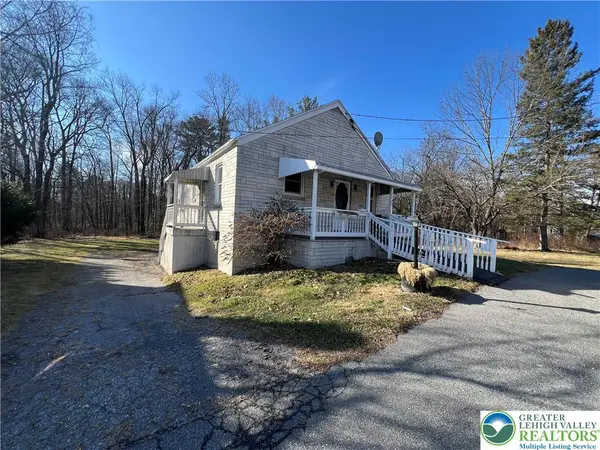 $150,000Active2 beds 1 baths832 sq. ft.
3749 Mountain View Drive, Lehigh Twp, PA 18038
MLS# 771865Listed by: MIKLAS REALTY $399,900Pending3 beds 3 baths2,274 sq. ft.
1089 Walnut Dr, DANIELSVILLE, PA 18038
MLS# PANH2009544Listed by: BHHS FOX & ROACH-MACUNGIE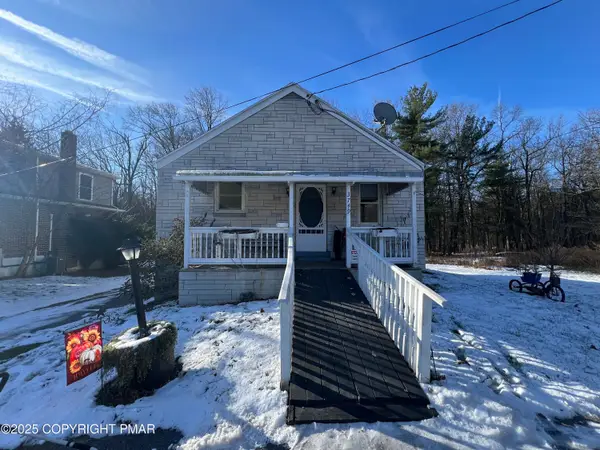 $219,900Pending2 beds 1 baths832 sq. ft.
3749 Mountain View Drive, Danielsville, PA 18038
MLS# PM-137988Listed by: MIKLAS REALTY $149,900Active3.82 Acres
0 Olive Rd, DANIELSVILLE, PA 18038
MLS# PANH2008792Listed by: REAL ESTATE OF AMERICA


Protect your home and budget from life's surprises with an Assurant Home Warranty, backed by a partner that supports you through every step of homeownership. Explore Plans.
© 2026 Better Homes and Gardens Real Estate LLC. An Anywhere Real Estate company. All rights reserved. Better Homes and Gardens® Real Estate is a registered trademark owned by Meredith Operations Corporation, licensed to Better Homes and Gardens Real Estate LLC and used with permission. Better Homes and Gardens Real Estate LLC fully supports the principles of the Fair Housing Act and the Equal Opportunity Act. Listing information is deemed reliable but is not guaranteed accurate.
Each office is independently owned and operated.
Any services or products provided by third parties are not provided by, affiliated with or related to Better Homes and Gardens Real Estate LLC, or its affiliated companies.