
1421 Nectarine Rd, Danielsville, PA 18038
Local realty services provided by:Better Homes and Gardens Real Estate Premier
1421 Nectarine Rd,Danielsville, PA 18038
$399,900
- 3 Beds
- 2 Baths
- - sq. ft.
- Single family
- Sold
Listed by: christopher troxell
Office: keller williams real estate - allentown
MLS#:PANH2010544
Source:BRIGHTMLS
Sorry, we are unable to map this address
Price summary
- Price:$399,900
About this home
**An offer deadline has been set for 3pm Tuesday 8/25. Thank you**Welcome to 1421 Nectarine Rd. in Danielsville! This charming ranch-style home sits on approximately 1 acre and offers a wonderful blend of character, comfort, and outdoor living. Inside, you'll find beautiful hardwood floors, vaulted ceilings, exposed beams, and a unique hanging fireplace that creates a striking focal point in the living space. Two additional fireplaces add warmth and character throughout the home. With 3 bedrooms and 2 full baths, there is plenty of space for everyday living and entertaining. The fully finished basement provides valuable additional living space. Step outside to enjoy a truly private backyard adjoining state game land. The outdoor space is designed for entertaining and relaxation, featuring a saltwater in-ground pool, fire pit, and a pavilion installed in 2021. The original wood deck has been replaced with attractive hardscape, creating a low-maintenance outdoor living area. A drainage system has also been added around the perimeter of the property. A detached 2-car garage provides parking and additional storage. With its distinctive architectural details, finished lower level, private setting, and impressive outdoor amenities, this Danielsville property offers a unique opportunity to enjoy comfortable living with plenty of space both inside and out....
Contact an agent
Home facts
- Year built:1973
- Subdivision & Development:NOT A SUBDIVISION
- Listing ID #:PANH2010544
- Added:45 day(s) ago
- Updated:October 03, 2026 at 06:03 AM
Rooms and interior
- Bedrooms:3
- Total bathrooms:2
- Full bathrooms:2
- Flooring:Carpet, Hardwood, Tile/Brick
- Dining Description:Dining Area, Dining Room
- Bathrooms Description:Full Bath, Primary Bathroom
- Kitchen Description:Built-In Microwave, Carpet, Dishwasher, Kitchen - Galley, Refrigerator
- Bedroom Description:Carpet, Entry Level Bedroom, Primary Bedroom
- Basement:Yes
- Basement Description:Full, Fully Finished
Heating and cooling
- Cooling:Central A/C
- Heating:Baseboard - Electric, Electric
Structure and exterior
- Roof:Asphalt
- Year built:1973
- Lot Features:Private, Rear Yard
- Architectural Style:Ranch/Rambler
- Construction Materials:Stucco
- Exterior Features:Patio(s), Sidewalks
- Foundation Description:Slab
- Levels:1 Story
Schools
- High school:NORTHAMPTON AREA
- Middle school:NORTHAMPTON AREA
- Elementary school:LEHIGH
Utilities
- Water:Well
- Sewer:On Site Septic
Finances and disclosures
- Price:$399,900
- Tax amount:$4,921 (2026)
Features and amenities
- Laundry features:Dryer - Electric, Has Laundry, Washer
- Amenities:Carpet, Exposed Beams, Skylight(s)
- Pool features:In Ground, Saltwater
Parking
- Parking description:Detached Garage, Garage - Front Entry, Garage Door Opener, Off Street, Oversized
- Garage:Yes
- Garage spaces:2
New listings near 1421 Nectarine Rd
- New
 $675,000Active4 beds 3 baths3,565 sq. ft.
988 N Hoch Rd, DANIELSVILLE, PA 18038
MLS# PANH2010772Listed by: HOWARD HANNA THE FREDERICK GROUP - New
 $450,000Active24.9 Acres
0 Hoch Rd, DANIELSVILLE, PA 18038
MLS# PANH2010770Listed by: HOWARD HANNA THE FREDERICK GROUP - New
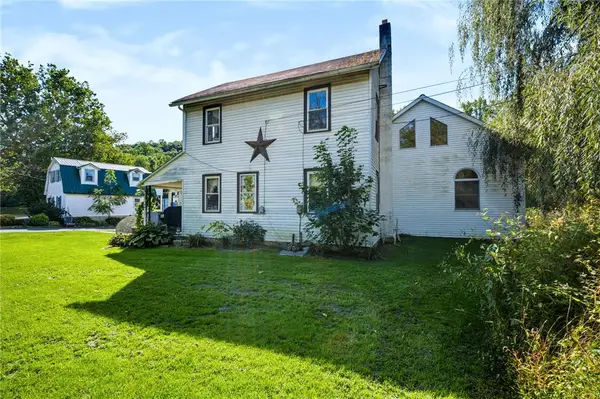 $970,000Active5 beds 5 baths2,739 sq. ft.
3479 Mango Drive, Lehigh Twp, PA 18038
MLS# 784837Listed by: COLDWELL BANKER HEARTHSIDE  $500,000Active4 beds 3 baths1,972 sq. ft.
3250 Vista Drive, Moore Twp, PA 18038
MLS# 783161Listed by: ALLENTOWN CITY REALTY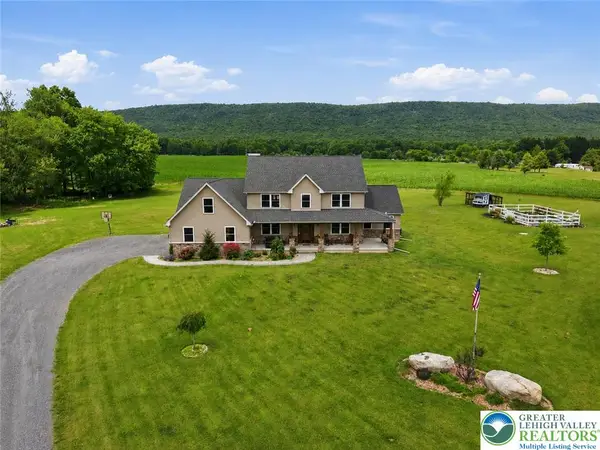 $874,500Active4 beds 3 baths3,153 sq. ft.
1203 N Cottonwood Road, Lehigh Twp, PA 18038
MLS# 779824Listed by: VALOR REALTY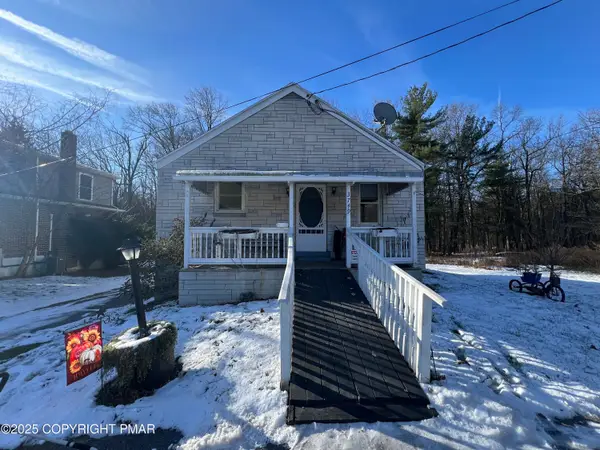 $219,900Pending2 beds 1 baths832 sq. ft.
3749 Mountain View Drive, Danielsville, PA 18038
MLS# PM-137988Listed by: MIKLAS REALTY $149,900Active3.82 Acres
0 Olive Rd, DANIELSVILLE, PA 18038
MLS# PANH2008792Listed by: REAL ESTATE OF AMERICA


Protect your home and budget from life's surprises with an Assurant Home Warranty, backed by a partner that supports you through every step of homeownership. Explore Plans.
© 2026 Better Homes and Gardens Real Estate LLC. An Anywhere Real Estate company. All rights reserved. Better Homes and Gardens® Real Estate is a registered trademark owned by Meredith Operations Corporation, licensed to Better Homes and Gardens Real Estate LLC and used with permission. Better Homes and Gardens Real Estate LLC fully supports the principles of the Fair Housing Act and the Equal Opportunity Act. Listing information is deemed reliable but is not guaranteed accurate.
Each office is independently owned and operated.
Any services or products provided by third parties are not provided by, affiliated with or related to Better Homes and Gardens Real Estate LLC, or its affiliated companies.