
1108 Springfield Rd, Darby, PA 19023
Local realty services provided by:Better Homes and Gardens Real Estate GSA Realty
1108 Springfield Rd,Darby, PA 19023
$275,000
- 3 Beds
- 1 Baths
- 1,120 sq. ft.
- Townhouse
- Active
Upcoming open houses
- Sun, Oct 0401:00 pm - 03:00 pm
Listed by: colimah richards
Office: diversified realty solutions
MLS#:PADE2124770
Source:BRIGHTMLS
Price summary
- Price:$275,000
- Price per sq. ft.:$245.54
About this home
Welcome to this beautifully renovated contemporary home, updated in 2025 with modern finishes and newer appliances. This home offers comfort, space, and versatility to suit your needs. Enjoy a spacious fenced-in yard, detached garage, two dedicated parking spaces, and a storage shed. The partially finished walk-out basement provides additional flexible space. Move-in ready and perfect for both everyday living and entertaining.
*Sofa in the shed and fireplace in the garage are excluded from the sale*
Contact an agent
Home facts
- Year built:1951
- Subdivision & Development:COLLINGDALE
- Listing ID #:PADE2124770
- Added:1 day(s) ago
- Updated:September 29, 2026 at 03:44 AM
Rooms and interior
- Bedrooms:3
- Total bathrooms:1
- Full bathrooms:1
- Dining Description:Dining Room
- Basement:Yes
- Basement Description:Partially Finished, Walkout Level
- Living area:1,120 sq. ft.
Heating and cooling
- Cooling:Central A/C
- Heating:Forced Air, Natural Gas
Structure and exterior
- Year built:1951
- Building area:1,120 sq. ft.
- Lot area:0.07 Acres
- Architectural Style:Contemporary
- Construction Materials:Brick
- Foundation Description:Concrete Perimeter
- Levels:2 Stories
Utilities
- Water:Public
- Sewer:Public Sewer
Finances and disclosures
- Price:$275,000
- Price per sq. ft.:$245.54
- Tax amount:$4,010 (2026)
Parking
- Parking description:Attached Garage, Basement Garage
- Garage:Yes
- Garage spaces:1
New listings near 1108 Springfield Rd
- Coming Soon
 $150,000Coming Soon3 beds 1 baths1,120 sq. ft.
1302 Wycombe Ave, DARBY, PA 19023
MLS# PADE2124344Listed by: RE/MAX MAIN LINE-WEST CHESTER - New
 $177,900Active3 beds 1 baths1,350 sq. ft.
529 S 2nd St, DARBY, PA 19023
MLS# PADE2124754Listed by: TROWBRIDGE REALTY CORP., INC - New
 $179,900Active3 beds 1 baths1,152 sq. ft.
112 Felton Ave, DARBY, PA 19023
MLS# PADE2124662Listed by: GENSTONE REALTY - New
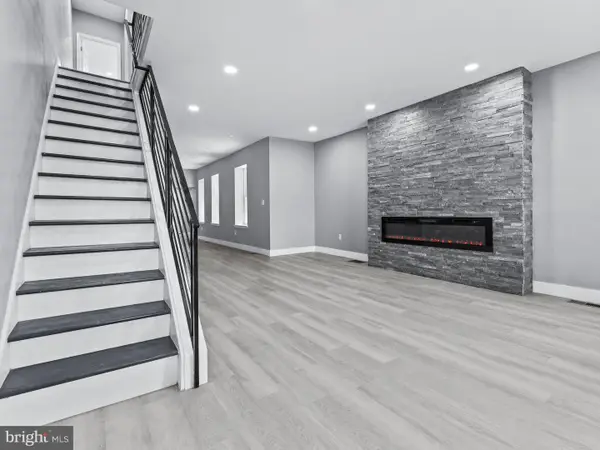 $273,999Active3 beds 2 baths1,568 sq. ft.
19 S 6th St, DARBY, PA 19023
MLS# PADE2124588Listed by: PROSPERITY REAL ESTATE & INVESTMENT SERVICES - New
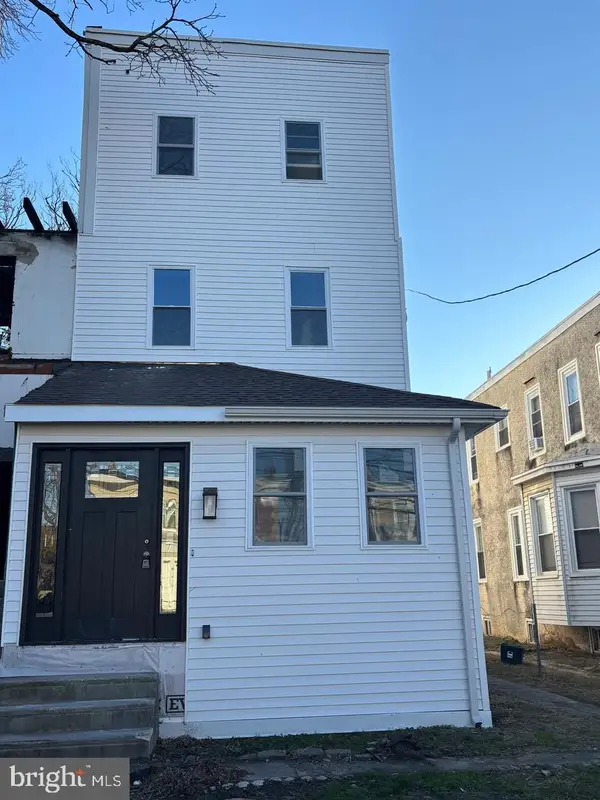 $335,000Active6 beds 4 baths1,870 sq. ft.
402 Colwyn Ave, DARBY, PA 19023
MLS# PADE2124554Listed by: TAYLOR PROPERTIES 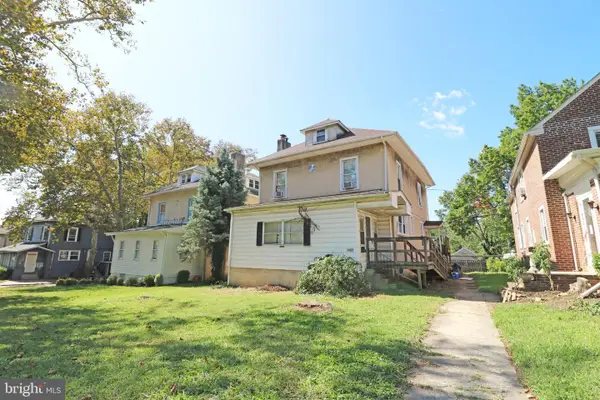 $150,000Pending5 beds 2 baths2,200 sq. ft.
1402 Main St, DARBY, PA 19023
MLS# PADE2124224Listed by: REAL OF PENNSYLVANIA $225,000Active3 beds 2 baths1,304 sq. ft.
1022 Lawrence Ave, DARBY, PA 19023
MLS# PADE2124090Listed by: REALTY ONE GROUP FOCUS $190,000Active3 beds 1 baths1,300 sq. ft.
118 Francis St, DARBY, PA 19023
MLS# PADE2124064Listed by: LONG & FOSTER REAL ESTATE, INC. $260,000Active4 beds 2 baths1,440 sq. ft.
306 Collingdale Ave, DARBY, PA 19023
MLS# PADE2124072Listed by: REAL OF PENNSYLVANIA


Protect your home and budget from life's surprises with an Assurant Home Warranty, backed by a partner that supports you through every step of homeownership. Explore Plans.
© 2026 Better Homes and Gardens Real Estate LLC. An Anywhere Real Estate company. All rights reserved. Better Homes and Gardens® Real Estate is a registered trademark owned by Meredith Operations Corporation, licensed to Better Homes and Gardens Real Estate LLC and used with permission. Better Homes and Gardens Real Estate LLC fully supports the principles of the Fair Housing Act and the Equal Opportunity Act. Listing information is deemed reliable but is not guaranteed accurate.
Each office is independently owned and operated.
Any services or products provided by third parties are not provided by, affiliated with or related to Better Homes and Gardens Real Estate LLC, or its affiliated companies.