
529 S 2nd St, Darby, PA 19023
Local realty services provided by:Better Homes and Gardens Real Estate Realty Connect
529 S 2nd St,Darby, PA 19023
$177,900
- 3 Beds
- 1 Baths
- 1,350 sq. ft.
- Townhouse
- Active
Listed by: john fabirkiewicz
Office: trowbridge realty corp., inc
MLS#:PADE2124754
Source:BRIGHTMLS
Price summary
- Price:$177,900
- Price per sq. ft.:$131.78
About this home
Conveniently located near public transportation, schools, shopping, and dining, this bright and welcoming row/townhome puts you in the heart of Darby! Enjoy NEW carpeting and FRESH paint throughout, creating a clean, inviting backdrop for everyday living. The traditional layout offers a comfortable flow with neutral finishes and easy-to-maintain LVP flooring. The living room leads into the dining area and kitchen, keeping the spaces connected for both daily routines and gatherings. The updated kitchen features bright cabinetry and a sleek subway tile-look backsplash, making meal prep feel effortless. Upstairs, three bedrooms — including a spacious primary — provide room to relax and recharge, along with a full bath. Head downstairs to the finished basement for flexible additional living space that can adapt to your needs, whether you're creating a home office, gym, media area, or comfortable hangout space. An attached one-car garage adds everyday convenience. With its inviting updates, flexible space, and convenient location, this one is ready to welcome you home. Inquire today before it's too late!...
Contact an agent
Home facts
- Year built:1956
- Subdivision & Development:ALDAN WOODS
- Listing ID #:PADE2124754
- Added:1 day(s) ago
- Updated:September 29, 2026 at 03:44 AM
Rooms and interior
- Bedrooms:3
- Total bathrooms:1
- Full bathrooms:1
- Flooring:Carpet, Vinyl
- Dining Description:Dining Area
- Kitchen Description:Built-In Microwave, Dishwasher, Oven/Range - Gas, Stainless Steel Appliances
- Basement:Yes
- Basement Description:Interior Access, Outside Entrance, Partially Finished
- Living area:1,350 sq. ft.
Heating and cooling
- Cooling:Ceiling Fan(s)
- Heating:Central, Forced Air, Natural Gas
Structure and exterior
- Year built:1956
- Building area:1,350 sq. ft.
- Lot area:0.06 Acres
- Lot Features:Front Yard
- Architectural Style:Traditional
- Construction Materials:Brick
- Exterior Features:Porch(es)
- Foundation Description:Concrete Perimeter
- Levels:2 Stories
Utilities
- Water:Public
- Sewer:Public Sewer
Finances and disclosures
- Price:$177,900
- Price per sq. ft.:$131.78
- Tax amount:$3,208 (2026)
Features and amenities
- Amenities:Ceiling Fan(s)
Parking
- Parking description:Attached Garage, Garage - Rear Entry, On Street
- Garage:Yes
- Garage spaces:1
New listings near 529 S 2nd St
- Coming Soon
 $150,000Coming Soon3 beds 1 baths1,120 sq. ft.
1302 Wycombe Ave, DARBY, PA 19023
MLS# PADE2124344Listed by: RE/MAX MAIN LINE-WEST CHESTER - Open Sun, 1 to 3pmNew
 $275,000Active3 beds 1 baths1,120 sq. ft.
1108 Springfield Rd, DARBY, PA 19023
MLS# PADE2124770Listed by: DIVERSIFIED REALTY SOLUTIONS - New
 $179,900Active3 beds 1 baths1,152 sq. ft.
112 Felton Ave, DARBY, PA 19023
MLS# PADE2124662Listed by: GENSTONE REALTY - New
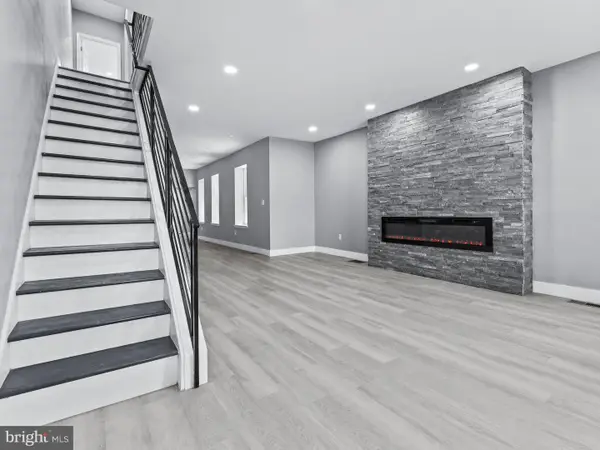 $273,999Active3 beds 2 baths1,568 sq. ft.
19 S 6th St, DARBY, PA 19023
MLS# PADE2124588Listed by: PROSPERITY REAL ESTATE & INVESTMENT SERVICES - New
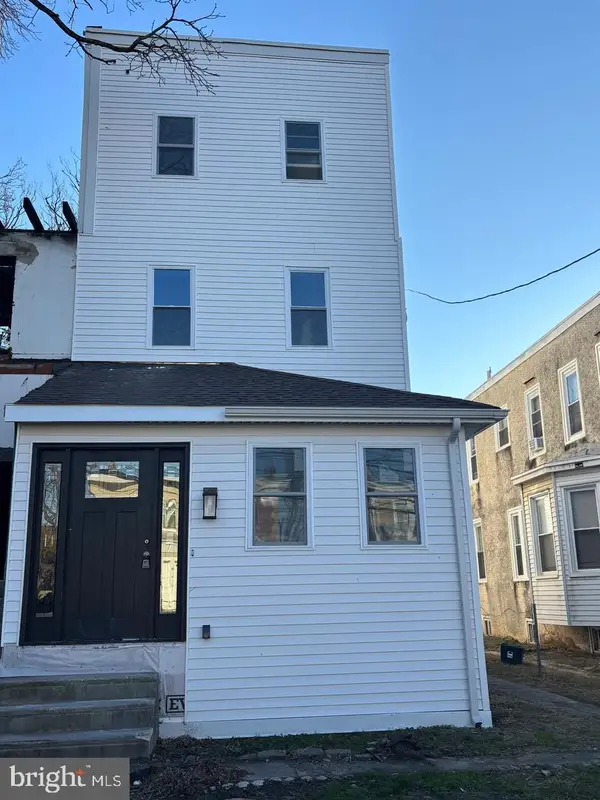 $335,000Active6 beds 4 baths1,870 sq. ft.
402 Colwyn Ave, DARBY, PA 19023
MLS# PADE2124554Listed by: TAYLOR PROPERTIES 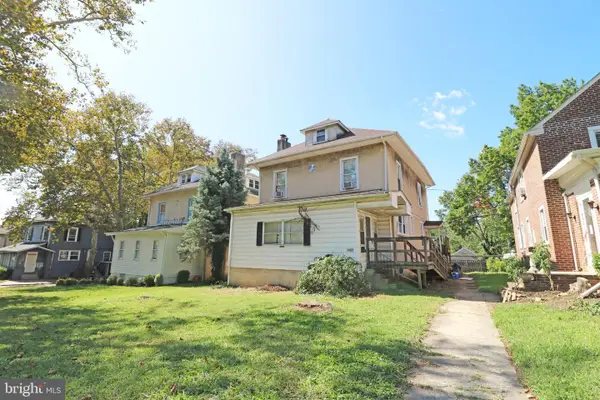 $150,000Pending5 beds 2 baths2,200 sq. ft.
1402 Main St, DARBY, PA 19023
MLS# PADE2124224Listed by: REAL OF PENNSYLVANIA $225,000Active3 beds 2 baths1,304 sq. ft.
1022 Lawrence Ave, DARBY, PA 19023
MLS# PADE2124090Listed by: REALTY ONE GROUP FOCUS $190,000Active3 beds 1 baths1,300 sq. ft.
118 Francis St, DARBY, PA 19023
MLS# PADE2124064Listed by: LONG & FOSTER REAL ESTATE, INC. $260,000Active4 beds 2 baths1,440 sq. ft.
306 Collingdale Ave, DARBY, PA 19023
MLS# PADE2124072Listed by: REAL OF PENNSYLVANIA


Protect your home and budget from life's surprises with an Assurant Home Warranty, backed by a partner that supports you through every step of homeownership. Explore Plans.
© 2026 Better Homes and Gardens Real Estate LLC. An Anywhere Real Estate company. All rights reserved. Better Homes and Gardens® Real Estate is a registered trademark owned by Meredith Operations Corporation, licensed to Better Homes and Gardens Real Estate LLC and used with permission. Better Homes and Gardens Real Estate LLC fully supports the principles of the Fair Housing Act and the Equal Opportunity Act. Listing information is deemed reliable but is not guaranteed accurate.
Each office is independently owned and operated.
Any services or products provided by third parties are not provided by, affiliated with or related to Better Homes and Gardens Real Estate LLC, or its affiliated companies.