
108 Resers Way, Delaware, PA 18328
Local realty services provided by:Better Homes and Gardens Real Estate Cassidon Realty
Upcoming open houses
- Sat, Jul 1111:00 am - 01:00 pm
Listed by: jon campbell
Office: real of pennsylvania
MLS#:780484
Source:PA_LVAR
Price summary
- Price:$429,000
- Price per sq. ft.:$212.59
About this home
Charming Log Cabin Chalet on Nearly 5 Private Acres – No HOA & Backing to Preserve! Welcome to your ultimate private retreat! This log cabin chalet is truly a rare find. Tucked away on nearly 5 acres and backing up to preserve land with a mix of custom landscaping, natural forest, and your very own private pond, this is a true nature lover's paradise—all with zero HOA restrictions. Take in the views from the expansive wraparound deck, enjoy a swing in your hammock, or roast marshmallows in your fire pit. Inside, this chalet home beautifully blends rustic character with modern comfort. Soaring natural wood ceilings and beautiful windows keep the beauty of your surroundings front and center. The home boasts an open-concept living area with central air to keep you cool all summer and a wood fireplace for those cozy winter nights. The thoughtfully designed layout provides ease of access and privacy for your bedrooms, while upstairs an oversized loft serves as a fantastic flex space—perfect for a private home office, media room, or easily utilized as a 4th bedroom.
Need more space? The full, unfinished basement offers massive storage potential or a blank canvas for future finished square footage. The upgraded furnace, gas stove for cooking, whole-house generator connection, and a dedicated RV plug make living easy. As a bonus, the second parcel is deeded independently and has an expired perc test, offering incredible future investment, building, or resale potential. Whether you are looking for a peaceful full-time residence or a getaway retreat, this home is a one-of-a-kind opportunity....
Contact an agent
Home facts
- Year built:2001
- Listing ID #:780484
- Added:1 day(s) ago
- Updated:July 11, 2026 at 04:44 PM
Rooms and interior
- Bedrooms:3
- Total bathrooms:2
- Full bathrooms:2
- Rooms Total:7
- Flooring:Laminate, Resilient, Tile
- Dining Description:Dining Area
- Kitchen Description:Gas Oven, Gas Range, Refrigerator
- Basement:Yes
- Basement Description:Full
- Living area:2,018 sq. ft.
Heating and cooling
- Cooling:Central Air
- Heating:Forced Air, Propane
- Central air:Yes
Structure and exterior
- Roof:Asphalt, Fiberglass
- Year built:2001
- Building area:2,018 sq. ft.
- Lot area:4.79 Acres
- Lot Features:Cul De Sac
- Architectural Style:ChaletAlpine, Contemporary
- Construction Materials:Stone, Wood Siding
- Exterior Features:Deck, Shed
- Levels:2 Story
Utilities
- Water:Well
- Sewer:Septic Tank
Finances and disclosures
- Price:$429,000
- Price per sq. ft.:$212.59
- Tax amount:$5,454
Features and amenities
- Appliances:Electric Water Heater, Gas Oven, Gas Range, Refrigerator
- Laundry features:Washer Hookup
Parking
- Parking description:No Garage
New listings near 108 Resers Way
- New
 $265,000Active3 beds 1 baths2,080 sq. ft.
1232 Milford Road, Dingmans Ferry, PA 18328
MLS# PM-142951Listed by: WEICHERT REALTORS ACCLAIM - TANNERSVILLE - New
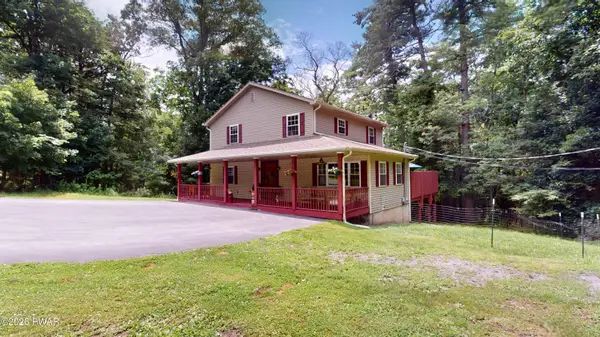 $449,000Active4 beds 3 baths1,976 sq. ft.
109 Squaw Hollow Trail, Dingmans Ferry, PA 18328
MLS# PW262302Listed by: WEICHERT REALTORS - RUFFINO REAL ESTATE - Open Sat, 11am to 1pmNew
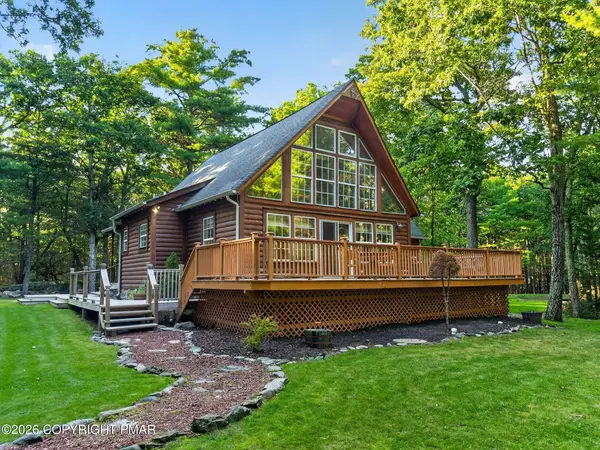 $429,000Active3 beds 2 baths1,312 sq. ft.
108 Resers Way, Dingmans Ferry, PA 18328
MLS# PM-142940Listed by: REAL OF PENNSYLVANIA - New
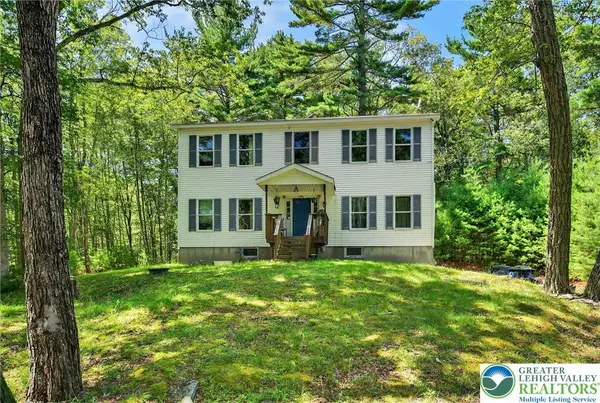 $285,000Active4 beds 3 baths2,080 sq. ft.
375 Marcel Drive, Pike, PA 18328
MLS# 780487Listed by: REAL OF PENNSYLVANIA - New
 $25,900Active0.31 Acres
Lot 9 Mountain Lake Drive, Dingmans Ferry, PA 18328
MLS# PW262270Listed by: IRON VALLEY R E TRI-STATE - New
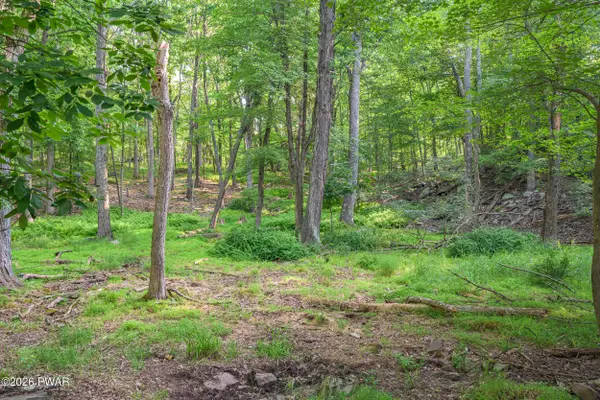 $44,900Active7 Acres
High Ridge Ct, Dingmans Ferry, PA 18328
MLS# PW262267Listed by: IRON VALLEY RE INNOVATE - LORDS VALLEY - New
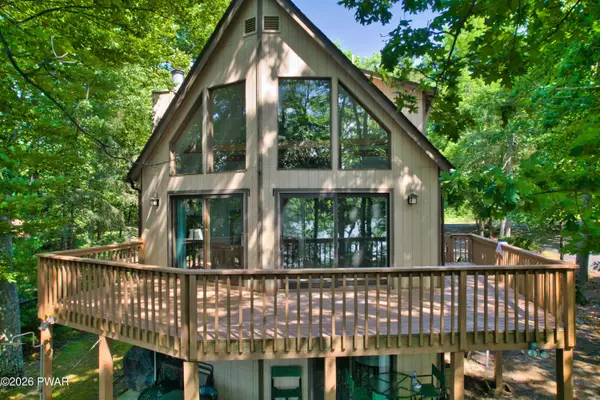 $590,000Active3 beds 2 baths1,470 sq. ft.
125 Wild Acres Drive, Dingmans Ferry, PA 18328
MLS# PW262250Listed by: REALTY EXECUTIVES EXCEPTIONAL MILFORD - New
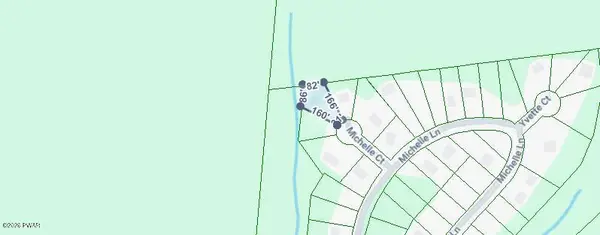 $17,000Active0.37 Acres
Lot 34 Michelle Court, Dingmans Ferry, PA 18328
MLS# PW262232Listed by: KELLER WILLIAMS RE MILFORD - New
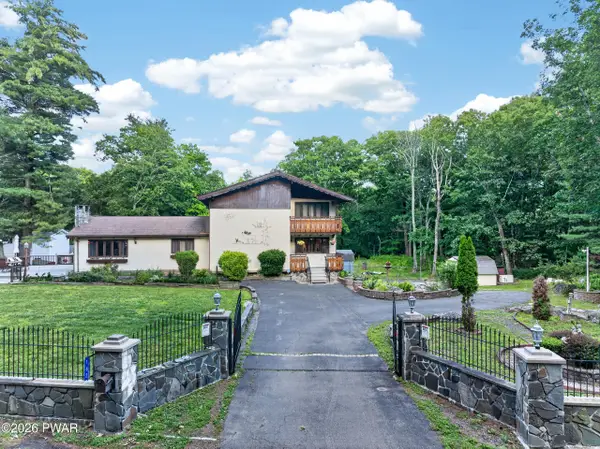 $389,000Active3 beds 2 baths2,620 sq. ft.
162 Doolan Road, Dingmans Ferry, PA 18328
MLS# PW262185Listed by: KELLER WILLIAMS RE 402 BROAD


Protect your home and budget from life's surprises with an Assurant Home Warranty, backed by a partner that supports you through every step of homeownership. Explore Plans.
© 2026 Better Homes and Gardens Real Estate LLC. An Anywhere Real Estate company. All rights reserved. Better Homes and Gardens® Real Estate is a registered trademark owned by Meredith Operations Corporation, licensed to Better Homes and Gardens Real Estate LLC and used with permission. Better Homes and Gardens Real Estate LLC fully supports the principles of the Fair Housing Act and the Equal Opportunity Act. Listing information is deemed reliable but is not guaranteed accurate.
Each office is independently owned and operated.
Any services or products provided by third parties are not provided by, affiliated with or related to Better Homes and Gardens Real Estate LLC, or its affiliated companies.