
109 Squaw Hollow Trail, Dingmans Ferry, PA 18328
Local realty services provided by:weichert realtors - ruffino real estate
109 Squaw Hollow Trail,Dingmans Ferry, PA 18328
$414,900
- 4 Beds
- 3 Baths
- 1,976 sq. ft.
- Single family
- Active
Listed by: simon feisenberger
Office: weichert realtors - ruffino real estate
MLS#:PW262302
Source:PA_PWAR
Price summary
- Price:$414,900
- Price per sq. ft.:$209.97
About this home
PRIVACY! PRIVACY! PRIVACY! Make wonderful memories in a delightful, totally updated ,family house in a particularly desirable neighbourhood. Mother in law suite in the basement with seperate kitchen and entrance. Private road , no through traffic and a five minute walk to the sensational waterfalls in Child's Park. Newer roof and boiler with central A/C. and a fenced in yard . Seller motivated , moving out of state. Offering $5000 towards closing costs. .NO H.O.A.!! Inspection Report Available. Minutes to the picturesque town of Milford and commuting distance from New York.
Contact an agent
Home facts
- Year built:1999
- Subdivision & Development:Shepherds Development
- Listing ID #:PW262302
- Added:45 day(s) ago
- Updated:August 25, 2026 at 02:34 PM
Rooms and interior
- Bedrooms:4
- Total bathrooms:3
- Full bathrooms:3
- Rooms Total:7
- Kitchen Description:Dishwasher, Disposal, Microwave, Refrigerator
- Basement:Yes
- Basement Description:Daylight, FInished, Heated, Walk-Out Access, Walk-Up Access
- Living area:1,976 sq. ft.
Heating and cooling
- Cooling:Ceiling Fan(S), Central Air
- Heating:Hot Water
- Central air:Yes
Structure and exterior
- Roof:Asphalt, Shingle
- Year built:1999
- Building area:1,976 sq. ft.
- Lot area:0.7 Acres
- Lot Features:Not In Development
- Architectural Style:Contemporary
- Construction Materials:Vinyl siding
- Exterior Features:Private Yard
Utilities
- Water:Well
Finances and disclosures
- Price:$414,900
- Price per sq. ft.:$209.97
- Tax amount:$5,242
Features and amenities
- Appliances:Dishwasher, Disposal, Dryer, Electric Oven, Microwave, Refrigerator, Washer
- Laundry features:Dryer, Washer
New listings near 109 Squaw Hollow Trail
- New
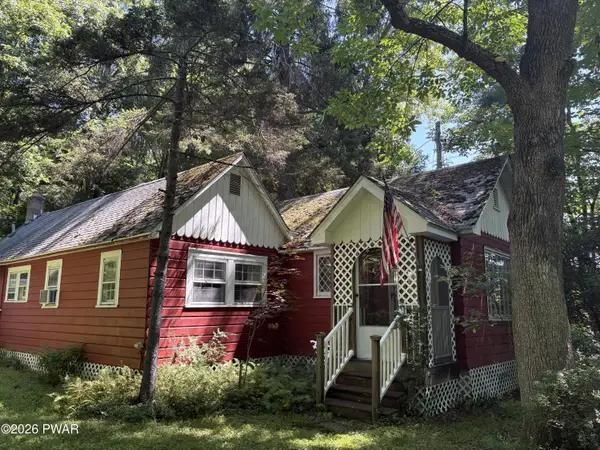 $275,000Active2 beds 2 baths1,048 sq. ft.
235 Silver Lake Road, Dingmans Ferry, PA 18328
MLS# PW262928Listed by: DAVIS R. CHANT - MILFORD - New
 $339,000Active3 beds 2 baths1,716 sq. ft.
158 W Shore Drive, Dingmans Ferry, PA 18328
MLS# PW262903Listed by: DAVIS R. CHANT - MILFORD - New
 $369,000Active3 beds 2 baths2,311 sq. ft.
107 Heather Hill Road, Dingmans Ferry, PA 18328
MLS# PW262889Listed by: KELLER WILLIAMS RE 402 BROAD - New
 $424,900Active4 beds 3 baths2,394 sq. ft.
209 Doolan Road, Dingmans Ferry, PA 18328
MLS# PW262881Listed by: KELLER WILLIAMS RE HAWLEY - New
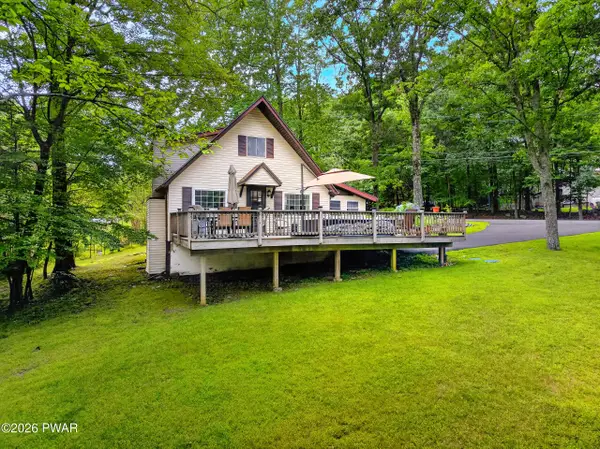 $249,000Active3 beds 2 baths1,224 sq. ft.
100 Westwood Drive, Dingmans Ferry, PA 18328
MLS# PW262875Listed by: KELLER WILLIAMS RE 402 BROAD - New
 $35,000Active1.01 Acres
Lot 66 Sec A Woodland Drive, Dingmans Ferry, PA 18428
MLS# PW262847Listed by: BERKSHIRE HATHAWAY HOMESERVICES POCONO REAL ESTATE MILFORD 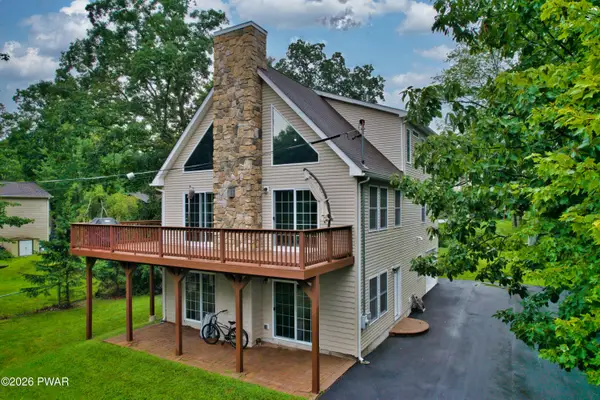 $419,999Pending4 beds 4 baths1,788 sq. ft.
187 Skyview Road, Dingmans Ferry, PA 18328
MLS# PW262825Listed by: REALTY EXECUTIVES EXCEPTIONAL HAWLEY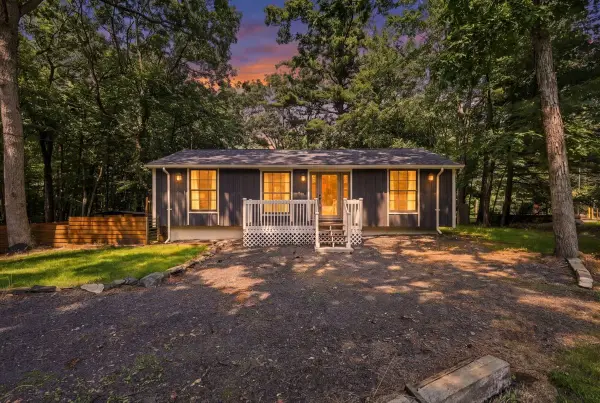 $265,000Pending3 beds 2 baths2,019 sq. ft.
141 Fox Road, Dingmans Ferry, PA 18328
MLS# PW262783Listed by: CENTURY 21 GEBA REALTY $13,000Active1.01 Acres
Lot 452 Caribou Road, Dingmans Ferry, PA 18328
MLS# PW262733Listed by: KELLER WILLIAMS INTEGRITY SPARTA $250,000Active3 beds 2 baths1,294 sq. ft.
148 Lakeview Drive, Dingmans Ferry, PA 18328
MLS# PW262730Listed by: IRON VALLEY R E TRI-STATE


Protect your home and budget from life's surprises with an Assurant Home Warranty, backed by a partner that supports you through every step of homeownership. Explore Plans.
© 2026 Better Homes and Gardens Real Estate LLC. An Anywhere Real Estate company. All rights reserved. Better Homes and Gardens® Real Estate is a registered trademark owned by Meredith Operations Corporation, licensed to Better Homes and Gardens Real Estate LLC and used with permission. Better Homes and Gardens Real Estate LLC fully supports the principles of the Fair Housing Act and the Equal Opportunity Act. Listing information is deemed reliable but is not guaranteed accurate.
Each office is independently owned and operated.
Any services or products provided by third parties are not provided by, affiliated with or related to Better Homes and Gardens Real Estate LLC, or its affiliated companies.