
West Mckinley Rd., Delta, PA 17314
Local realty services provided by:Better Homes and Gardens Real Estate GSA Realty
West Mckinley Rd.,Delta, PA 17314
$479,000
- 3 Beds
- 2 Baths
- 1,500 sq. ft.
- Single family
- Active
Listed by: david m hudson
Office: cummings & co realtors
MLS#:PAYK2113024
Source:BRIGHTMLS
Price summary
- Price:$479,000
- Price per sq. ft.:$319.33
About this home
NEW CONSTRUCTION – BEAUTIFUL 1.17-ACRE HOMESITE!
Build your dream home on this gorgeous, level 1.17-acre lot! Enjoy stunning pasture views in the front and peaceful wooded views in the rear in a private country setting. Perc approved with a new 250-ft. well producing 15 GPM.
Custom build with Matthews Custom Homes and choose from multiple floor plans, including a beautiful 3BR/2BA rancher with 2-car attached garage. Create the home you’ve always wanted on an exceptional homesite!
Country views • Privacy • New construction • Custom home opportunity
Contact the Listing Agent for plans, pricing, and details!
Contact an agent
Home facts
- Subdivision & Development:AIRVILLE/DELTA
- Listing ID #:PAYK2113024
- Added:1 day(s) ago
- Updated:October 08, 2026 at 05:39 AM
Rooms and interior
- Bedrooms:3
- Total bathrooms:2
- Full bathrooms:2
- Basement:Yes
- Basement Description:Full
- Living area:1,500 sq. ft.
Heating and cooling
- Cooling:Central A/C
- Heating:Electric, Heat Pump - Electric BackUp
Structure and exterior
- Roof:Architectural Shingle
- Building area:1,500 sq. ft.
- Lot area:1.17 Acres
- Lot Features:Backs to Trees, Cleared, Front Yard, Road Frontage
- Architectural Style:Ranch/Rambler
- Construction Materials:Stick Built
- Foundation Description:Block
- Levels:2 Stories
Utilities
- Water:Well
- Sewer:Perc Approved Septic
Finances and disclosures
- Price:$479,000
- Price per sq. ft.:$319.33
Parking
- Parking description:Attached Garage, Garage - Side Entry
- Garage:Yes
- Garage spaces:1
New listings near West Mckinley Rd.
- Coming Soon
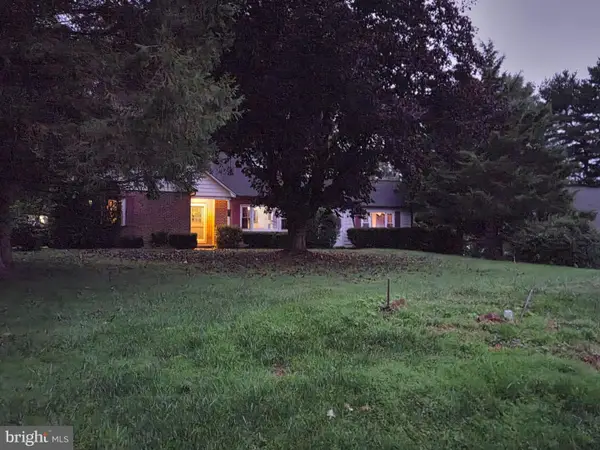 $335,000Coming Soon4 beds 2 baths1,973 sq. ft.
853 Broad Ext, DELTA, PA 17314
MLS# PAYK2113066Listed by: IRON VALLEY REAL ESTATE OF YORK COUNTY - New
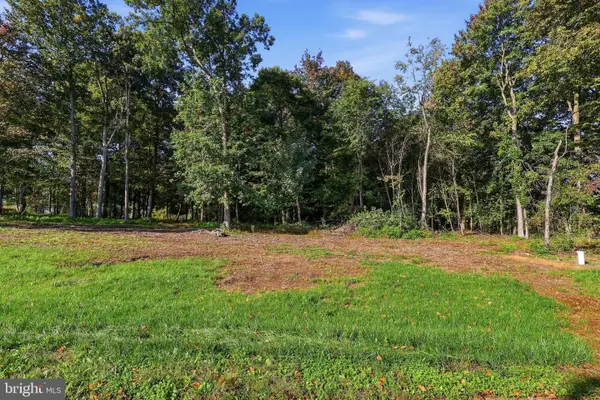 $159,000Active1.17 Acres
W Mckinley Rd, DELTA, PA 17314
MLS# PAYK2113038Listed by: CUMMINGS & CO REALTORS - New
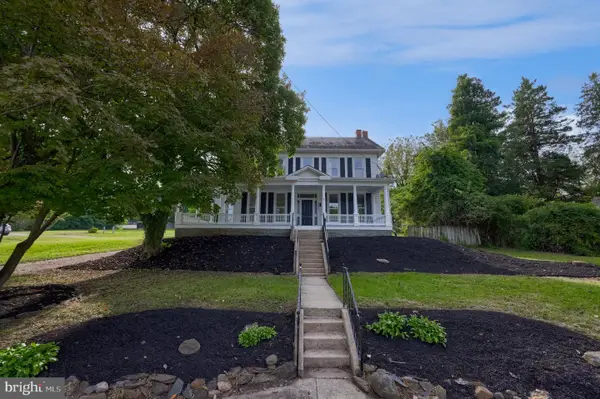 $339,500Active6 beds 3 baths2,702 sq. ft.
402 Main St, DELTA, PA 17314
MLS# PAYK2112982Listed by: PRIME HOME REAL ESTATE, LLC - New
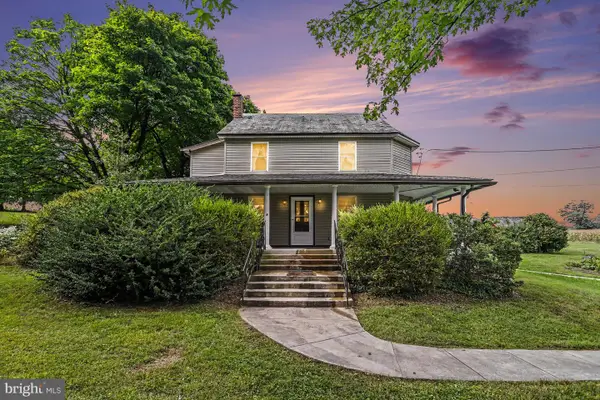 $400,000Active5 beds 2 baths2,244 sq. ft.
1086 Flintville Rd, DELTA, PA 17314
MLS# PAYK2112918Listed by: BERKSHIRE HATHAWAY HOMESERVICES HOMESALE REALTY 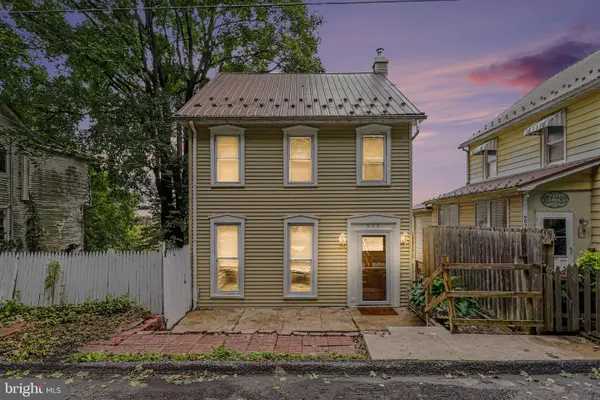 $240,000Pending3 beds 3 baths1,464 sq. ft.
905 Chestnut St, DELTA, PA 17314
MLS# PAYK2112790Listed by: EXP REALTY, LLC $345,000Pending3 beds 2 baths1,848 sq. ft.
44 Magnolia Trail, DELTA, PA 17314
MLS# PAYK2112608Listed by: CUMMINGS & CO REALTORS- New
 $374,900Active4 beds 3 baths1,840 sq. ft.
62 Jenn Ln, DELTA, PA 17314
MLS# PAYK2112582Listed by: KELLER WILLIAMS KEYSTONE REALTY  $315,000Pending3 beds 2 baths1,716 sq. ft.
132 Hilltop Rd, DELTA, PA 17314
MLS# PAYK2112572Listed by: KELLER WILLIAMS KEYSTONE REALTY $500,000Active3 beds 1 baths1,800 sq. ft.
75 Smith Rd, DELTA, PA 17314
MLS# PAYK2112526Listed by: CAVALRY REALTY LLC


Protect your home and budget from life's surprises with an Assurant Home Warranty, backed by a partner that supports you through every step of homeownership. Explore Plans.
© 2026 Better Homes and Gardens Real Estate LLC. An Anywhere Real Estate company. All rights reserved. Better Homes and Gardens® Real Estate is a registered trademark owned by Meredith Operations Corporation, licensed to Better Homes and Gardens Real Estate LLC and used with permission. Better Homes and Gardens Real Estate LLC fully supports the principles of the Fair Housing Act and the Equal Opportunity Act. Listing information is deemed reliable but is not guaranteed accurate.
Each office is independently owned and operated.
Any services or products provided by third parties are not provided by, affiliated with or related to Better Homes and Gardens Real Estate LLC, or its affiliated companies.