
113 Ironwood Ct, Denver, PA 17517
Local realty services provided by:Better Homes and Gardens Real Estate Reserve
113 Ironwood Ct,Denver, PA 17517
$310,000
- 3 Beds
- 3 Baths
- 1,749 sq. ft.
- Townhouse
- Active
Upcoming open houses
- Sat, Oct 1701:00 pm - 03:00 pm
Listed by: wendy louise gockley
Office: berkshire hathaway homeservices homesale realty
MLS#:PALA2096894
Source:BRIGHTMLS
Price summary
- Price:$310,000
- Price per sq. ft.:$177.24
About this home
Beautiful townhome thoughtfully updated and offering exceptional value! This home features a comfortable layout with a primary bedroom offering a private full bath and walk-in closet, along with two additional bedrooms and a second full bath. Recent updates include a new HVAC system, new hot water heater, water softener, security system, and new carpeting throughout. Enjoy the freedom of no HOA, along with a beautiful deck and stone patio, perfect for relaxing, enjoying your favorite beverage, and taking in the peaceful views of the open land beyond. Conveniently located near the Pennsylvania Turnpike, this lovely home offers a wonderful combination of comfort, updates, and value, making it a place you'll love to call home!
Contact an agent
Home facts
- Year built:2007
- Subdivision & Development:NONE AVAILABLE
- Listing ID #:PALA2096894
- Added:4 day(s) ago
- Updated:October 14, 2026 at 02:04 PM
Rooms and interior
- Bedrooms:3
- Total bathrooms:3
- Full bathrooms:2
- Half bathrooms:1
- Rooms Total:11
- Flooring:Carpet, Engineered Wood, Vinyl
- Dining Description:Dining Area, Dining Room
- Bathrooms Description:Bathroom 1, Bathroom 2, Half Bath, Primary Bath(s)
- Kitchen Description:Built-In Microwave, Built-In Range, Carpet, Dishwasher, Kitchen - Eat-In, Oven/Range - Gas, Pantry, Recessed Lighting, Water Heater
- Bedroom Description:Carpet, Walk In Closet(s)
- Basement:Yes
- Basement Description:Daylight, Full, Garage Access, Heated, Interior Access, Outside Entrance, Partially Finished, Walkout Level, Windows
- Living area:1,749 sq. ft.
Heating and cooling
- Cooling:Central A/C
- Heating:90% Forced Air, Natural Gas
Structure and exterior
- Roof:Asphalt
- Year built:2007
- Building area:1,749 sq. ft.
- Lot area:0.13 Acres
- Architectural Style:Traditional
- Construction Materials:Vinyl Siding
- Exterior Features:Awning(s)
- Foundation Description:Concrete Perimeter
- Levels:3 Story
Schools
- High school:COCALICO
- Middle school:COCALICO
- Elementary school:REAMSTOWN
Utilities
- Water:Public
- Sewer:Public Sewer
Finances and disclosures
- Price:$310,000
- Price per sq. ft.:$177.24
- Tax amount:$4,634 (2026)
Features and amenities
- Laundry features:Dryer, Laundry, Washer
- Amenities:200+ Amp Service, Carpet, Insulated Windows, Recessed Lighting, Security System
Parking
- Parking description:Asphalt Driveway, Attached Garage, Garage - Front Entry, Garage Door Opener, Inside Access, On Street, Paved Driveway
- Garage:Yes
- Garage spaces:2
New listings near 113 Ironwood Ct
- New
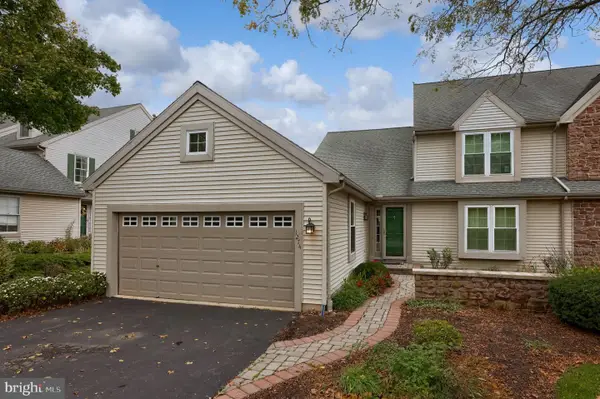 $340,000Active3 beds 3 baths2,238 sq. ft.
1274 Crestview Dr, DENVER, PA 17517
MLS# PALA2090816Listed by: COLDWELL BANKER REALTY - Open Sat, 1 to 3pmNew
 $275,000Active3 beds 2 baths1,696 sq. ft.
532 S 4th St, DENVER, PA 17517
MLS# PALA2096848Listed by: BERKSHIRE HATHAWAY HOMESERVICES HOMESALE REALTY - New
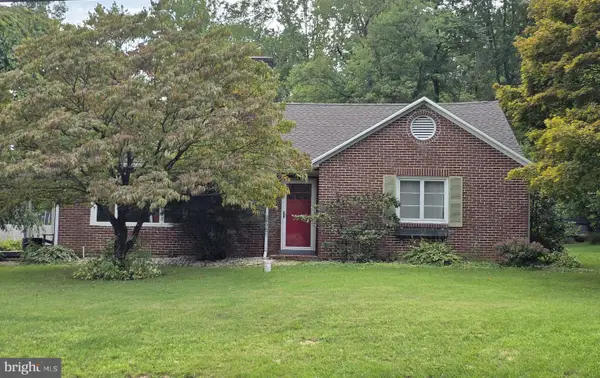 $275,000Active3 beds 1 baths2,348 sq. ft.
1635 S Cocalico Rd, DENVER, PA 17517
MLS# PALA2096846Listed by: BERKSHIRE HATHAWAY HOMESERVICES HOMESALE REALTY 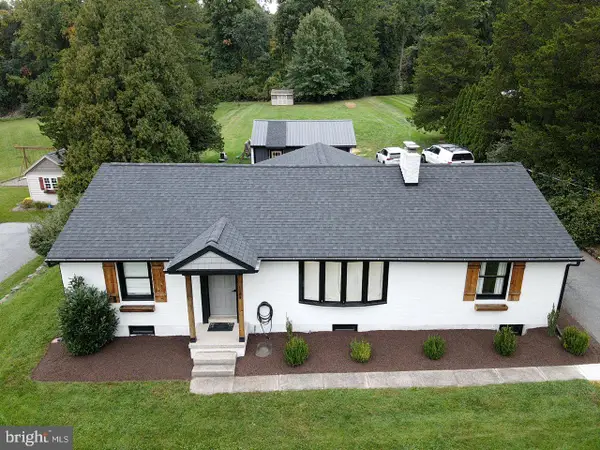 $379,900Pending3 beds 1 baths1,560 sq. ft.
1185 Swamp Bridge Rd, DENVER, PA 17517
MLS# PALA2096838Listed by: KINGSWAY REALTY - EPHRATA- New
 $657,900Active4 beds 3 baths2,651 sq. ft.
19 E Kestrel Dr, DENVER, PA 17517
MLS# PALA2096362Listed by: TODAY'S REALTY - New
 $369,900Active3 beds 3 baths1,720 sq. ft.
18 E Kestrel Dr, DENVER, PA 17517
MLS# PALA2096474Listed by: TODAY'S REALTY - New
 $387,000Active3 beds 3 baths1,981 sq. ft.
16 E Kestrel Dr, DENVER, PA 17517
MLS# PALA2096478Listed by: TODAY'S REALTY - New
 $369,900Active3 beds 3 baths1,661 sq. ft.
20 E Kestrel Dr, DENVER, PA 17517
MLS# PALA2096480Listed by: TODAY'S REALTY - New
 $391,500Active3 beds 3 baths1,742 sq. ft.
22 E Kestrel Dr, DENVER, PA 17517
MLS# PALA2096494Listed by: TODAY'S REALTY


Protect your home and budget from life's surprises with an Assurant Home Warranty, backed by a partner that supports you through every step of homeownership. Explore Plans.
© 2026 Better Homes and Gardens Real Estate LLC. An Anywhere Real Estate company. All rights reserved. Better Homes and Gardens® Real Estate is a registered trademark owned by Meredith Operations Corporation, licensed to Better Homes and Gardens Real Estate LLC and used with permission. Better Homes and Gardens Real Estate LLC fully supports the principles of the Fair Housing Act and the Equal Opportunity Act. Listing information is deemed reliable but is not guaranteed accurate.
Each office is independently owned and operated.
Any services or products provided by third parties are not provided by, affiliated with or related to Better Homes and Gardens Real Estate LLC, or its affiliated companies.