
1274 Crestview Dr, Denver, PA 17517
Local realty services provided by:Better Homes and Gardens Real Estate GSA Realty
Listed by: josh shope, larry hess
Office: coldwell banker realty
MLS#:PALA2090816
Source:BRIGHTMLS
Price summary
- Price:$340,000
- Price per sq. ft.:$151.92
About this home
Welcome to easy, low-maintenance living at 1274 Crestview Drive, tucked into the rolling countryside of Hawk Valley in Brecknock Township. Step inside and the open floor plan draws your eye straight up to soaring cathedral ceilings that flood the main living area with natural light and give the home a bright, airy feel. The living, dining, and kitchen spaces flow together, so it's easy to entertain or just enjoy a relaxed evening at home. The first-floor primary suite lets you live on one level, with a private bath and walk-in shower steps from the main living space. Two additional bedrooms upstairs, total of 2.5 baths, and an attached 2-car garage round out the home. The association handles lawn care, snow removal, trash/water, and exterior maintenance, so your weekends stay free. The setting is quiet and scenic, among the farmland and open views of a pond and golf course, yet minutes from PA Turnpike Exit 286 and Route 222 for an easy drive to Lancaster, Reading, and beyond. You're also close to Denver's shops and dining, Ephrata, and everything Lancaster County offers. Schedule your showing today....
Contact an agent
Home facts
- Year built:1995
- Subdivision & Development:GREENS AT HAWK VALLEY
- Listing ID #:PALA2090816
- Added:5 day(s) ago
- Updated:October 14, 2026 at 03:59 PM
Rooms and interior
- Bedrooms:3
- Total bathrooms:3
- Full bathrooms:2
- Half bathrooms:1
- Dining Description:Combination Dining/Living, Dining Room
- Bathrooms Description:Full Bath, Half Bath, Primary Bath(s), Primary Bathroom
- Kitchen Description:Built-In Microwave, Dishwasher, Disposal, Kitchen - Eat-In, Kitchen - Island, Oven/Range - Electric
- Bedroom Description:Entry Level Bedroom, Primary Bedroom, Walk In Closet(s)
- Basement:Yes
- Basement Description:Full, Outside Entrance, Unfinished
- Living area:2,238 sq. ft.
Heating and cooling
- Cooling:Central A/C
- Heating:Forced Air, Geo-thermal
Structure and exterior
- Roof:Composite
- Year built:1995
- Building area:2,238 sq. ft.
- Architectural Style:Contemporary
- Construction Materials:Frame, Vinyl Siding
- Exterior Features:Deck(s), Patio(s)
- Foundation Description:Concrete Perimeter
- Levels:2 Stories
Utilities
- Water:Community
- Sewer:Public Sewer
Finances and disclosures
- Price:$340,000
- Price per sq. ft.:$151.92
- Tax amount:$3,489 (2025)
Features and amenities
- Laundry features:Laundry
- Amenities:200+ Amp Service
Parking
- Parking description:Attached Garage, Garage - Front Entry, Garage Door Opener, Paved Driveway
- Garage:Yes
- Garage spaces:2
New listings near 1274 Crestview Dr
- New
 $489,900Active4 beds 3 baths2,372 sq. ft.
125 Woodmeadow Dr, DENVER, PA 17517
MLS# PALA2097150Listed by: KELLER WILLIAMS ELITE - Open Sat, 1 to 3pmNew
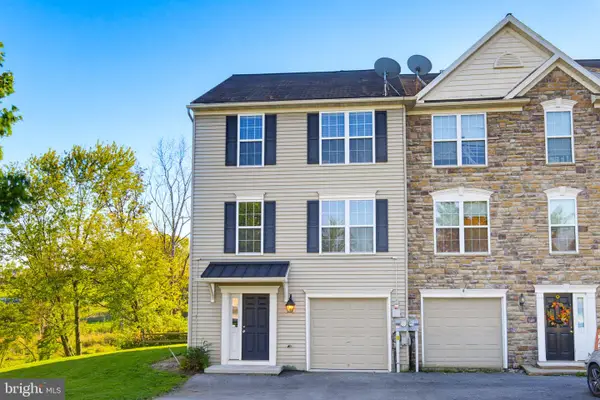 $310,000Active3 beds 3 baths1,749 sq. ft.
113 Ironwood Ct, DENVER, PA 17517
MLS# PALA2096894Listed by: BERKSHIRE HATHAWAY HOMESERVICES HOMESALE REALTY - Open Sat, 1 to 3pmNew
 $275,000Active3 beds 2 baths1,696 sq. ft.
532 S 4th St, DENVER, PA 17517
MLS# PALA2096848Listed by: BERKSHIRE HATHAWAY HOMESERVICES HOMESALE REALTY - New
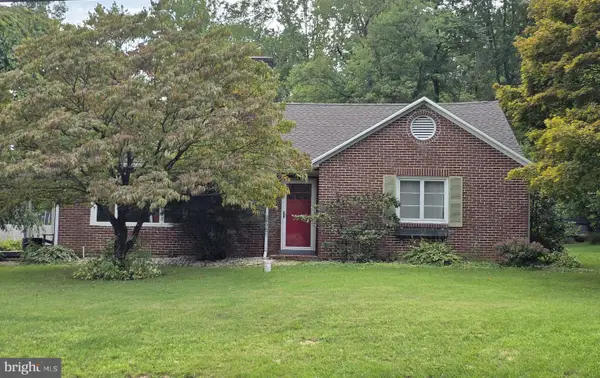 $275,000Active3 beds 1 baths2,348 sq. ft.
1635 S Cocalico Rd, DENVER, PA 17517
MLS# PALA2096846Listed by: BERKSHIRE HATHAWAY HOMESERVICES HOMESALE REALTY 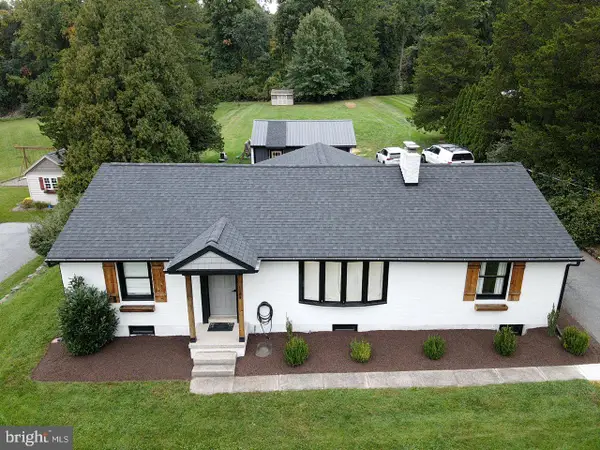 $379,900Pending3 beds 1 baths1,560 sq. ft.
1185 Swamp Bridge Rd, DENVER, PA 17517
MLS# PALA2096838Listed by: KINGSWAY REALTY - EPHRATA- New
 $657,900Active4 beds 3 baths2,651 sq. ft.
19 E Kestrel Dr, DENVER, PA 17517
MLS# PALA2096362Listed by: TODAY'S REALTY - New
 $369,900Active3 beds 3 baths1,720 sq. ft.
18 E Kestrel Dr, DENVER, PA 17517
MLS# PALA2096474Listed by: TODAY'S REALTY - New
 $387,000Active3 beds 3 baths1,981 sq. ft.
16 E Kestrel Dr, DENVER, PA 17517
MLS# PALA2096478Listed by: TODAY'S REALTY - New
 $369,900Active3 beds 3 baths1,661 sq. ft.
20 E Kestrel Dr, DENVER, PA 17517
MLS# PALA2096480Listed by: TODAY'S REALTY


Protect your home and budget from life's surprises with an Assurant Home Warranty, backed by a partner that supports you through every step of homeownership. Explore Plans.
© 2026 Better Homes and Gardens Real Estate LLC. An Anywhere Real Estate company. All rights reserved. Better Homes and Gardens® Real Estate is a registered trademark owned by Meredith Operations Corporation, licensed to Better Homes and Gardens Real Estate LLC and used with permission. Better Homes and Gardens Real Estate LLC fully supports the principles of the Fair Housing Act and the Equal Opportunity Act. Listing information is deemed reliable but is not guaranteed accurate.
Each office is independently owned and operated.
Any services or products provided by third parties are not provided by, affiliated with or related to Better Homes and Gardens Real Estate LLC, or its affiliated companies.