
192 Fairway Dr, Denver, PA 17517
Local realty services provided by:Better Homes and Gardens Real Estate Murphy & Co.
192 Fairway Dr,Denver, PA 17517
$590,000
- 4 Beds
- 4 Baths
- 4,456 sq. ft.
- Single family
- Pending
Listed by: brooks r. watts
Office: re/max 1st advantage
MLS#:PALA2091096
Source:BRIGHTMLS
Price summary
- Price:$590,000
- Price per sq. ft.:$132.41
About this home
Discover this exceptional two-story home offering an impressive combination of space, comfort, and amenities, all conveniently located just minutes from Route 222 and the Pennsylvania Turnpike for an easy commute. Beautifully maintained and thoughtfully designed, this property features 4 bedrooms, 3.5 bathrooms, and 4,456 FINISHED SQFT, ideal for both everyday living and entertaining. From the moment you arrive, you'll be captivated by the charming wraparound front porch, providing the perfect place to relax and enjoy the surrounding views. Stepping inside, you'll find an inviting open floor plan highlighted by a custom kitchen featuring Corian countertops, a massive 6-foot center island, and ample cabinetry! The spacious family room boasts soaring vaulted ceilings and flows seamlessly into the heart of the home. The main level also includes a private office, a full bathroom, and a convenient first-floor laundry room. The second floor is well-appointed with four generously sized bedrooms, including the spacious primary en suite featuring a walk-in shower, soaking tub, and large walk-in closet. The finished walk-out lower level is an entertainer's dream, offering a large family room with a custom bar, a dedicated theater room, a half bathroom, and direct access to your own private backyard oasis! This home offers unparalleled outdoor living space with an enormous rear deck complete with an awning, providing plenty of space for dining, relaxing, and entertaining while overlooking the stunning in-ground swimming pool, cabana/pool house, and fully fenced resort-like backyard. Additional features include an oversized 3-car attached garage, highly efficient geothermal HVAC, storage shed, and MORE! This remarkable property offers the perfect blend of indoor and outdoor living with amenities that are rarely found in one home. Sellers are offering a 1-Year Eagle Premiere First American Home Warranty with an acceptable offer! Schedule your private showing today to experience everything this exceptional property has to offer!...
Contact an agent
Home facts
- Year built:2002
- Subdivision & Development:COUNTRY MEADOWS
- Listing ID #:PALA2091096
- Added:44 day(s) ago
- Updated:August 23, 2026 at 08:22 AM
Rooms and interior
- Bedrooms:4
- Total bathrooms:4
- Full bathrooms:3
- Half bathrooms:1
- Dining Description:Dining Area, Dining Room
- Bathrooms Description:Bathroom 2, Bathroom 3, Primary Bath(s), Primary Bathroom
- Kitchen Description:Built-Ins, Crown Moldings, Dishwasher, Disposal, Kitchen - Eat-In, Kitchen - Island, Microwave, Oven/Range - Electric, Recessed Lighting, Refrigerator, Stainless Steel Appliances
- Bedroom Description:Primary Bedroom, Walk In Closet(s)
- Basement:Yes
- Basement Description:Full, Partially Finished
- Living area:4,456 sq. ft.
Heating and cooling
- Cooling:Central A/C
- Heating:Electric, Geo-thermal, Heat Pump(s)
Structure and exterior
- Year built:2002
- Building area:4,456 sq. ft.
- Lot area:0.38 Acres
- Architectural Style:Colonial
- Construction Materials:Stick Built
- Exterior Features:Awning(s), Deck(s), Patio(s), Porch(es), Wrap Around
- Foundation Description:Permanent
- Levels:2 Stories
Schools
- High school:GARDEN SPOT
- Middle school:GARDEN SPOT
Utilities
- Water:Well
- Sewer:Public Sewer
Finances and disclosures
- Price:$590,000
- Price per sq. ft.:$132.41
- Tax amount:$6,171 (2026)
Features and amenities
- Laundry features:Dryer, Washer
- Amenities:Bar, Built-Ins, Ceiling Fan(s), Crown Moldings, Recessed Lighting
- Pool features:In Ground
Parking
- Parking description:Attached Garage, Garage - Front Entry, Garage Door Opener
- Garage:Yes
- Garage spaces:3
New listings near 192 Fairway Dr
- Coming Soon
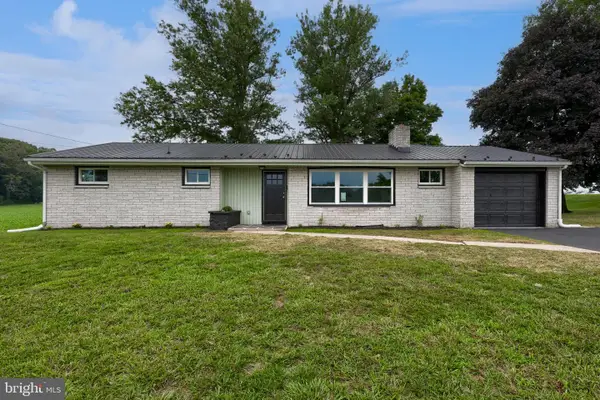 $350,000Coming Soon3 beds 2 baths1,300 sq. ft.
339 School Rd, DENVER, PA 17517
MLS# PALA2093914Listed by: PRIME HOME REAL ESTATE, LLC - New
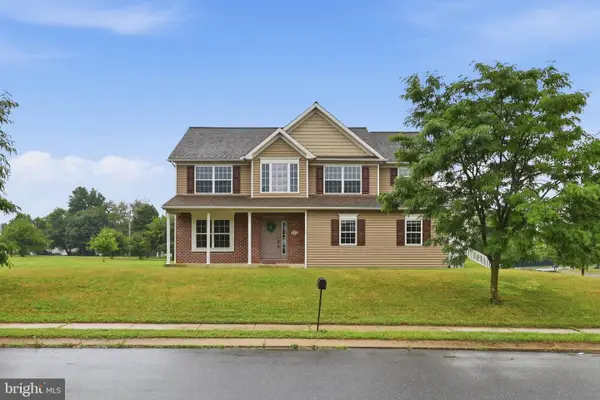 $515,000Active4 beds 3 baths2,372 sq. ft.
125 Woodmeadow Dr, DENVER, PA 17517
MLS# PALA2094020Listed by: KELLER WILLIAMS ELITE - New
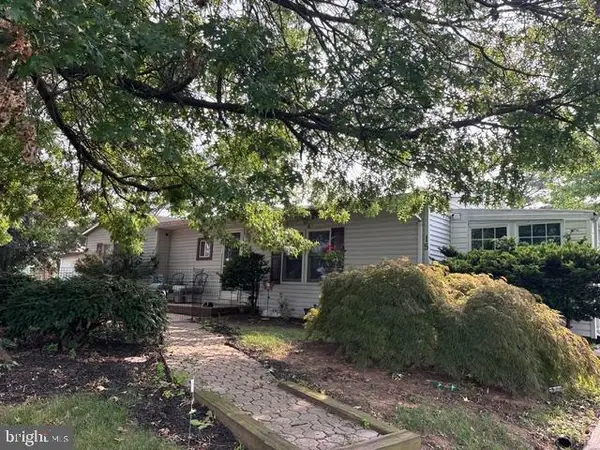 $244,900Active3 beds 2 baths1,192 sq. ft.
15 Bill Drive, DENVER, PA 17517
MLS# PALA2093826Listed by: KELLER WILLIAMS ELITE - New
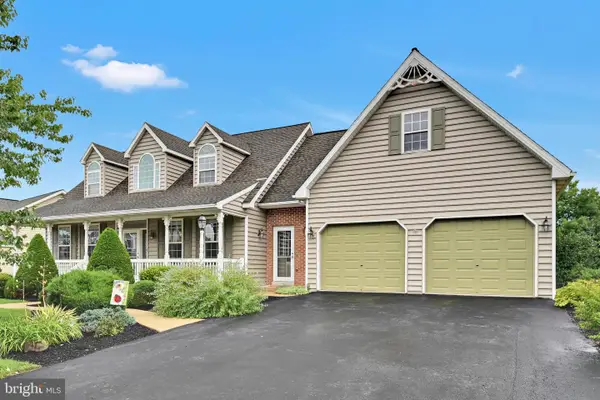 $515,000Active5 beds 5 baths3,968 sq. ft.
1310 Harvest Dr, DENVER, PA 17517
MLS# PALA2093790Listed by: BERKSHIRE HATHAWAY HOMESERVICES HOMESALE REALTY 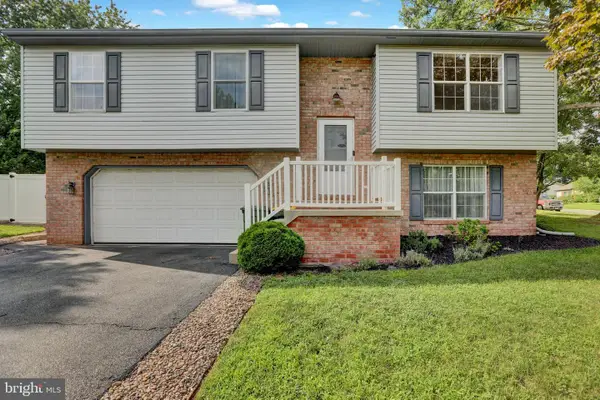 $375,000Pending3 beds 2 baths1,128 sq. ft.
1 Burkey Dr, DENVER, PA 17517
MLS# PALA2093768Listed by: REALTY ONE GROUP ADVOCATES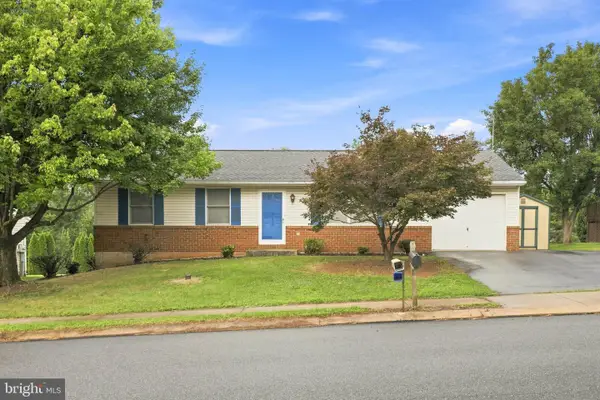 $360,000Active3 beds 1 baths1,040 sq. ft.
4 Barnhill Rd, DENVER, PA 17517
MLS# PALA2093036Listed by: BERKSHIRE HATHAWAY HOMESERVICES HOMESALE REALTY $700,000Active6 beds 3 baths3,553 sq. ft.
117 Peregrine Pl, DENVER, PA 17517
MLS# PALA2093382Listed by: REALTY ONE GROUP UNLIMITED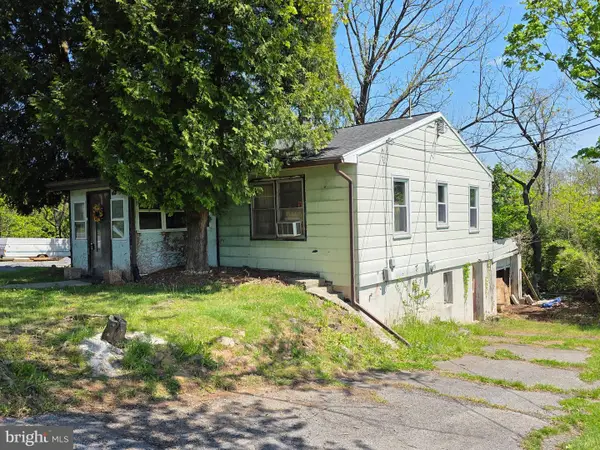 $100,000Pending3 beds 1 baths1,008 sq. ft.
730 S Ridge Rd, DENVER, PA 17517
MLS# PALA2093362Listed by: BERKSHIRE HATHAWAY HOMESERVICES HOMESALE REALTY $450,000Pending4 beds 3 baths2,871 sq. ft.
1 Cameron Ct, DENVER, PA 17517
MLS# PALA2093158Listed by: COLDWELL BANKER REALTY $1,200,000Pending4 beds 4 baths4,457 sq. ft.
360 Netzley Dr, DENVER, PA 17517
MLS# PALA2093080Listed by: BERKSHIRE HATHAWAY HOMESERVICES HOMESALE REALTY


Protect your home and budget from life's surprises with an Assurant Home Warranty, backed by a partner that supports you through every step of homeownership. Explore Plans.
© 2026 Better Homes and Gardens Real Estate LLC. An Anywhere Real Estate company. All rights reserved. Better Homes and Gardens® Real Estate is a registered trademark owned by Meredith Operations Corporation, licensed to Better Homes and Gardens Real Estate LLC and used with permission. Better Homes and Gardens Real Estate LLC fully supports the principles of the Fair Housing Act and the Equal Opportunity Act. Listing information is deemed reliable but is not guaranteed accurate.
Each office is independently owned and operated.
Any services or products provided by third parties are not provided by, affiliated with or related to Better Homes and Gardens Real Estate LLC, or its affiliated companies.