
218 Lauschtown Rd, Denver, PA 17517
Local realty services provided by:Better Homes and Gardens Real Estate Cassidon Realty
218 Lauschtown Rd,Denver, PA 17517
$480,000
- 4 Beds
- 2 Baths
- - sq. ft.
- Single family
- Sold
Listed by: curvin horning
Office: kingsway realty - ephrata
MLS#:PALA2088884
Source:BRIGHTMLS
Sorry, we are unable to map this address
Price summary
- Price:$480,000
About this home
AUCTION DATE - TUESDAY, JUNE 23, 2026, AT 5 PM. LISTED PRICE IS AN OPENING BID ONLY AND IS NOT INDICATIVE OF THE FINAL SALE PRICE. REAL ESTATE: 1½ story solid brick house w/2998 SF finished area w/eat-in kitchen w/oak custom cabinets w/raised panel doors, Corian counter tops, pantry & appliances, dining area, living room w/picture window, enclosed heated breezeway, 3 bedrooms (1st floor primary bedroom), 1½ baths, nursery (could be 4th bedroom), spacious rear sunroom 22x18 w/cathedral ceiling, French doors & lots of windows, beautiful hardwood flooring, basement w/rec. room, storage & utility rooms, oil HW, central AC, low maintenance exterior w/covered soffit, fascia & insulated tilt windows thru out, covered front porch & patio area, attached 2-car garage. Outbuilding: 2 story frame w/painted steel shop/garage 42x22 w/overhead door, heated, 100 Amp service, 21x15 shop area, 22x16 garage, 2nd floor storage rooms all on level 1½ ACRE country lot w/rear lawn & garden area, mature shade, professional landscaping, on-site well & public sewer. NOTE: Ideally located country property. A truly must-see, well-kept property in move-in condition. Minutes to Rts. 625, 897, 222 Bypass & Turnpike. Terms 10% down, balance 60 days or before. Personal inspection by appointment or open house Sat., June 6, 13 & 20 from 1 to 4 PM....
Contact an agent
Home facts
- Year built:1959
- Subdivision & Development:NONE AVAILABLE
- Listing ID #:PALA2088884
- Added:89 day(s) ago
- Updated:August 24, 2026 at 06:03 AM
Rooms and interior
- Bedrooms:4
- Total bathrooms:2
- Full bathrooms:2
- Basement:Yes
- Basement Description:Outside Entrance, Partially Finished
Heating and cooling
- Cooling:Central A/C
- Heating:Baseboard - Hot Water, Oil
Structure and exterior
- Roof:Shingle
- Year built:1959
- Architectural Style:Traditional
- Construction Materials:Aluminum Siding, Brick, Vinyl Siding
- Foundation Description:Block
- Levels:1 1/2 Story
Utilities
- Water:Well
- Sewer:Public Sewer
Finances and disclosures
- Price:$480,000
- Tax amount:$3,937 (2025)
Features and amenities
- Amenities:200+ Amp Service
Parking
- Parking description:Attached Garage, Detached Garage, Garage - Front Entry
- Garage:Yes
- Garage spaces:2
New listings near 218 Lauschtown Rd
- Coming Soon
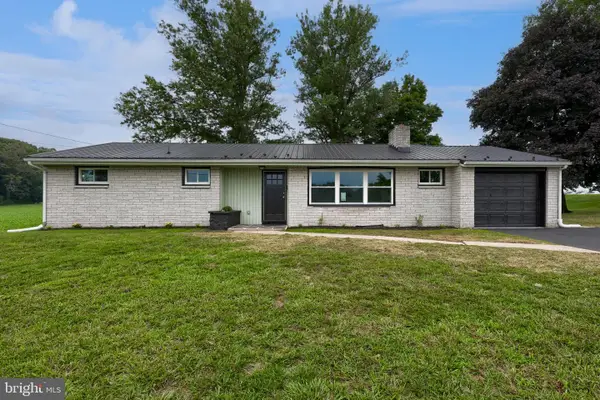 $350,000Coming Soon3 beds 2 baths1,300 sq. ft.
339 School Rd, DENVER, PA 17517
MLS# PALA2093914Listed by: PRIME HOME REAL ESTATE, LLC - New
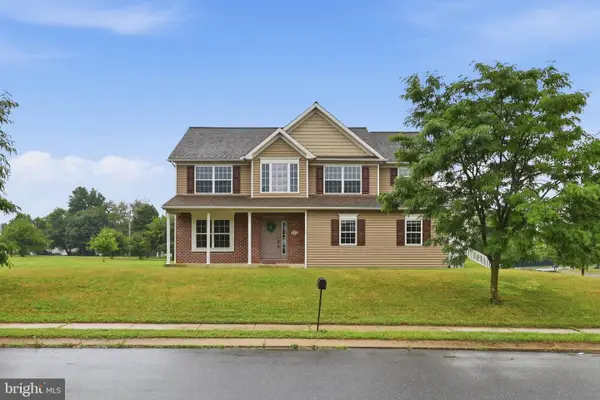 $515,000Active4 beds 3 baths2,372 sq. ft.
125 Woodmeadow Dr, DENVER, PA 17517
MLS# PALA2094020Listed by: KELLER WILLIAMS ELITE - New
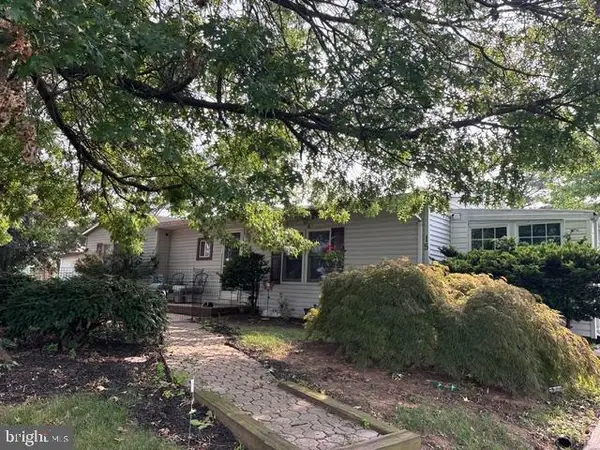 $244,900Active3 beds 2 baths1,192 sq. ft.
15 Bill Drive, DENVER, PA 17517
MLS# PALA2093826Listed by: KELLER WILLIAMS ELITE - New
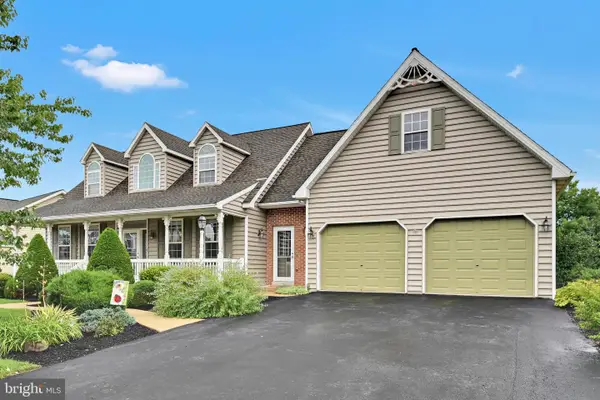 $515,000Active5 beds 5 baths3,968 sq. ft.
1310 Harvest Dr, DENVER, PA 17517
MLS# PALA2093790Listed by: BERKSHIRE HATHAWAY HOMESERVICES HOMESALE REALTY 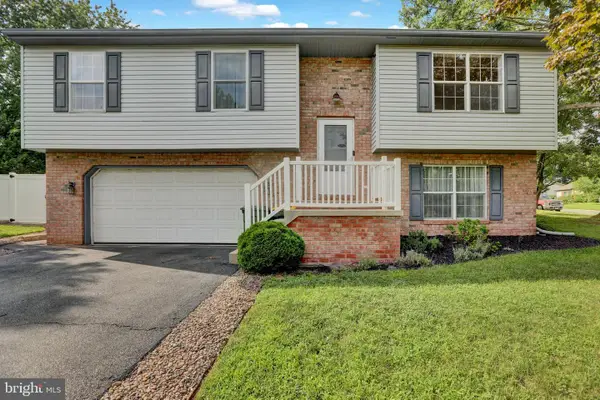 $375,000Pending3 beds 2 baths1,128 sq. ft.
1 Burkey Dr, DENVER, PA 17517
MLS# PALA2093768Listed by: REALTY ONE GROUP ADVOCATES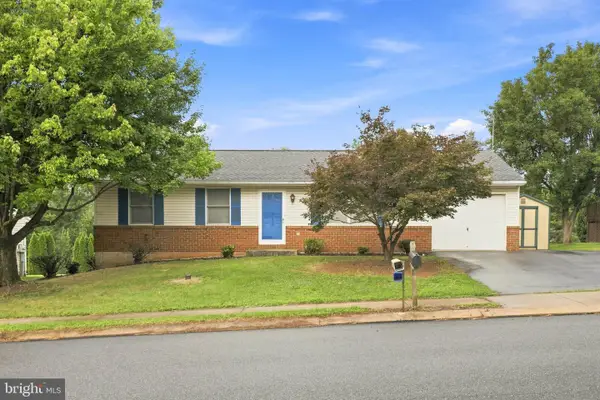 $360,000Active3 beds 1 baths1,040 sq. ft.
4 Barnhill Rd, DENVER, PA 17517
MLS# PALA2093036Listed by: BERKSHIRE HATHAWAY HOMESERVICES HOMESALE REALTY $700,000Active6 beds 3 baths3,553 sq. ft.
117 Peregrine Pl, DENVER, PA 17517
MLS# PALA2093382Listed by: REALTY ONE GROUP UNLIMITED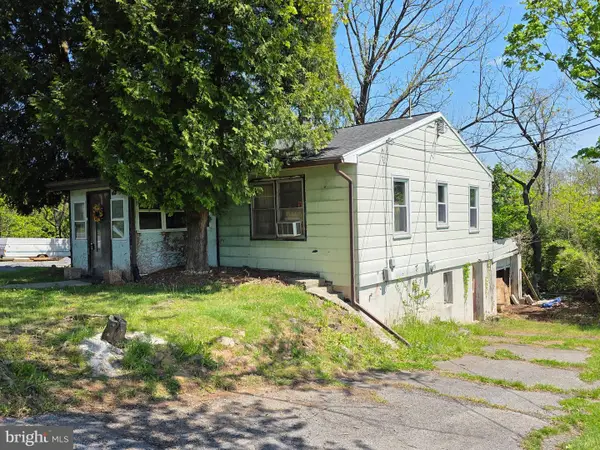 $100,000Pending3 beds 1 baths1,008 sq. ft.
730 S Ridge Rd, DENVER, PA 17517
MLS# PALA2093362Listed by: BERKSHIRE HATHAWAY HOMESERVICES HOMESALE REALTY $450,000Pending4 beds 3 baths2,871 sq. ft.
1 Cameron Ct, DENVER, PA 17517
MLS# PALA2093158Listed by: COLDWELL BANKER REALTY $1,200,000Pending4 beds 4 baths4,457 sq. ft.
360 Netzley Dr, DENVER, PA 17517
MLS# PALA2093080Listed by: BERKSHIRE HATHAWAY HOMESERVICES HOMESALE REALTY


Protect your home and budget from life's surprises with an Assurant Home Warranty, backed by a partner that supports you through every step of homeownership. Explore Plans.
© 2026 Better Homes and Gardens Real Estate LLC. An Anywhere Real Estate company. All rights reserved. Better Homes and Gardens® Real Estate is a registered trademark owned by Meredith Operations Corporation, licensed to Better Homes and Gardens Real Estate LLC and used with permission. Better Homes and Gardens Real Estate LLC fully supports the principles of the Fair Housing Act and the Equal Opportunity Act. Listing information is deemed reliable but is not guaranteed accurate.
Each office is independently owned and operated.
Any services or products provided by third parties are not provided by, affiliated with or related to Better Homes and Gardens Real Estate LLC, or its affiliated companies.